Description
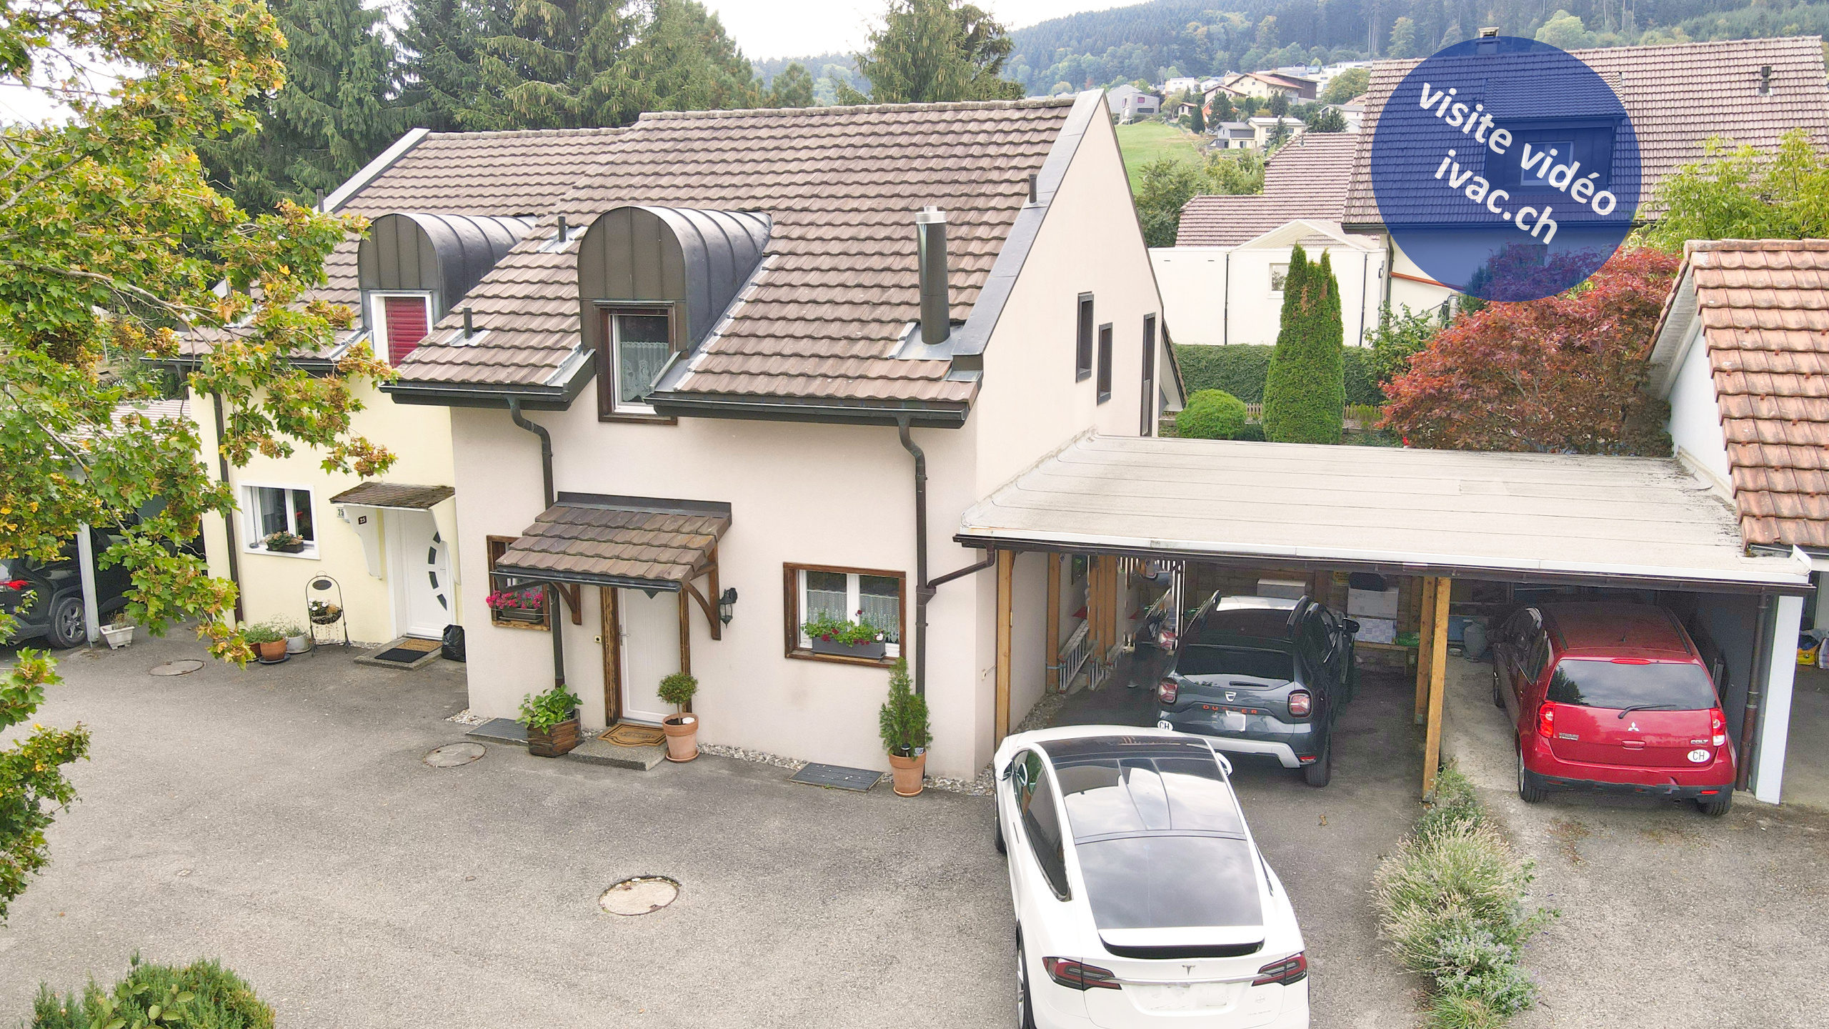
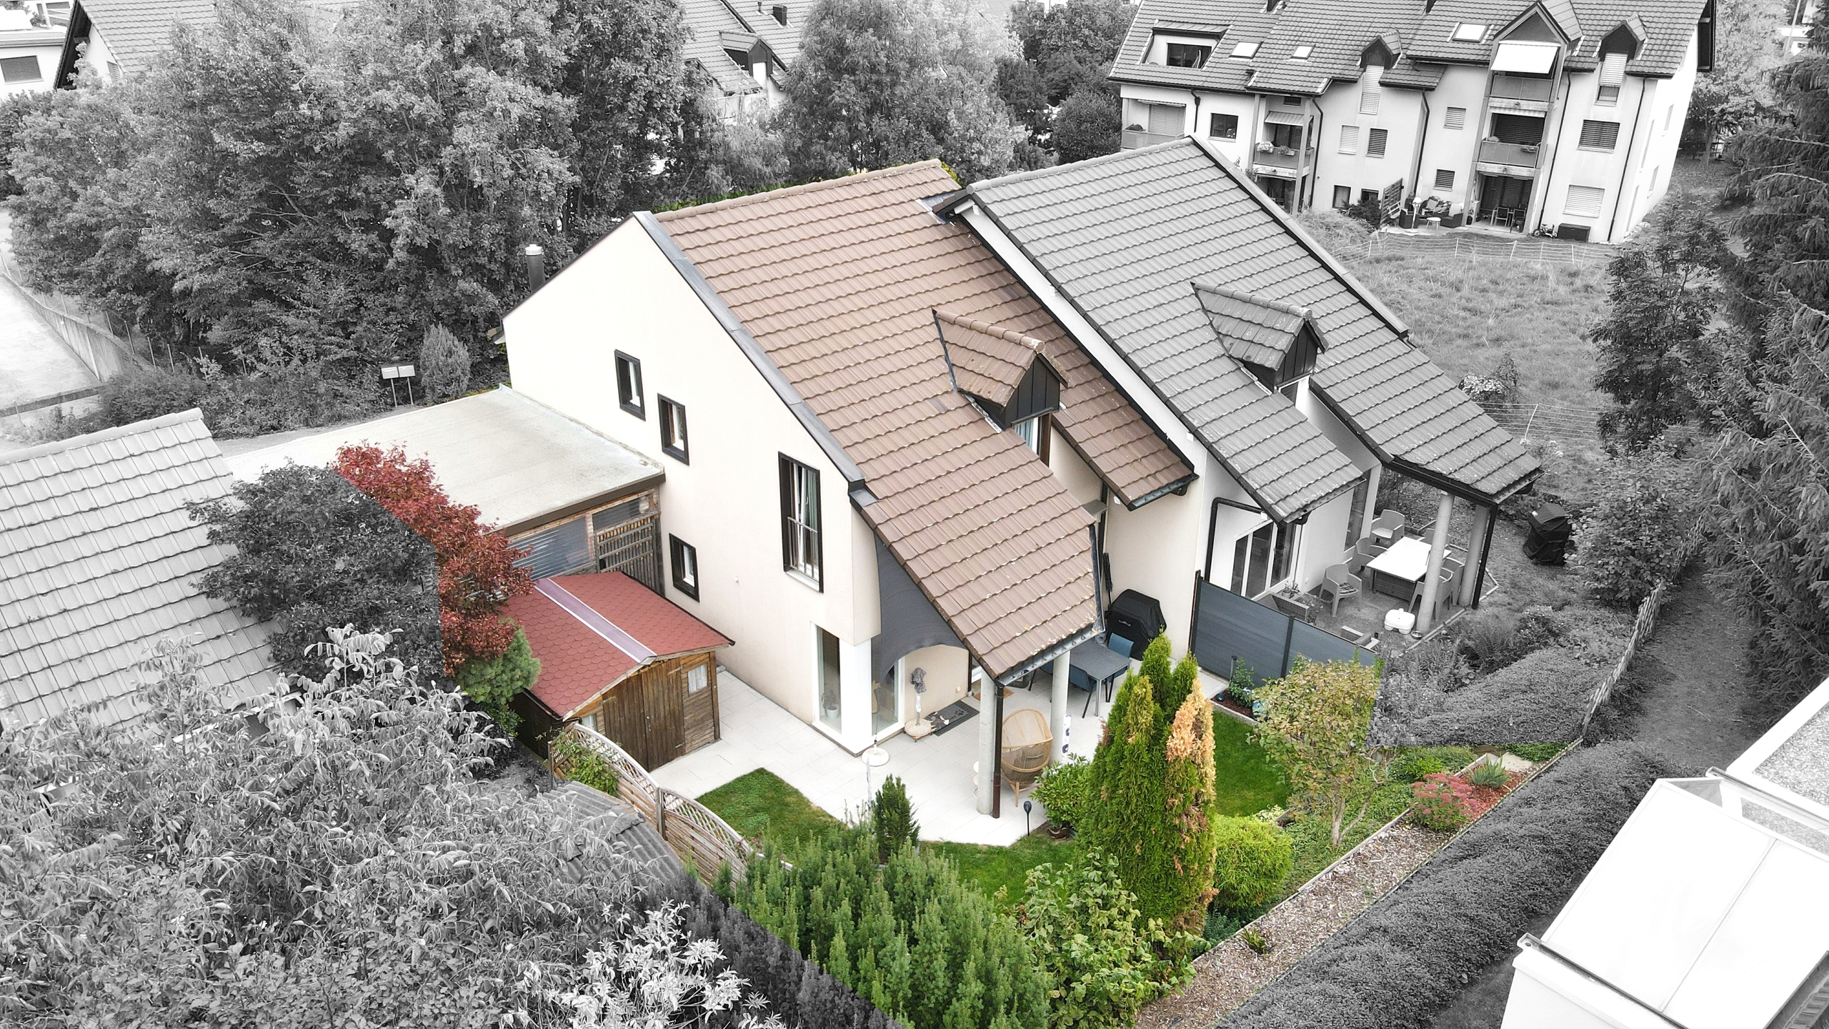
4.5-room semi-detached villa built in 1997. It consists of:
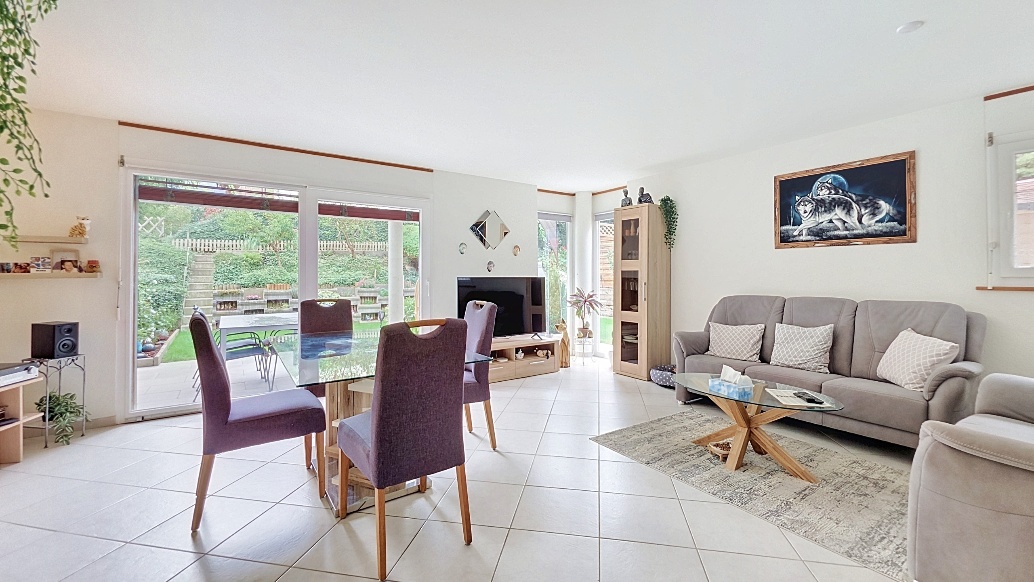
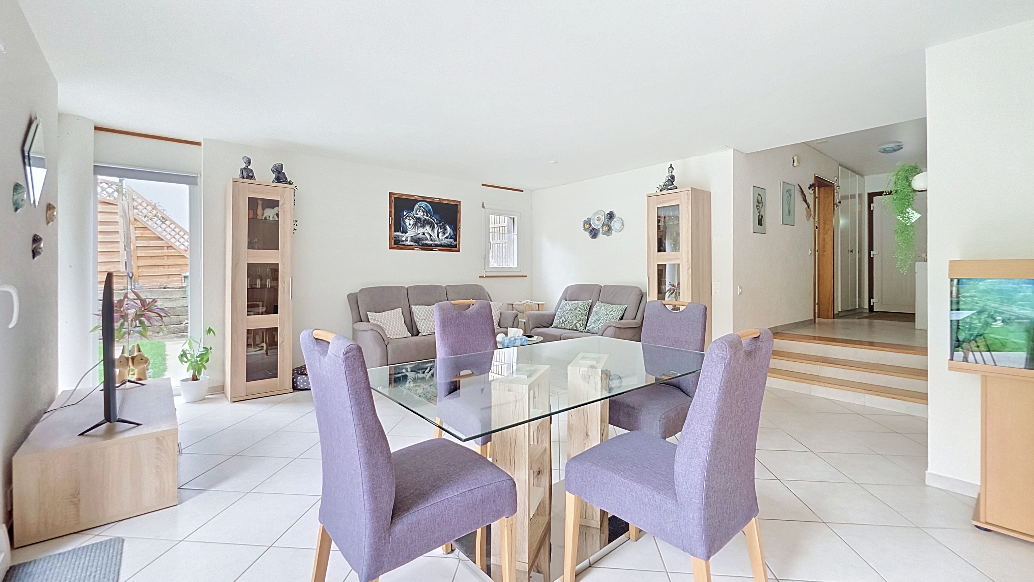
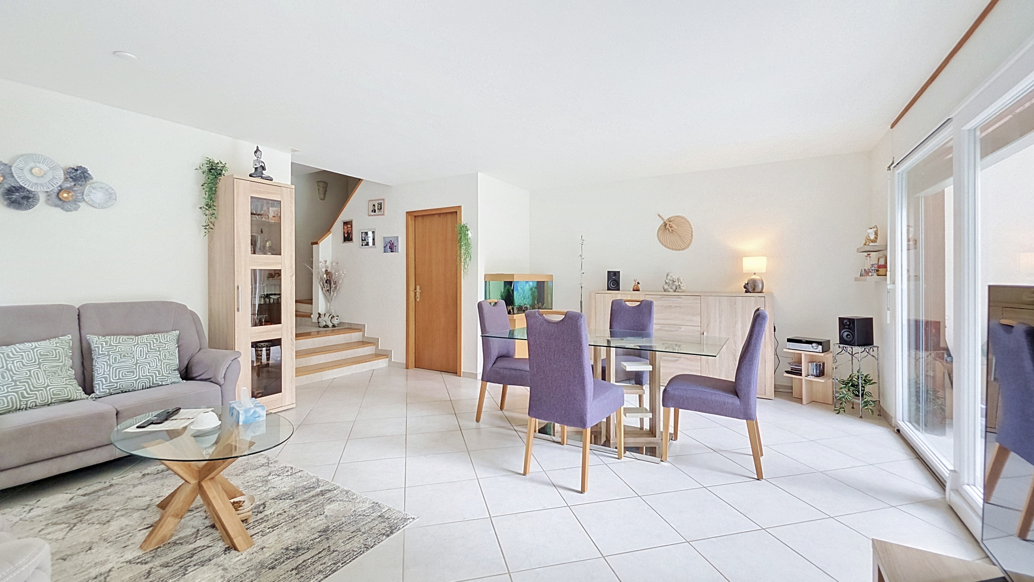
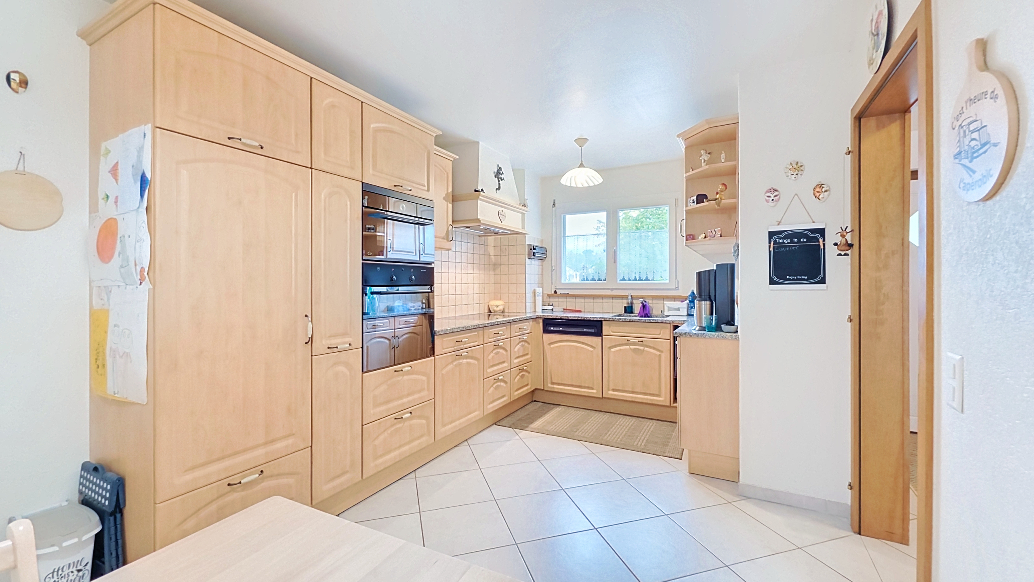
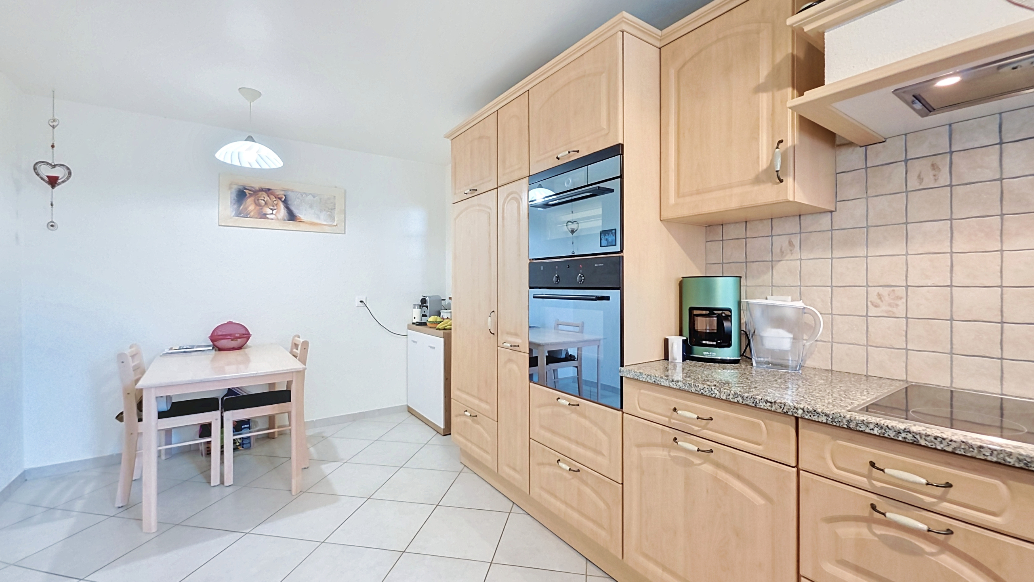
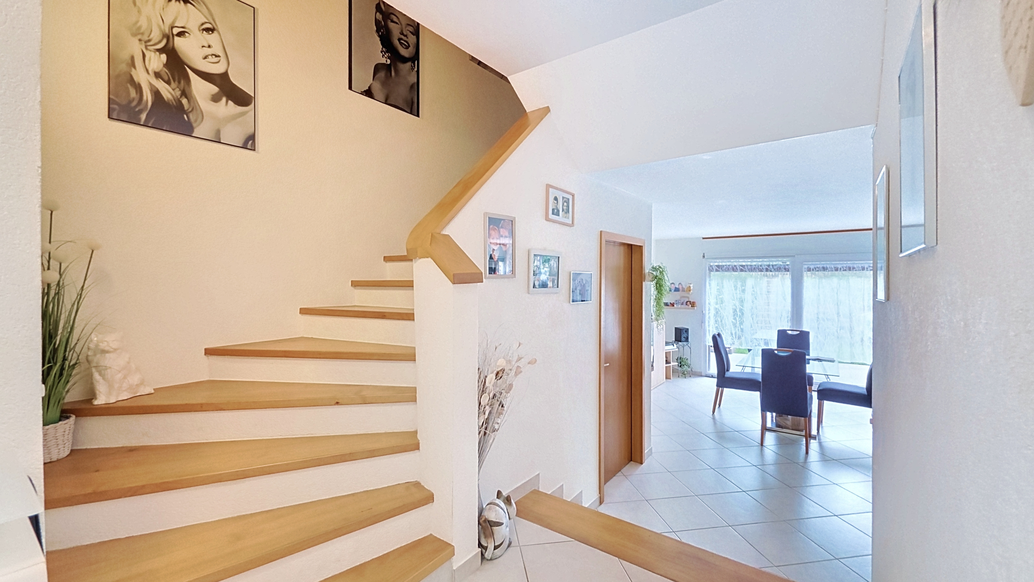
on the ground floor: a 6.2 m² entryway with built-in closets, a 28.1 m² living area with access to the patio/garden, a 13.6 m² fully equipped kitchen (2009), and a separate toilet and sink area (2018).
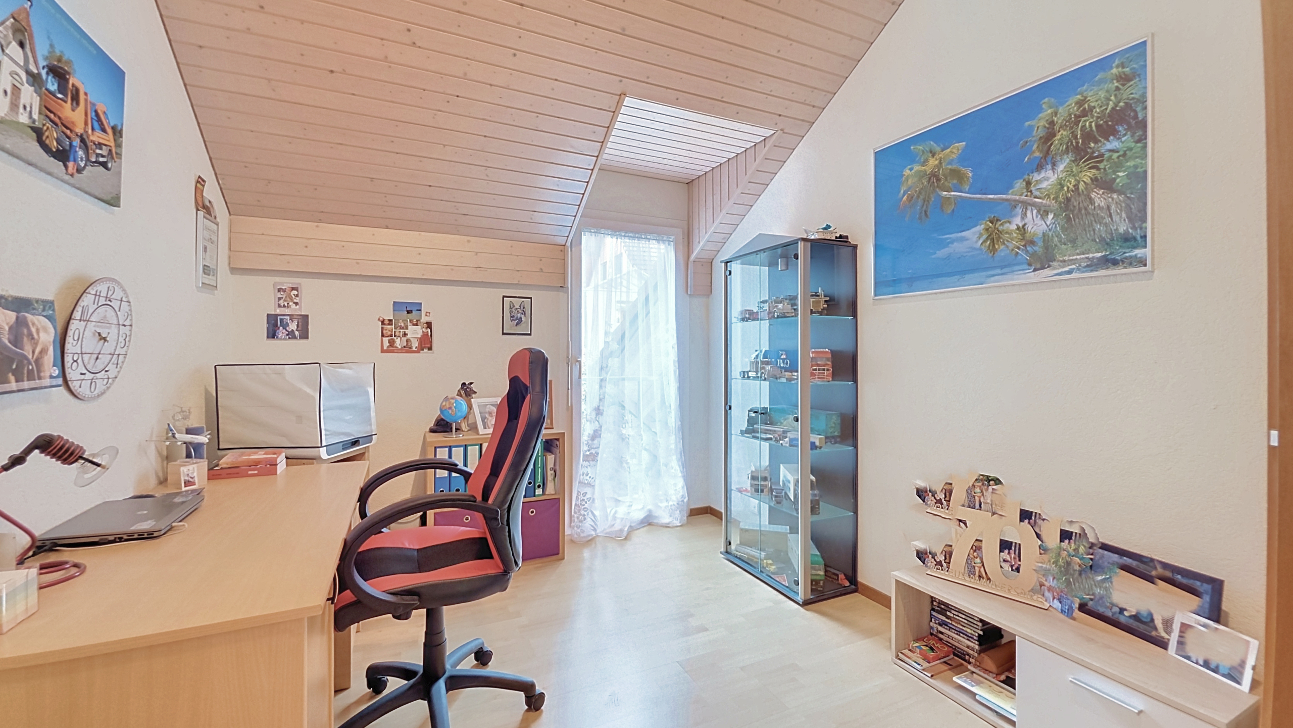
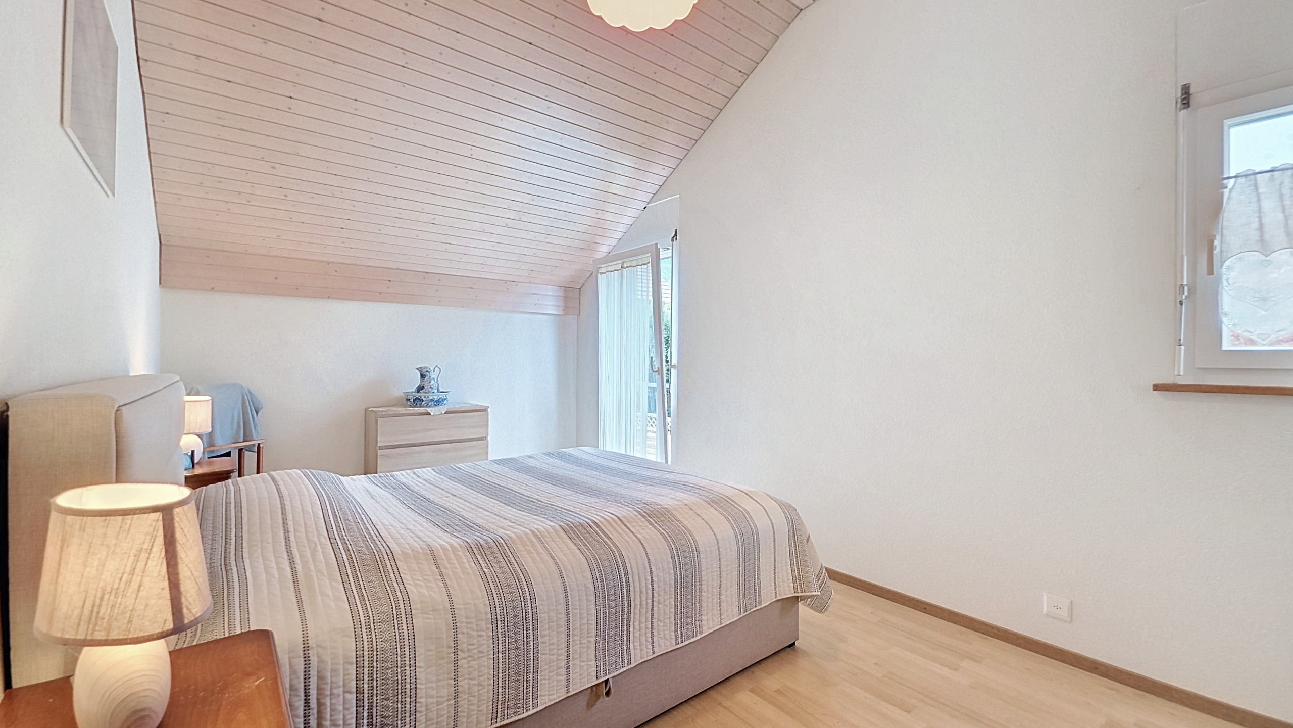
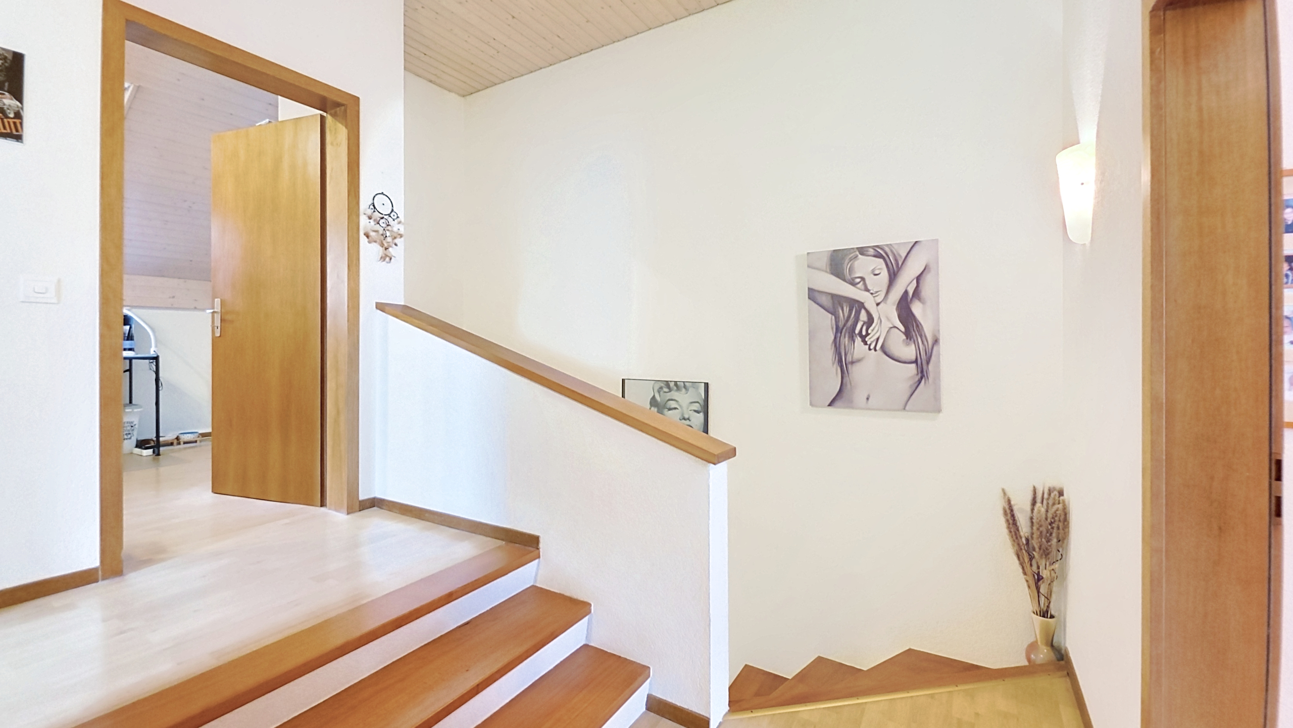
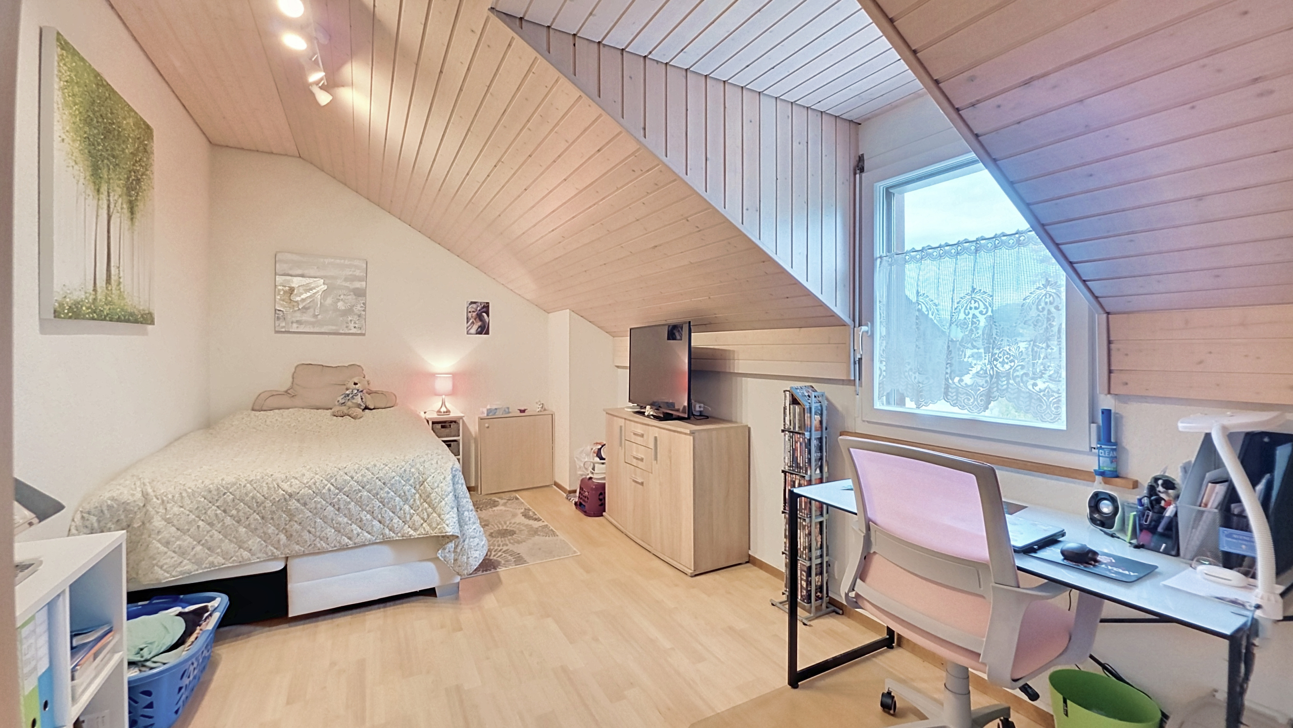
on the first half-level: a 2 m² hallway, two bedrooms measuring 10.4 m² and 14.4 m²,
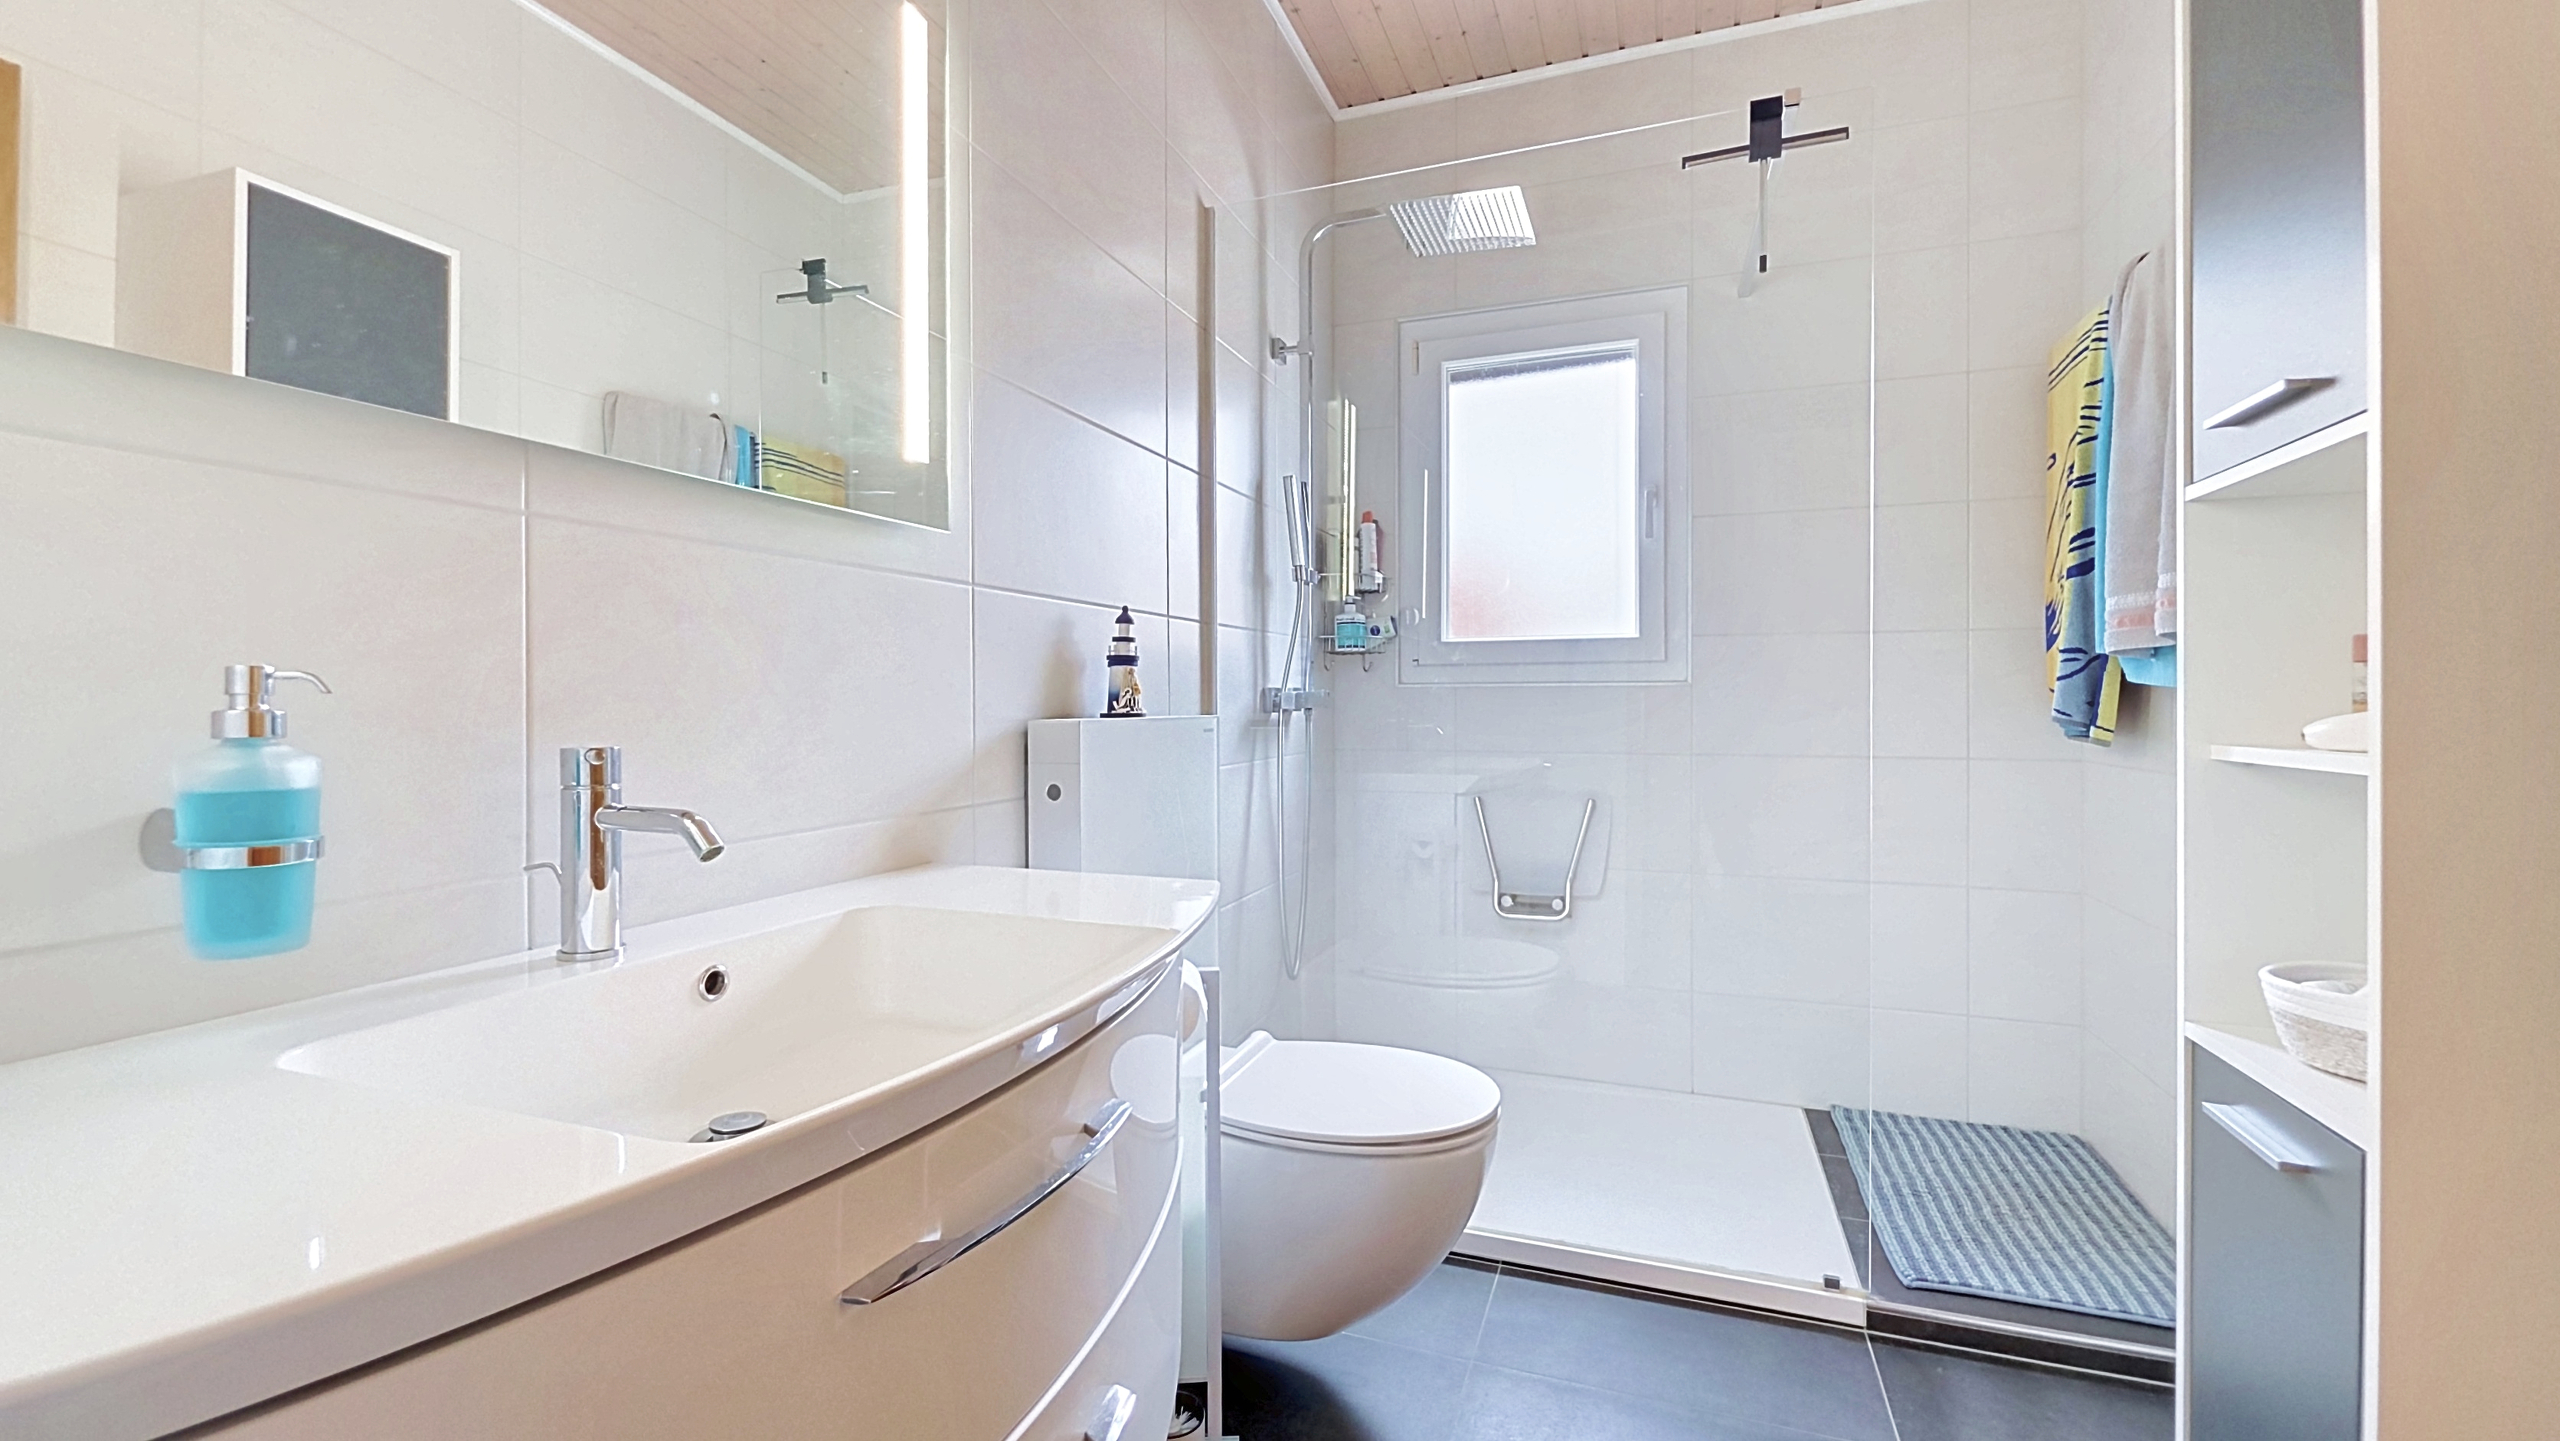
on the second half-level: 1 2 m² hallway, 1 bedroom measuring 15.8 m² with built-in closets, 1 5.2 m² bathroom with walk-in shower / toilet / sink (2018).
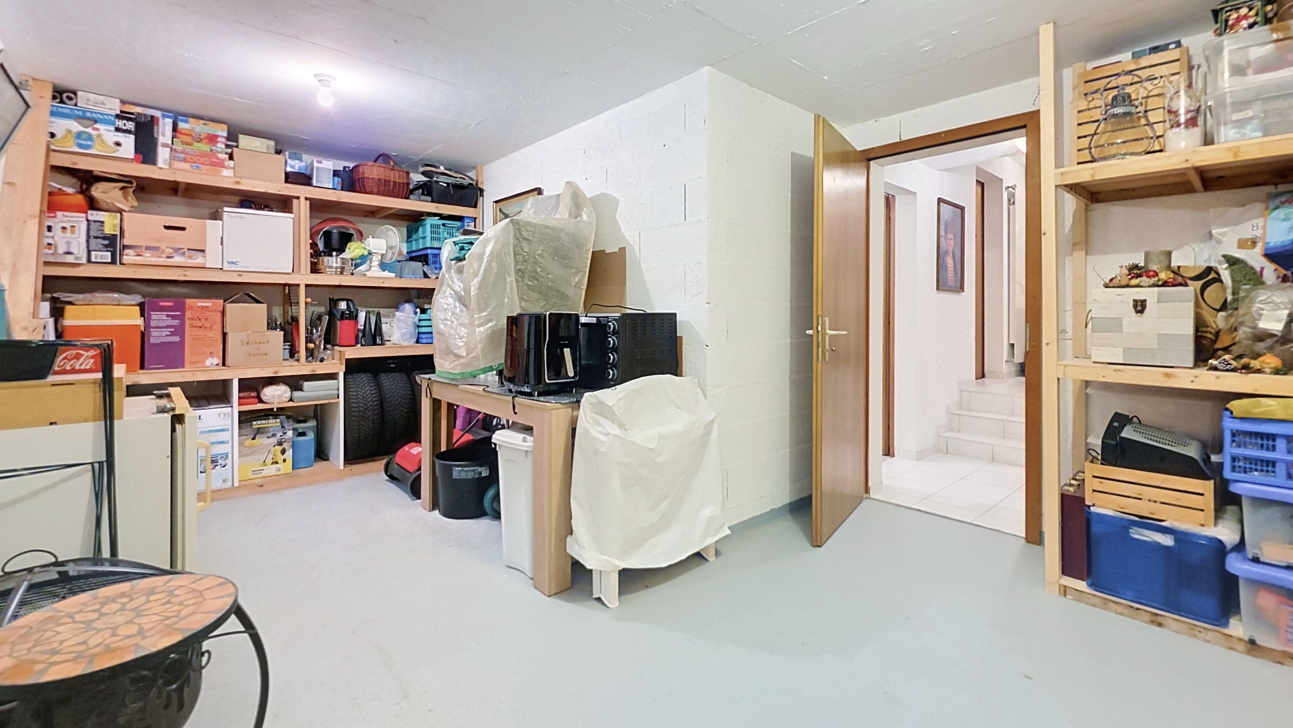
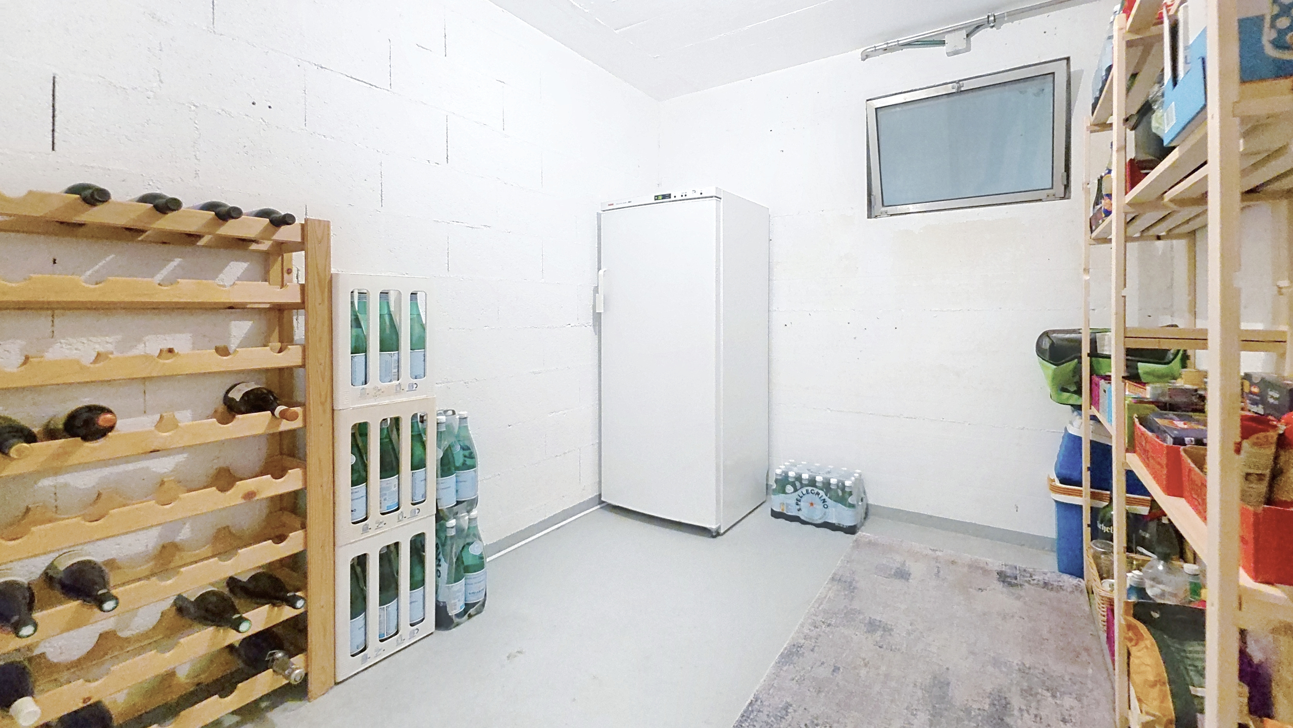
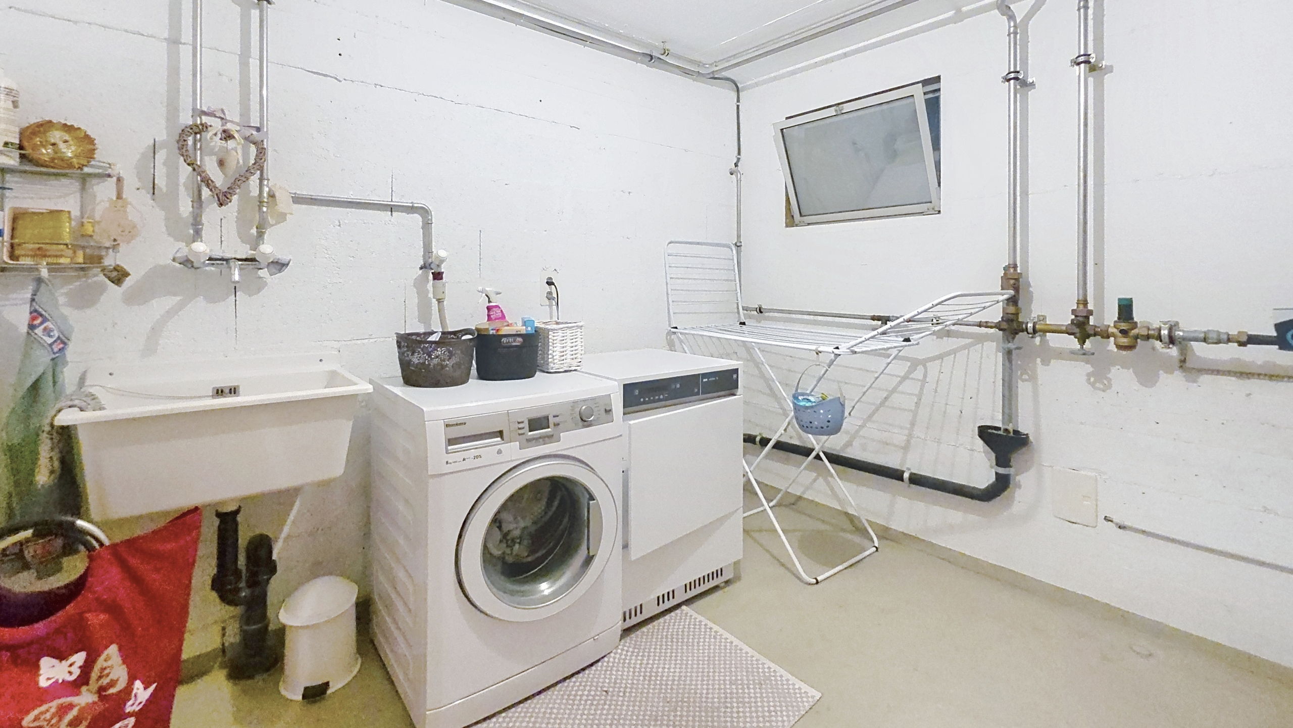
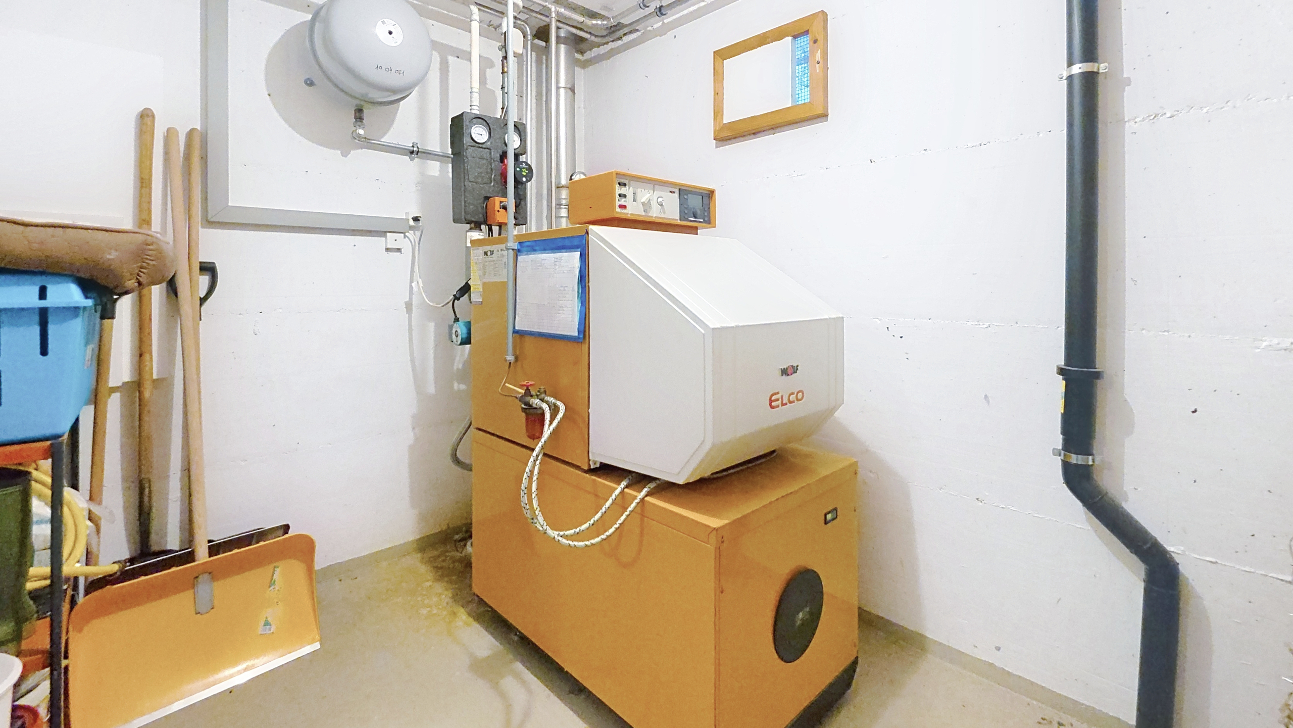
in the basement : 1 hallway of 4.5 m², 1 available space of 18 m², 1 cellar of 6.6 m², 1 laundry room of 7.5 m², 1 boiler room/utility room of 6.22 m² with oil-fired central heating system, 1 storage room of 6.2 m², 1 small storage space (under the stairs).
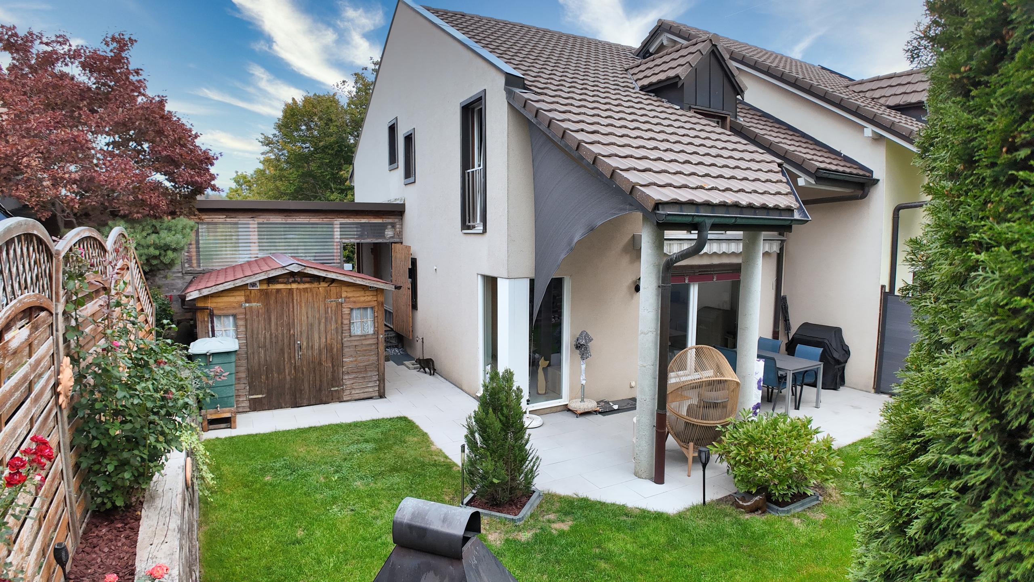
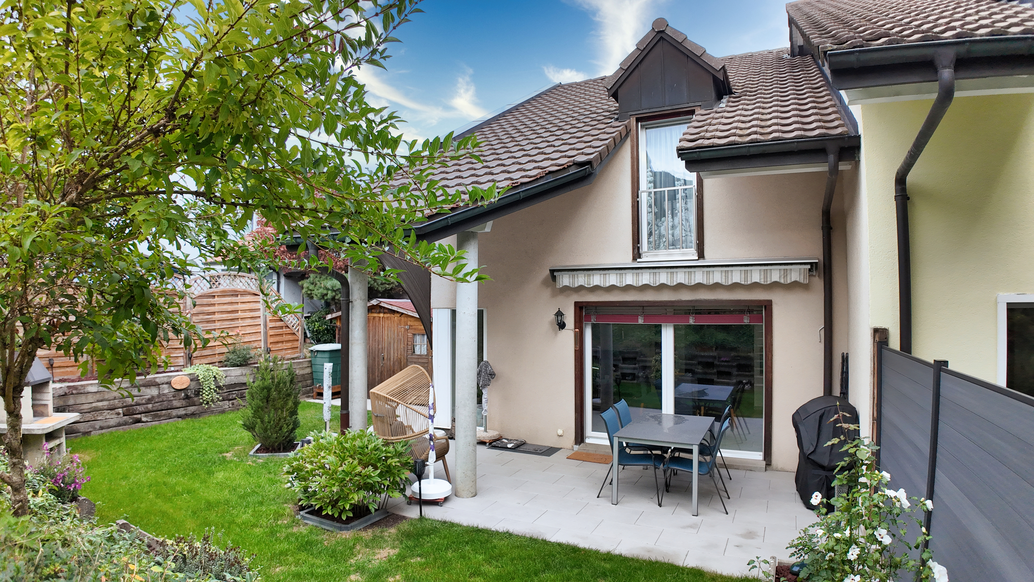
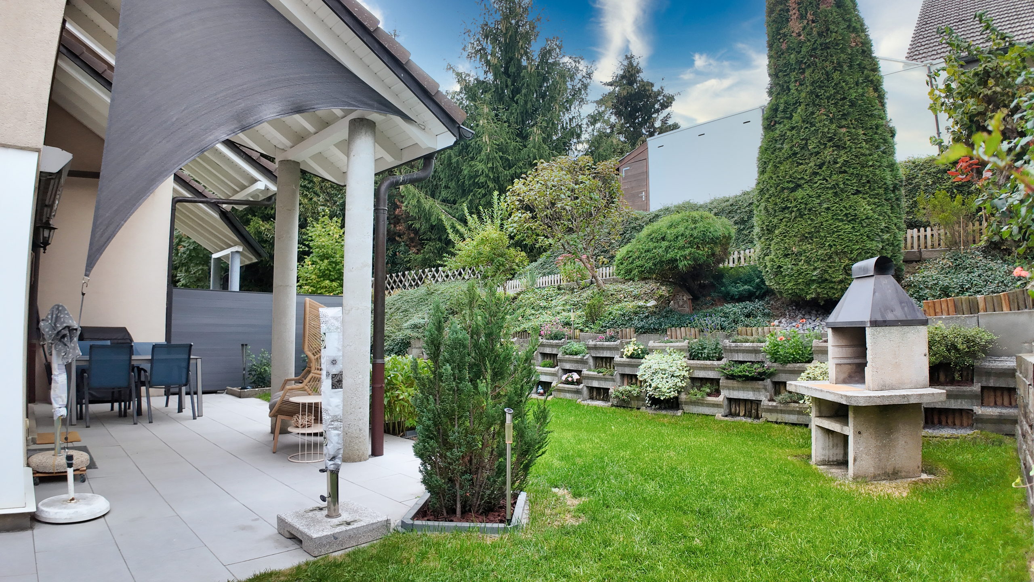
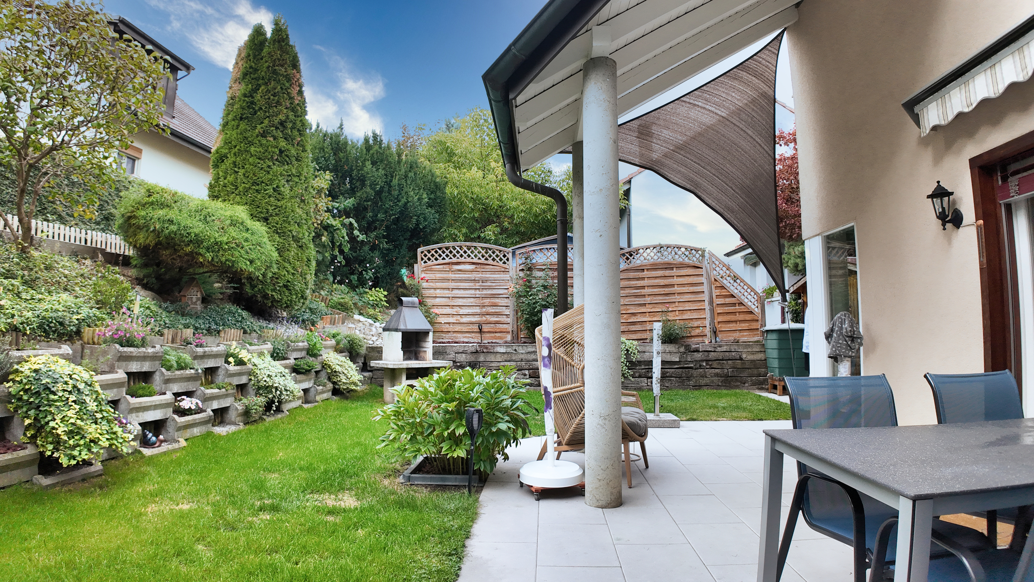
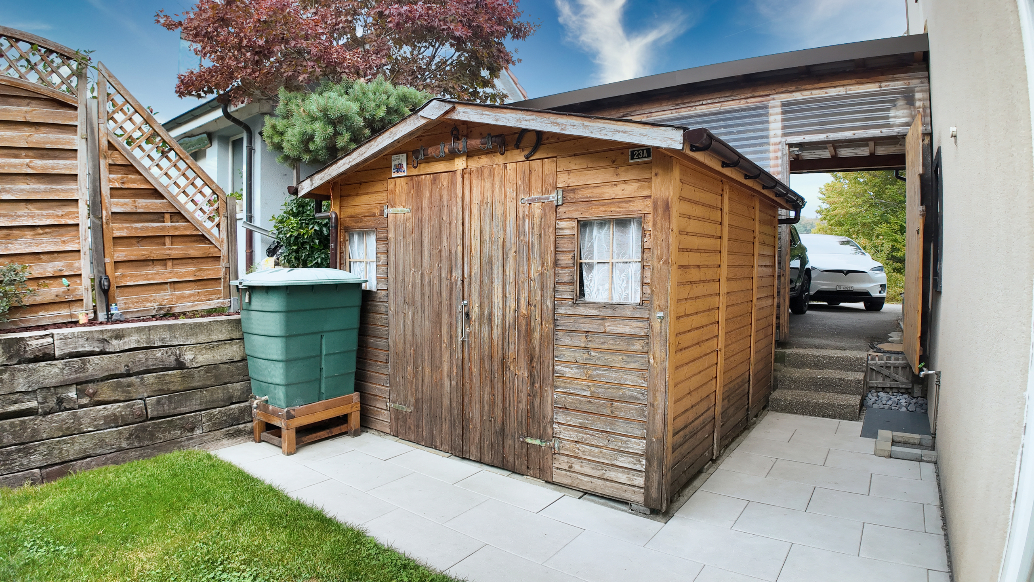
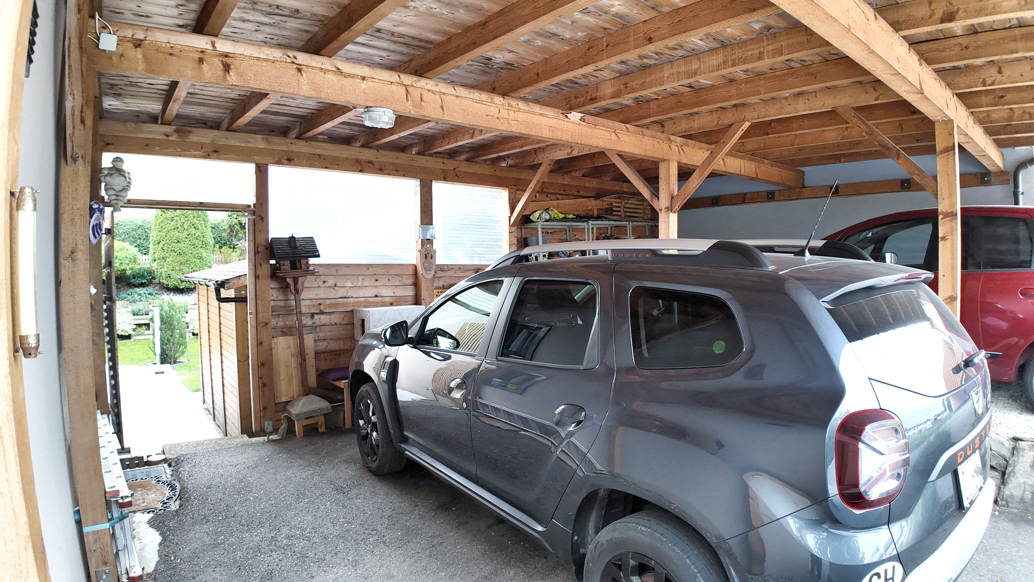
Miscellaneous : 249 m² landscaped lot with a covered terrace and a canvas awning, a landscaped garden with trees, 1 shed, a carport, and a parking space.
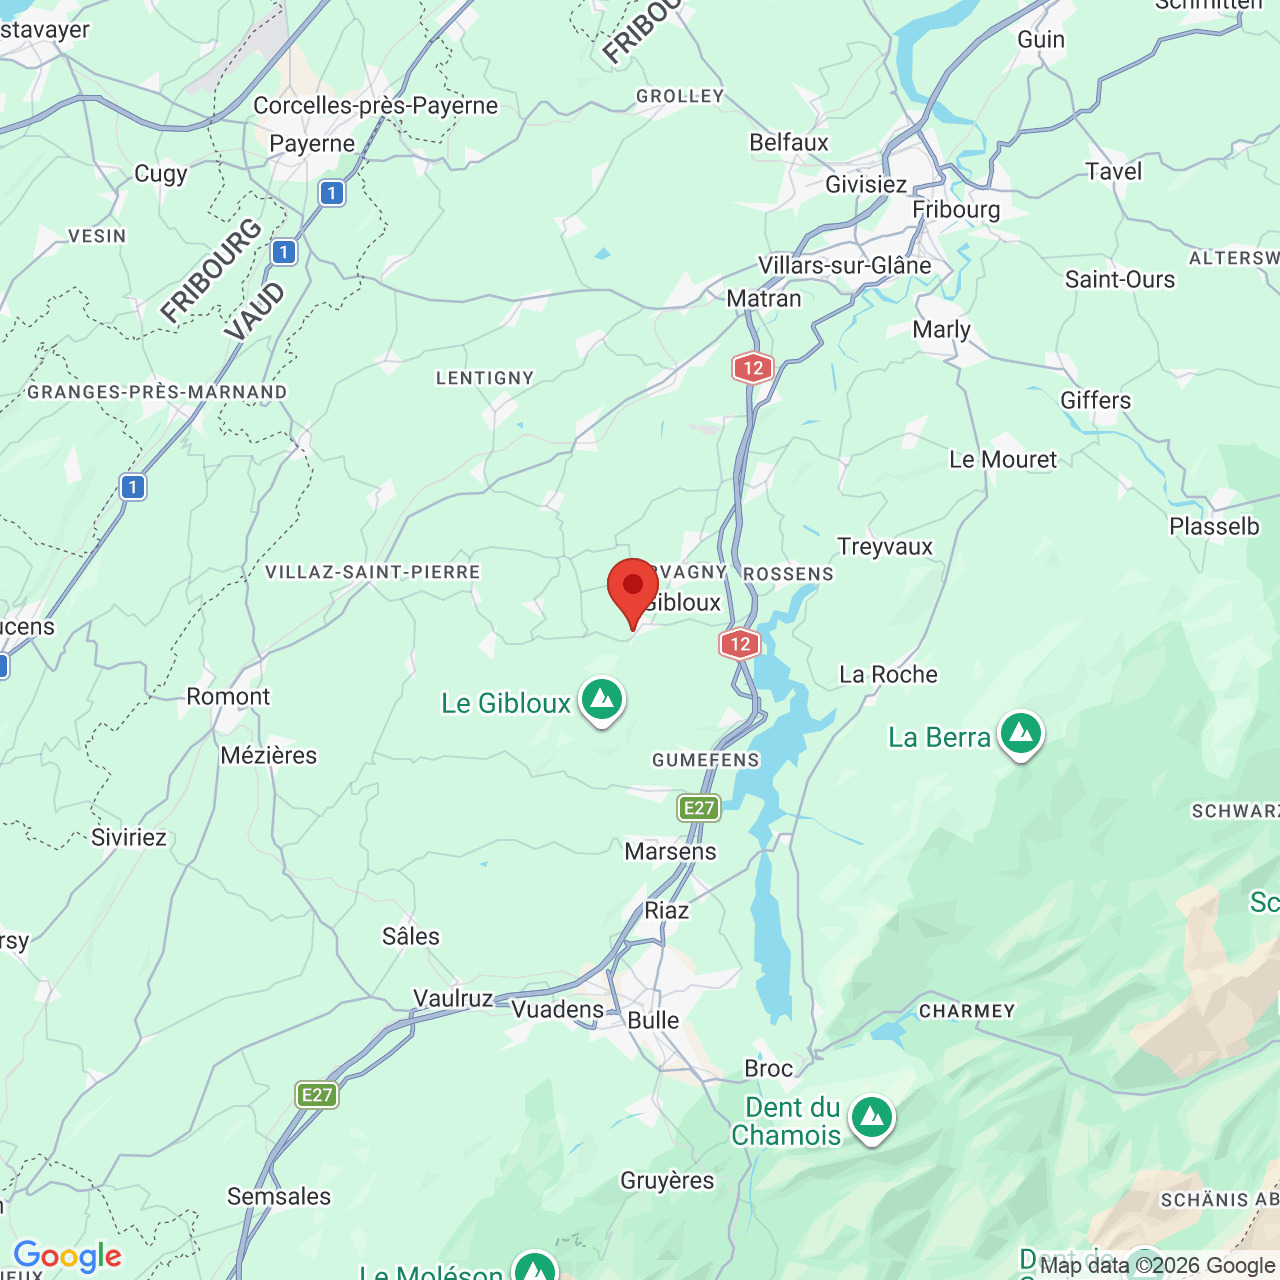
Beautiful location in a quiet residential neighborhood. The village is located just 5 minutes by car from the A12 highway, allowing you to reach Bulle in 10 minutes and Fribourg in about 15 minutes. An ideal location for those seeking tranquility without sacrificing proximity to urban centers.
- 2009 : cuisine
- 2013 : fenêtres
- 2018 : salle de bain (étage) + WC/lavabo (rez)
- 2020 : terrasse et aménagements extérieurs
Conveniences
Neighbourhood
- Village
- Bus stop
- Highway entrance/exit
- Child-friendly
- Primary school
Outside conveniences
- Terrace/s
- Garden
- Quiet
- Greenery
- Shed
- Parking
- Carport
Inside conveniences
- Eat-in-kitchen
- Separated lavatory
- Cellar
- Built-in closet
- Double glazing
Equipment
- Fitted kitchen
- Ceramic glass cooktop
- Oven
- Steamer
- Fridge
- Dishwasher
- Connections for washing tower
- Shower
Floor
- Tiles
- Laminated
Condition
- Good
Orientation
- South
Exposure
- Good