Description
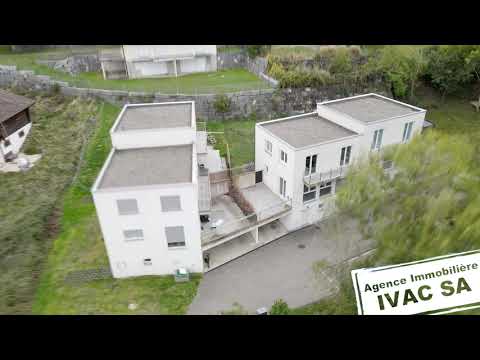
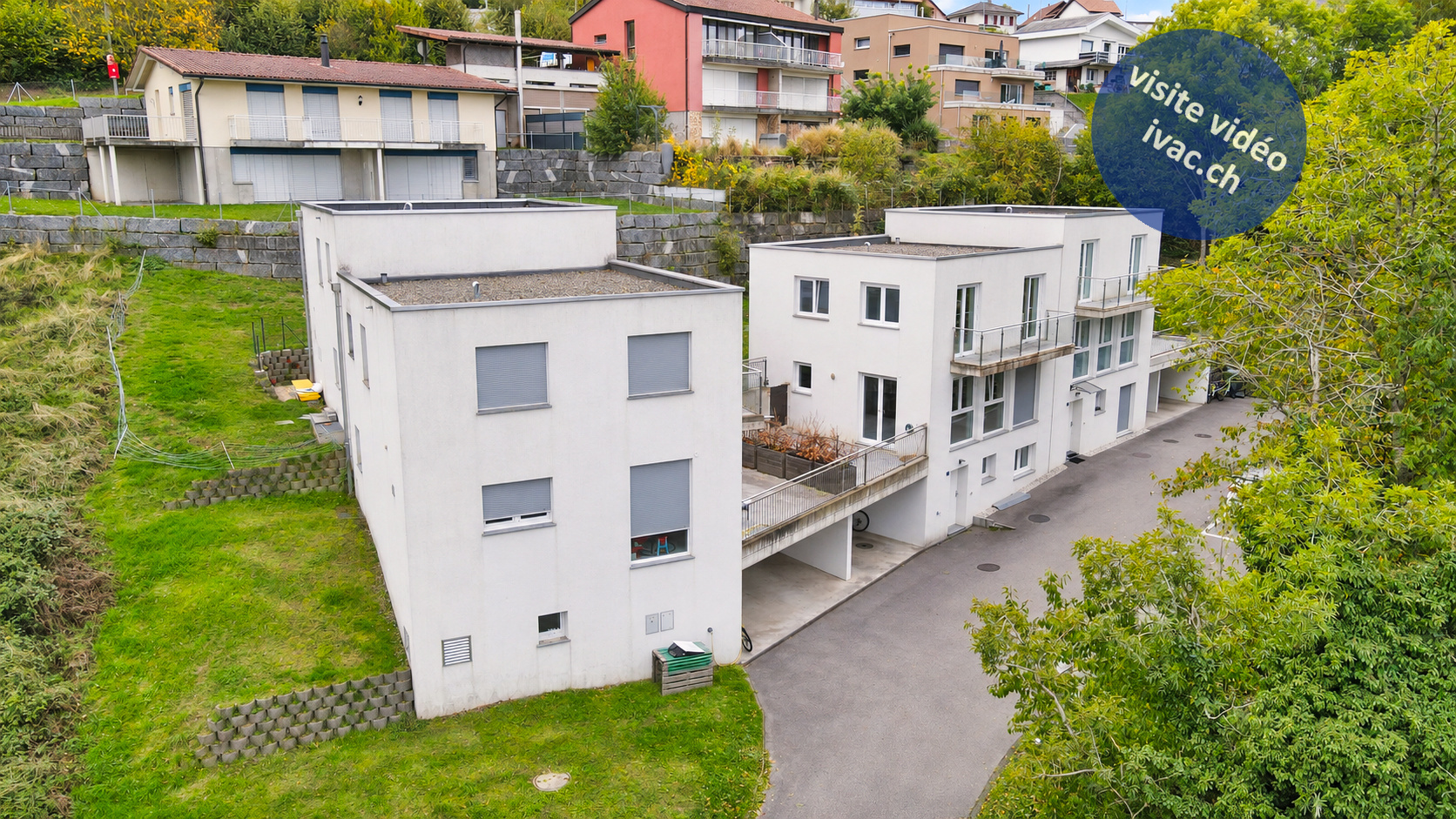
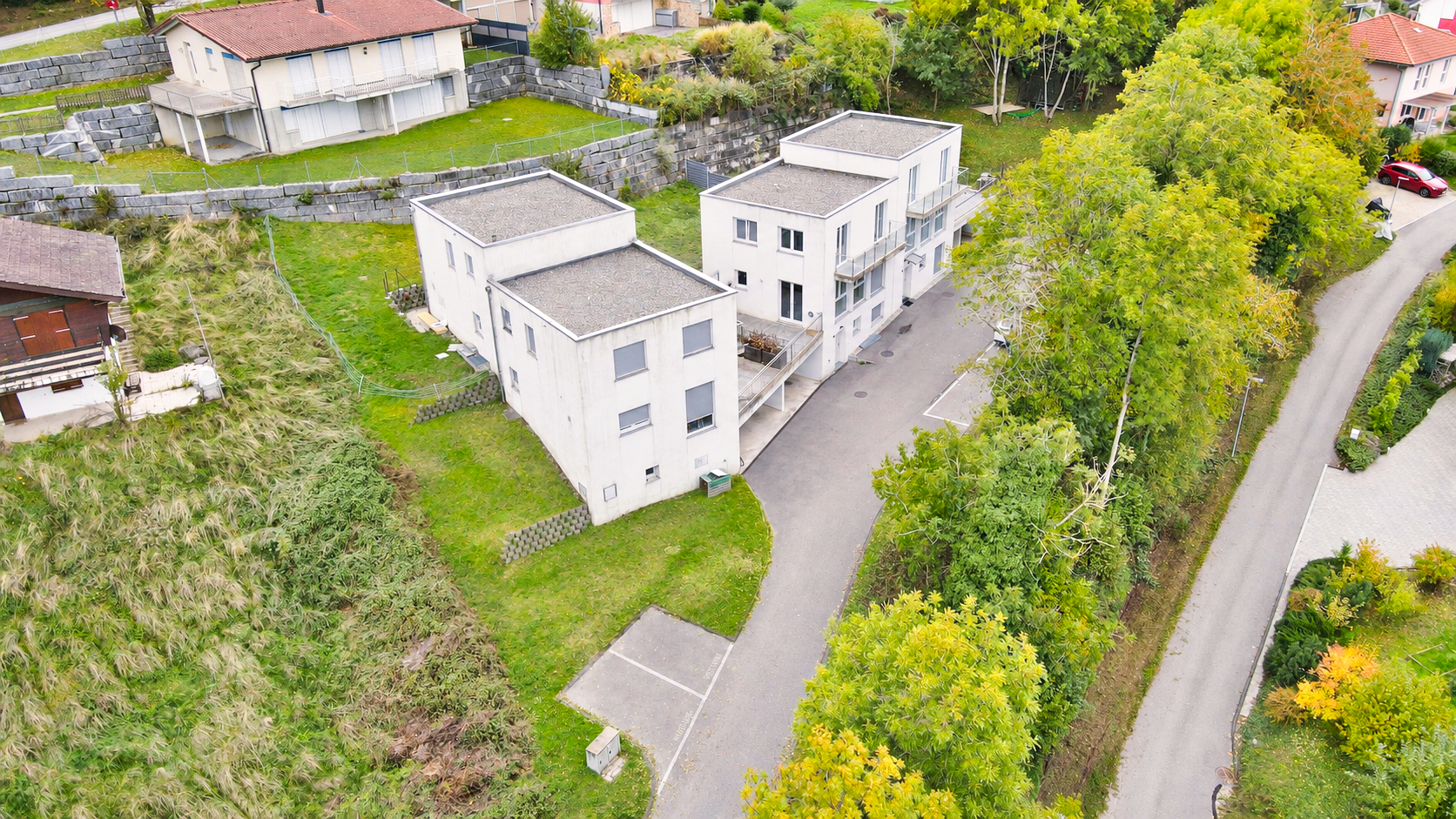
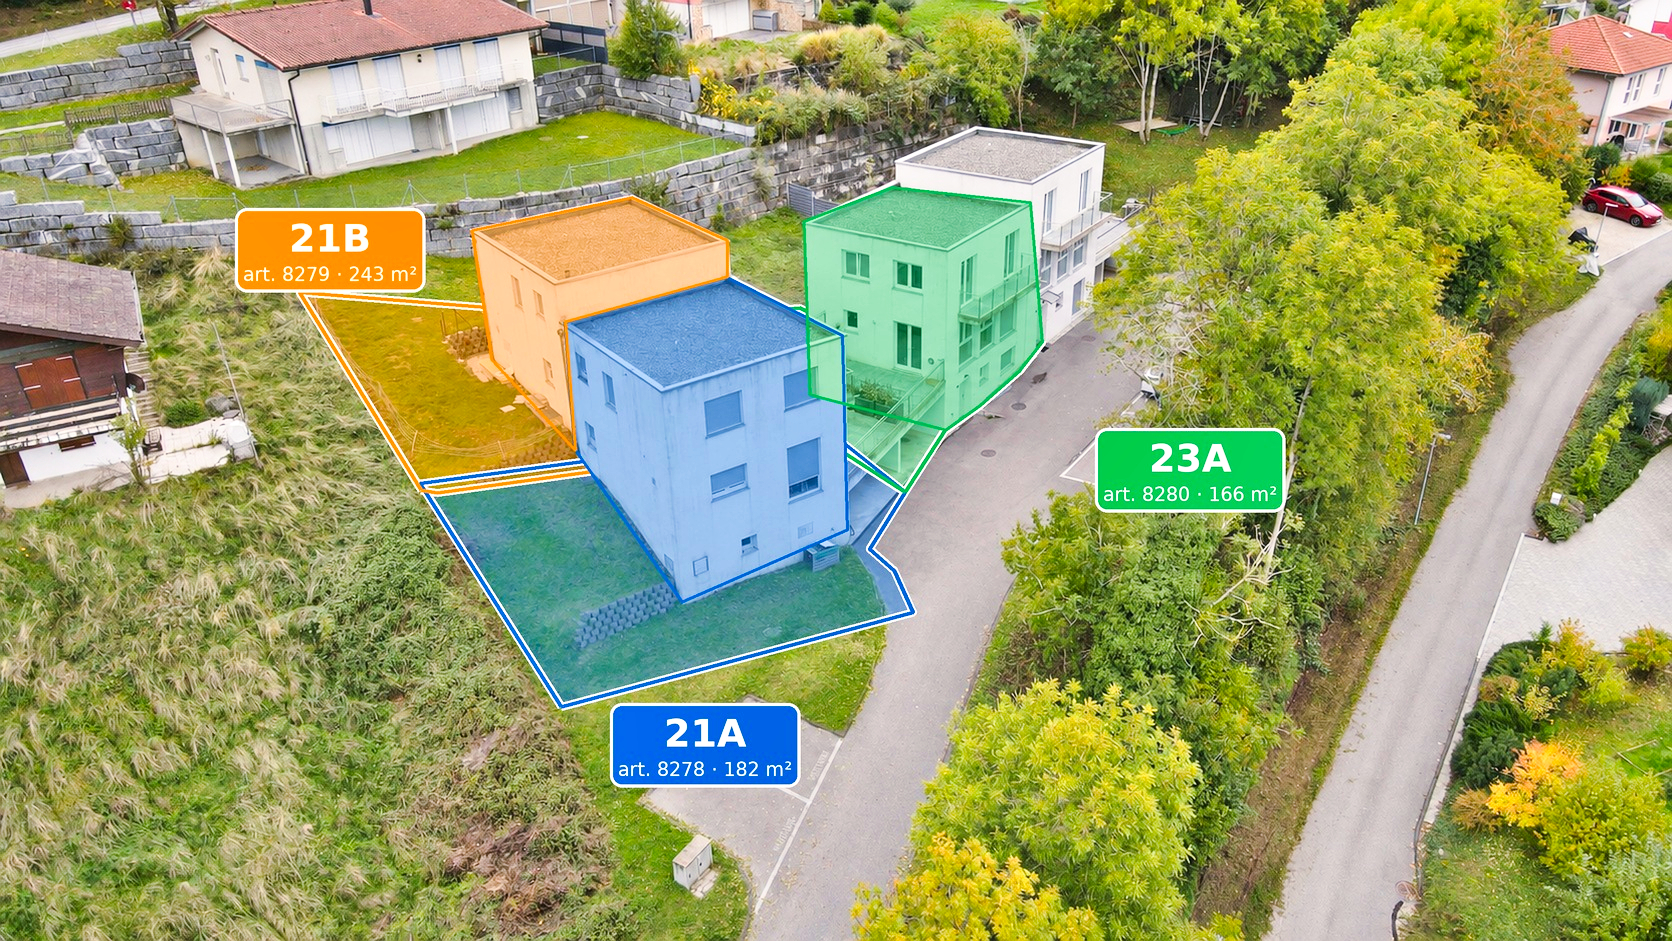
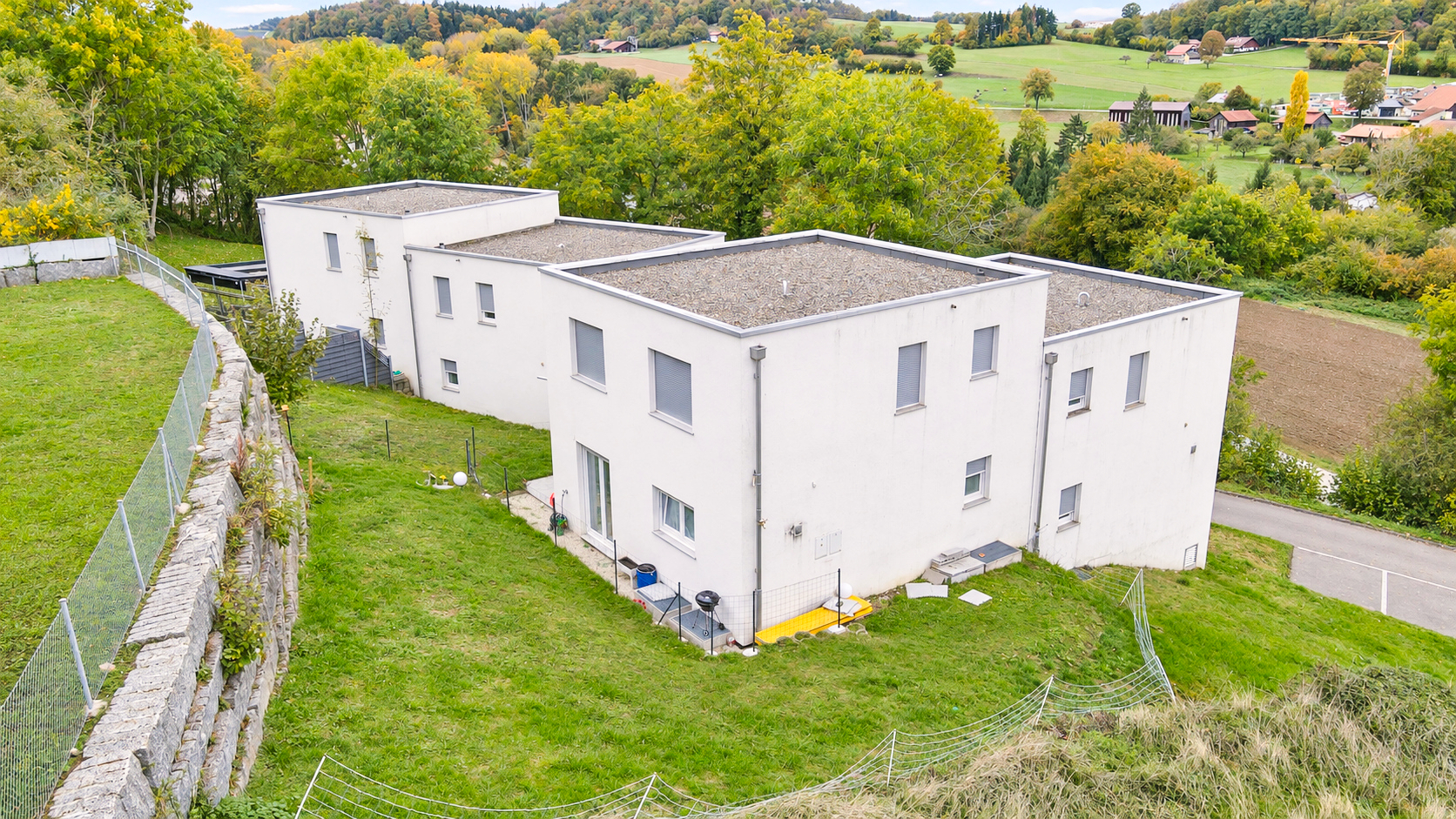
3 family villas built in 2017. They consist of:
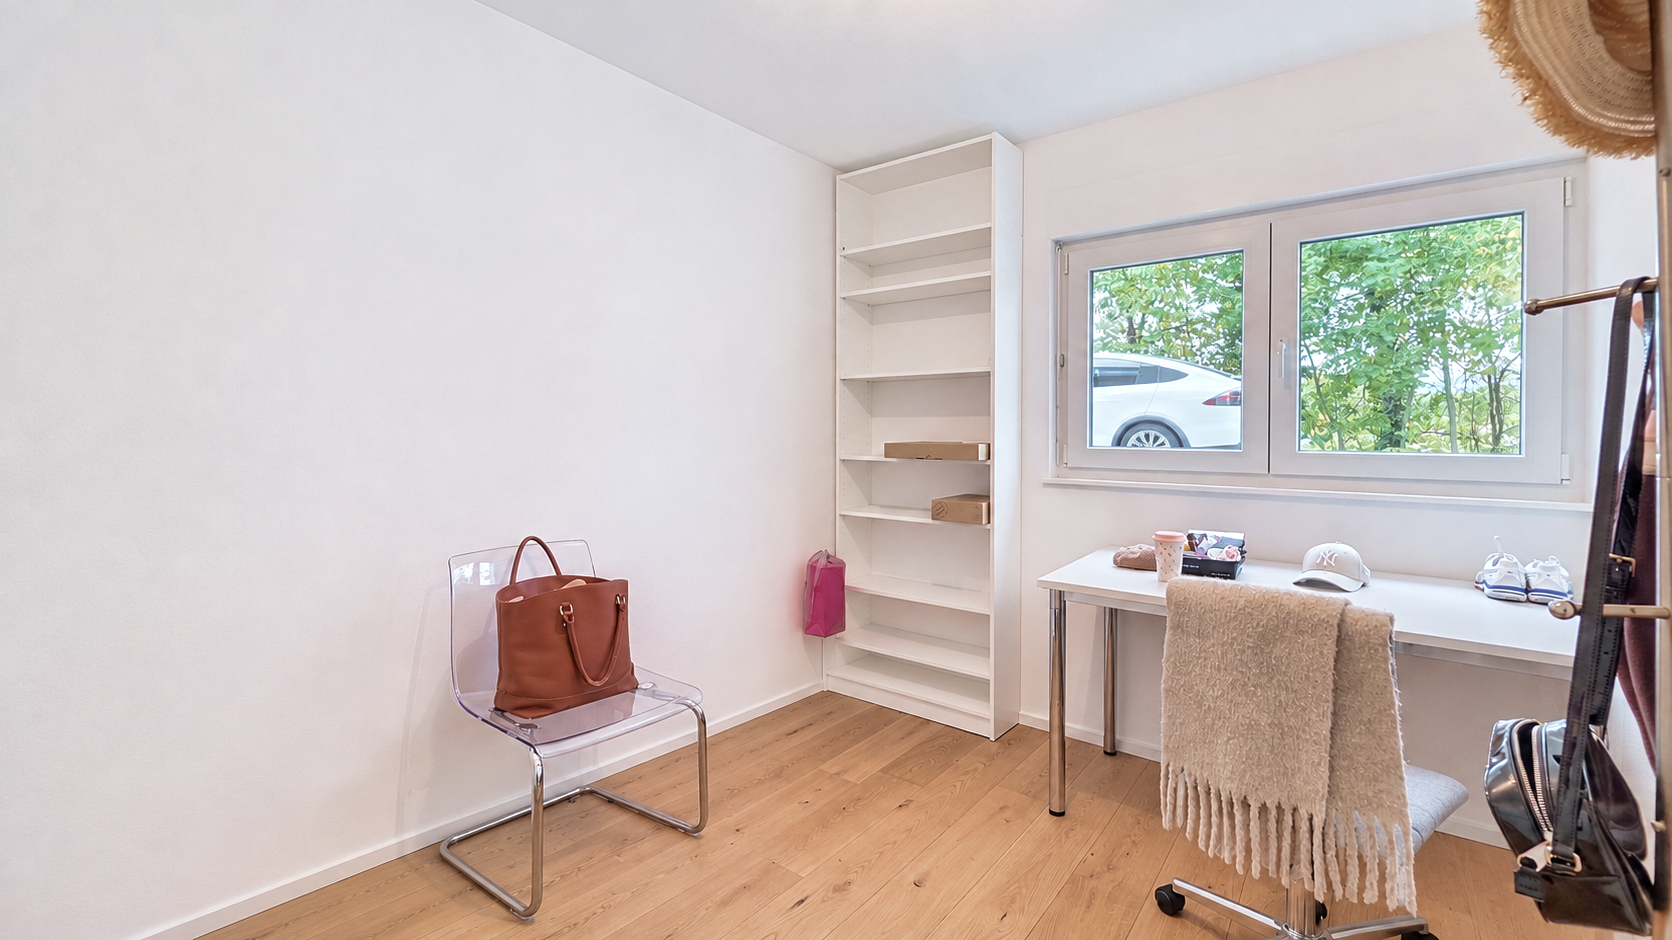
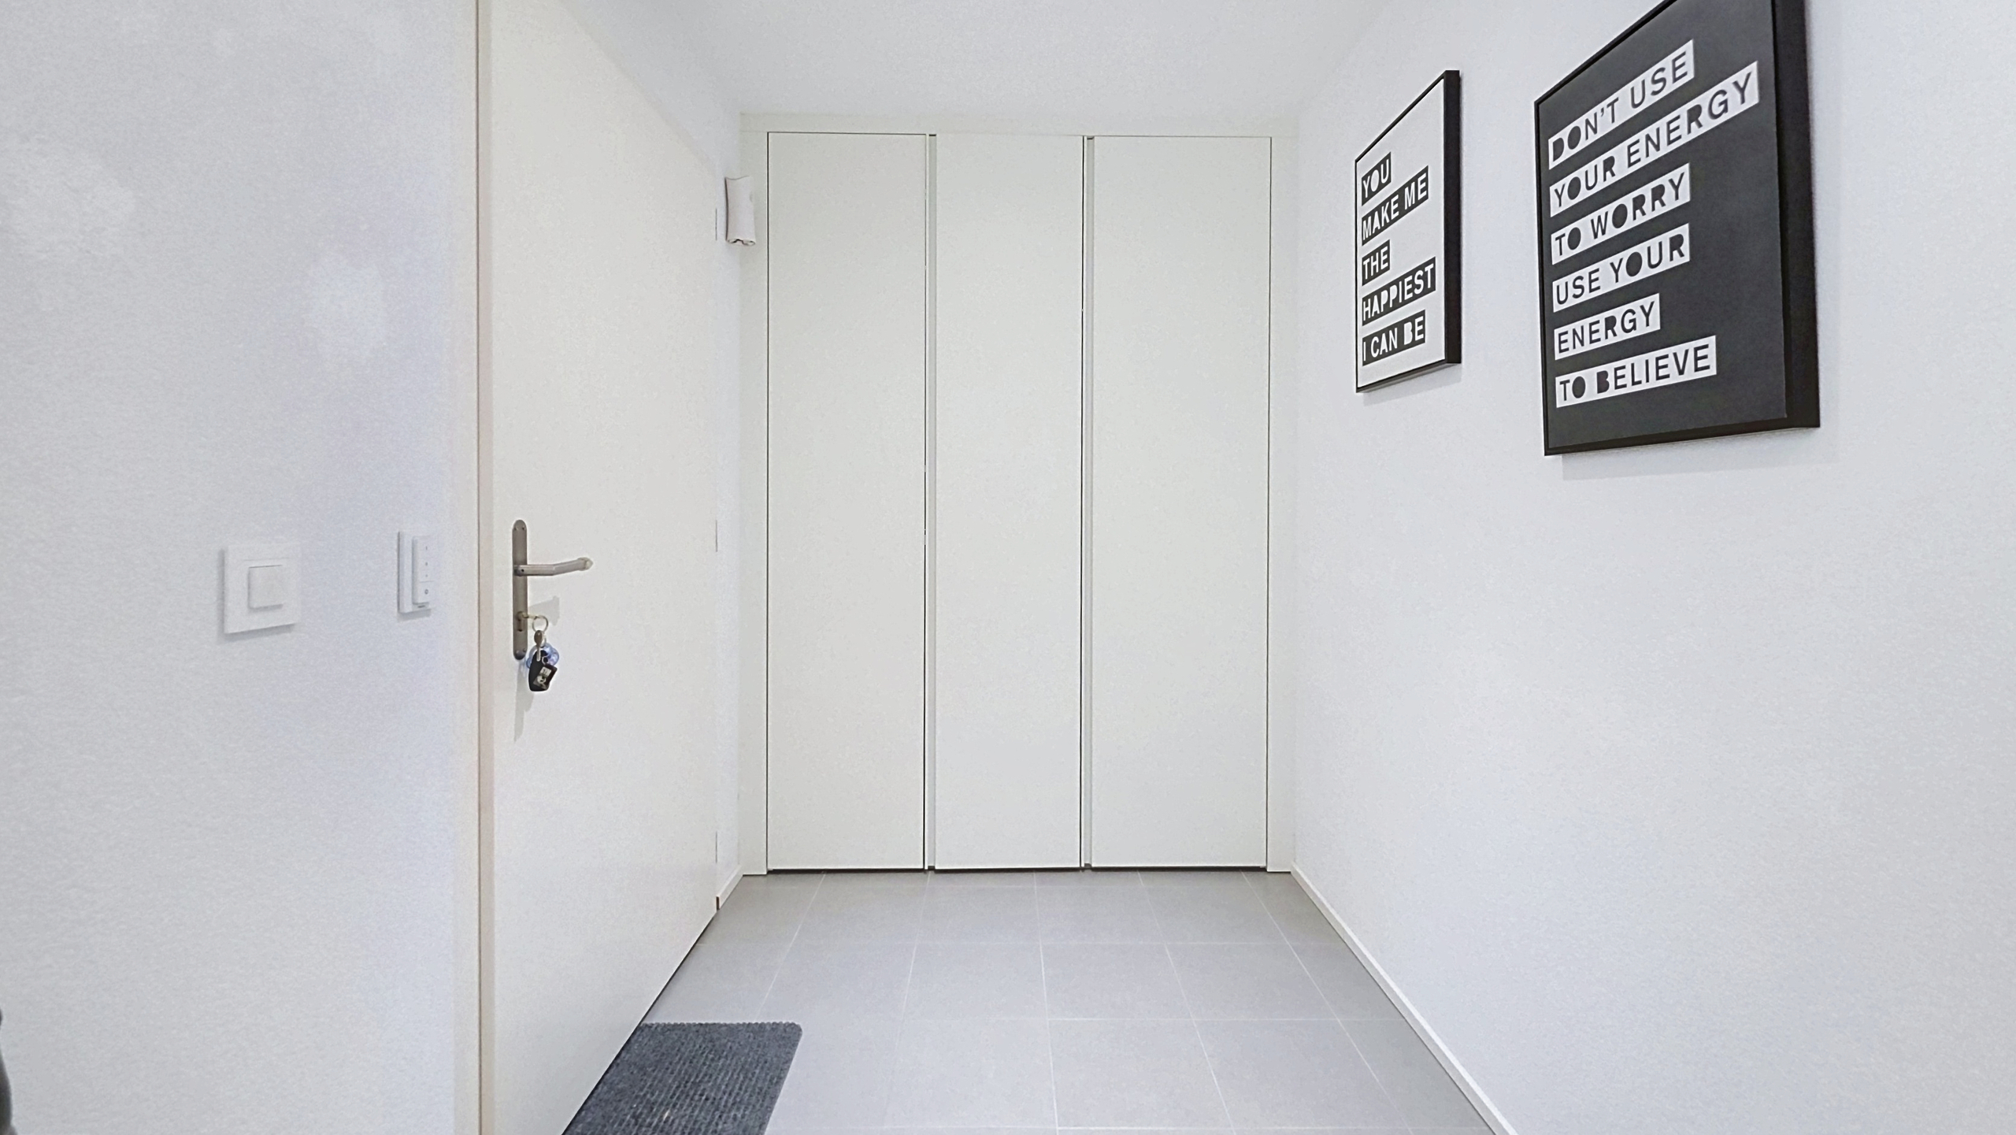
- on the lower level: a 16 m² entryway with built-in closets, a 7.6 m² office, a 9.1 m² storage room, and a 12.9 m² utility room with a heat pump (air-to-water) and a laundry area.
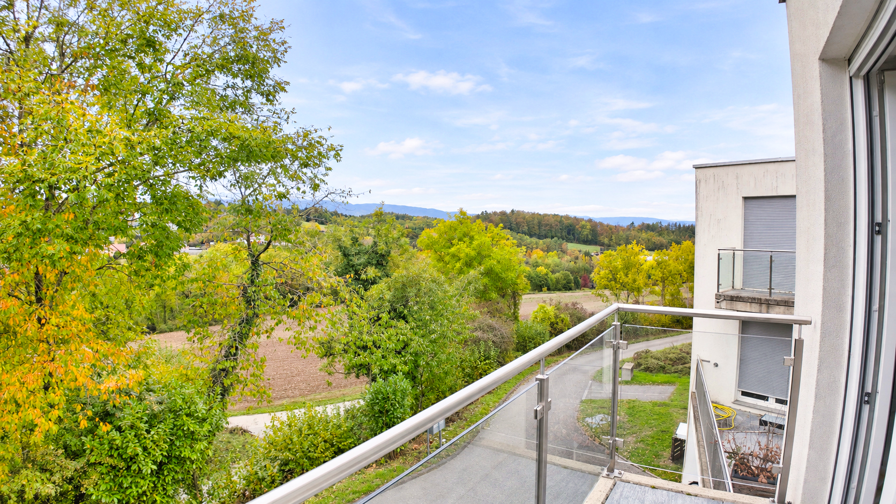
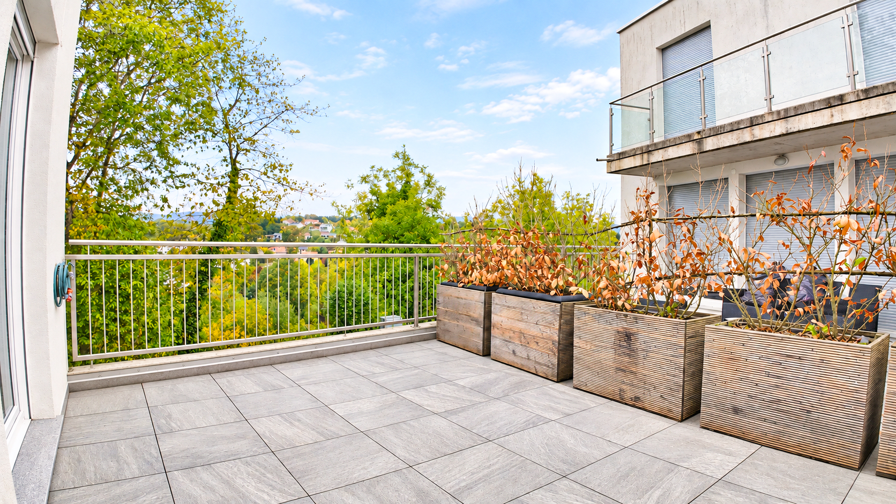
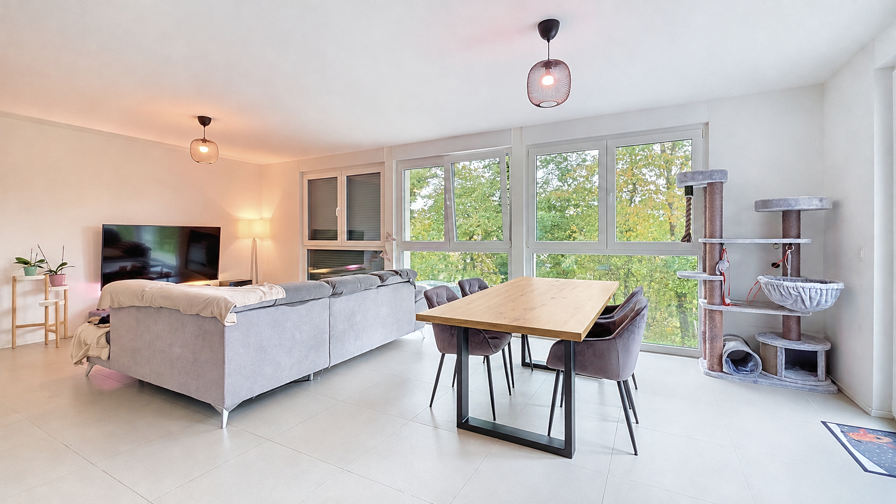
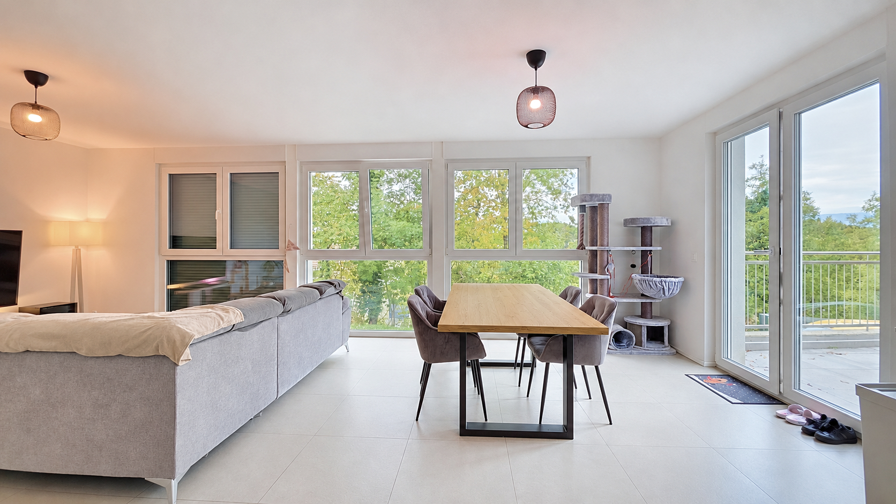
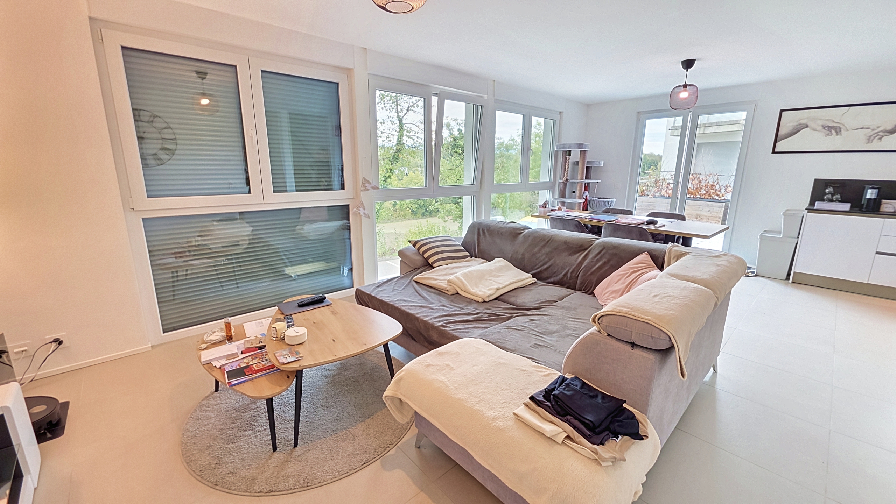
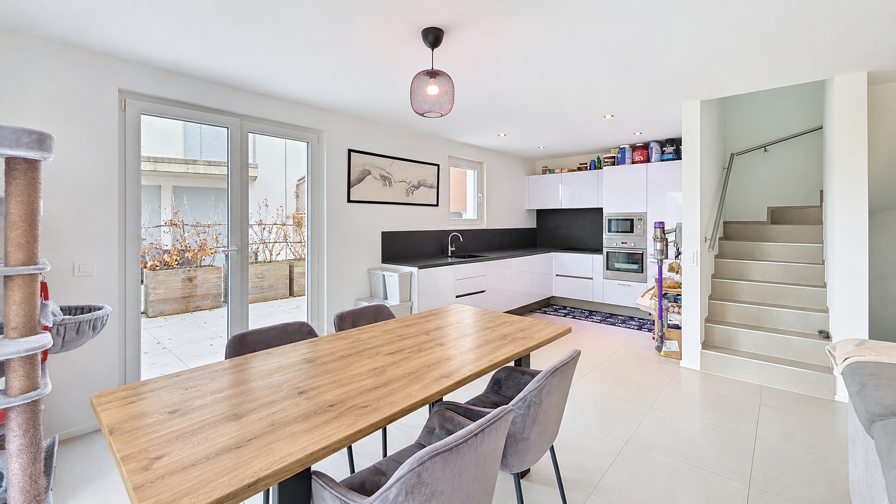
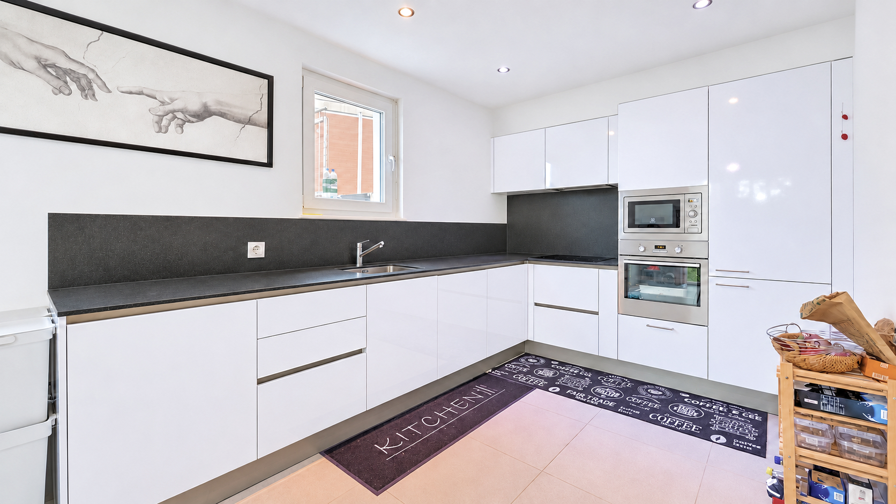
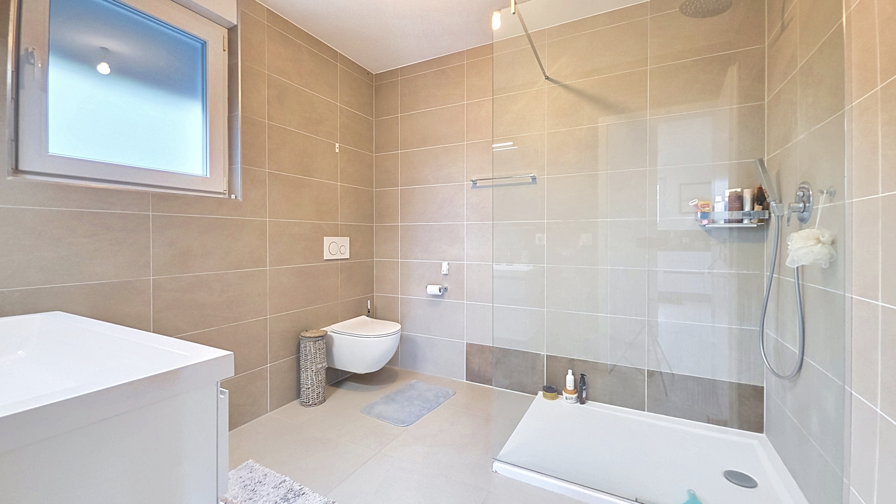
- On the upper level: a 31.88 m² living/dining area with access to a large terrace, a 7.5 m² open-concept fully equipped kitchen, and a 6.6 m² bathroom with a shower, toilet, and sink.
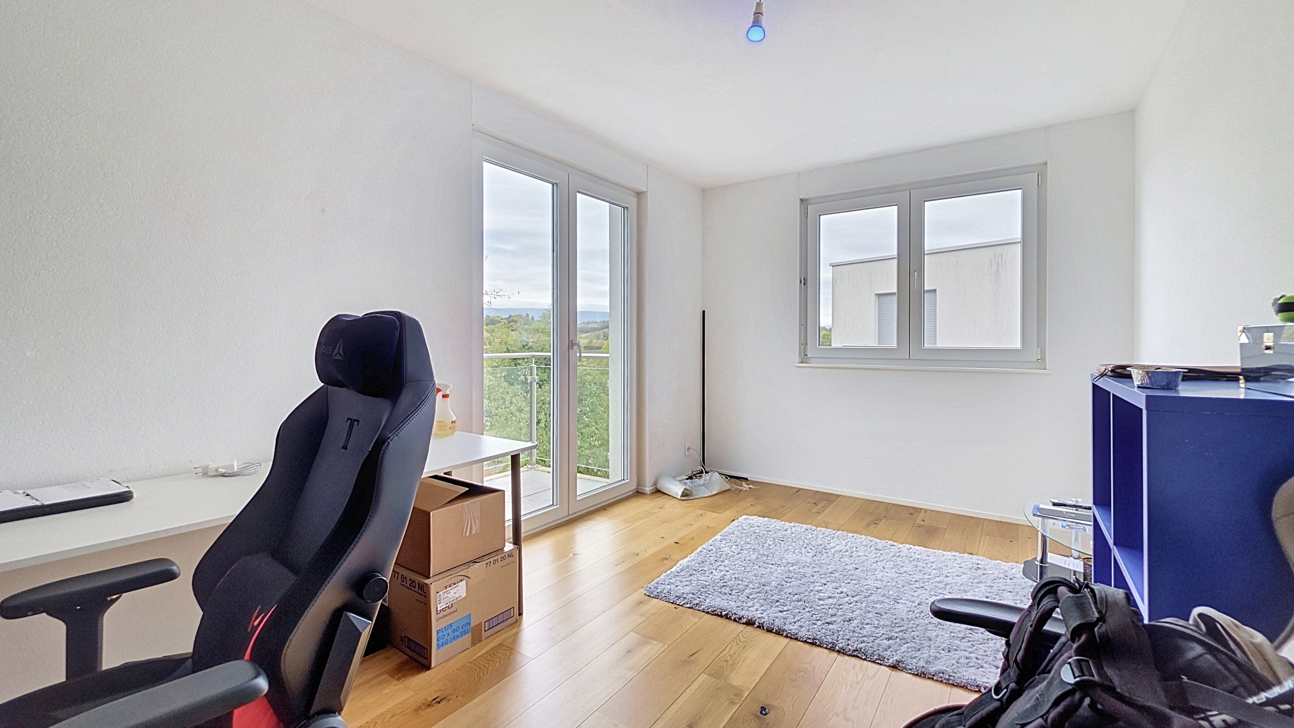
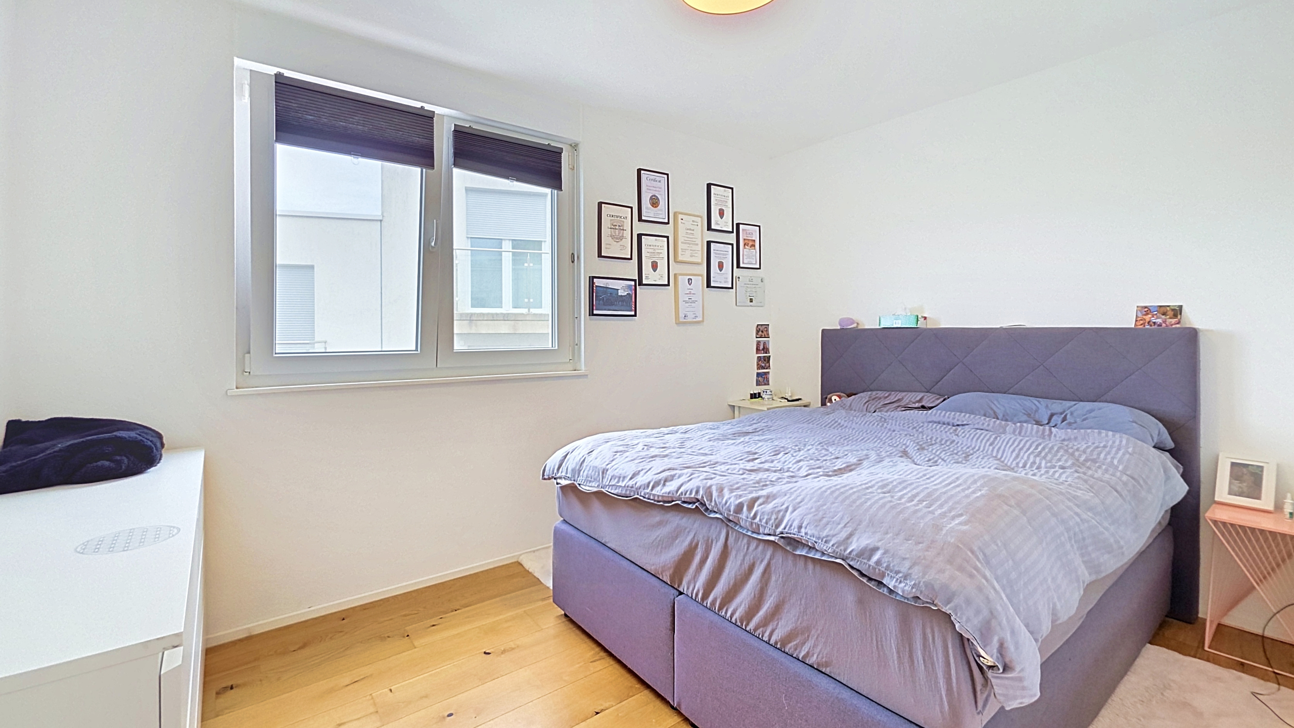
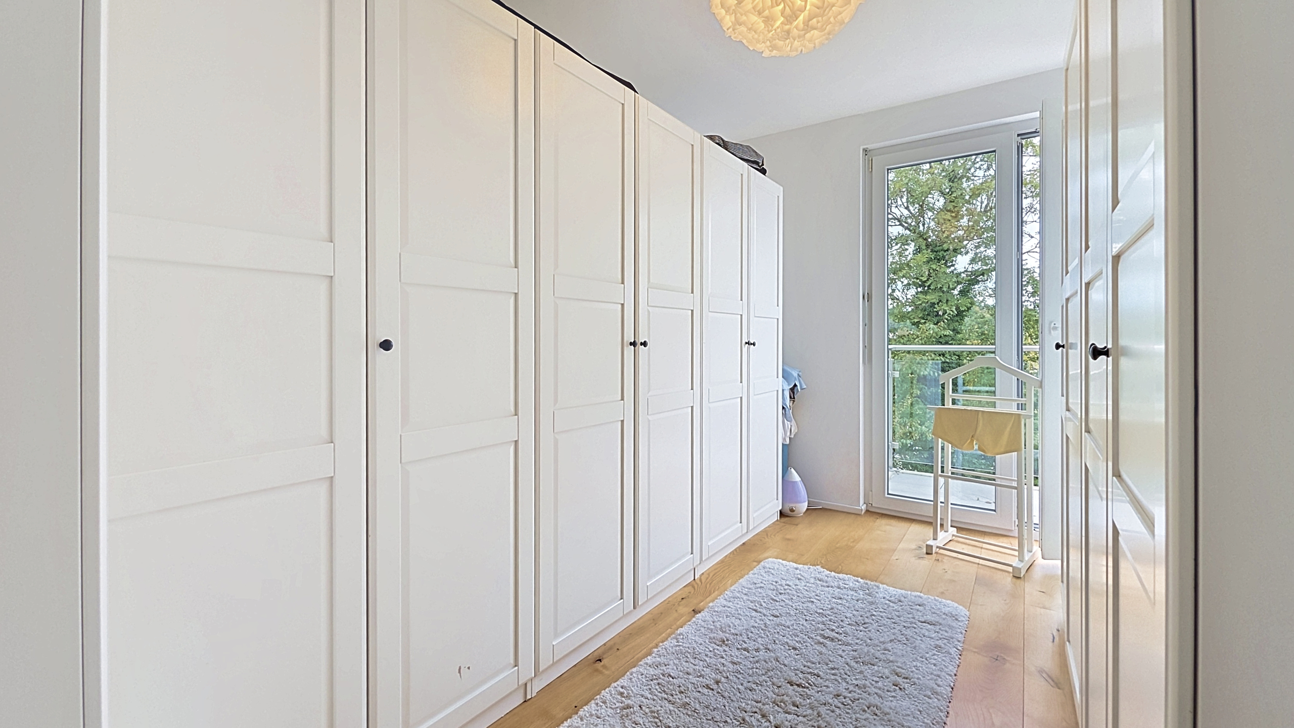
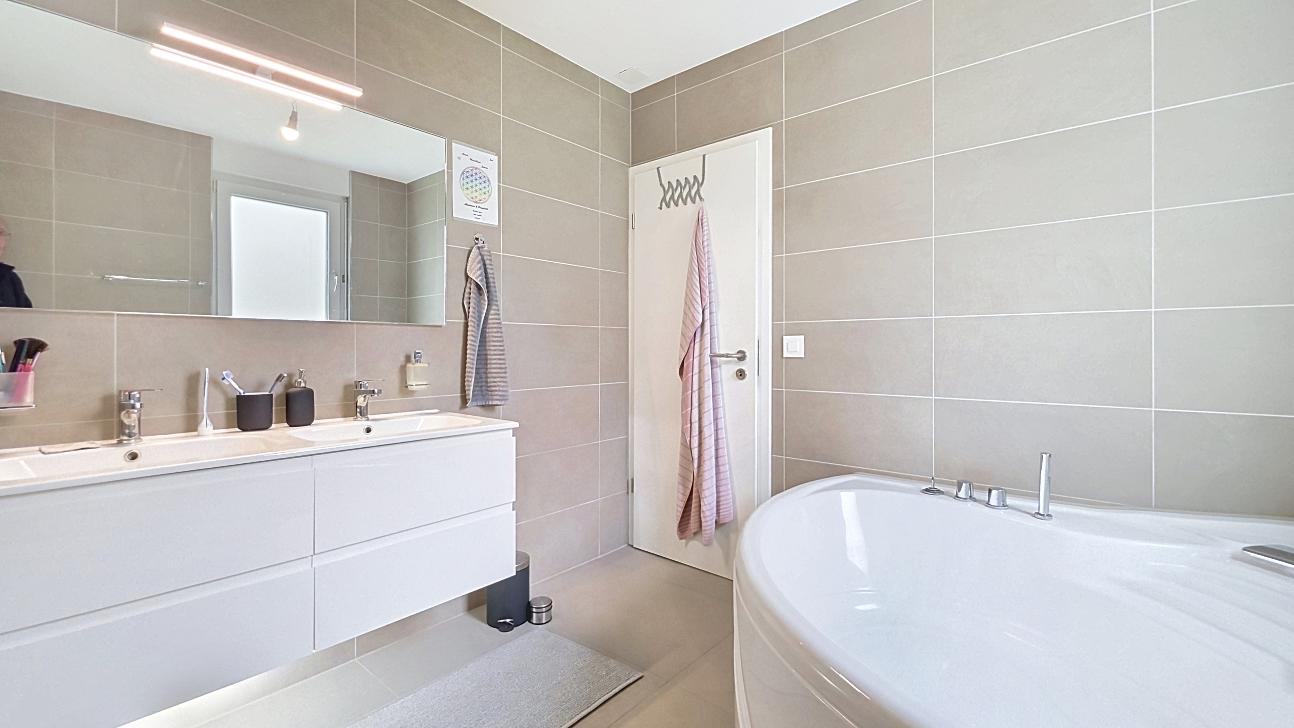
- On the first floor: 1 entryway of 3.5 m², 1 bedroom measuring 10.3 m², 2 bedrooms measuring 13.9 m² and 10.2 m² with access to a 5.4 m² balcony, and 1 bathroom measuring 6.8 m² with a bathtub, toilet, and double sink.
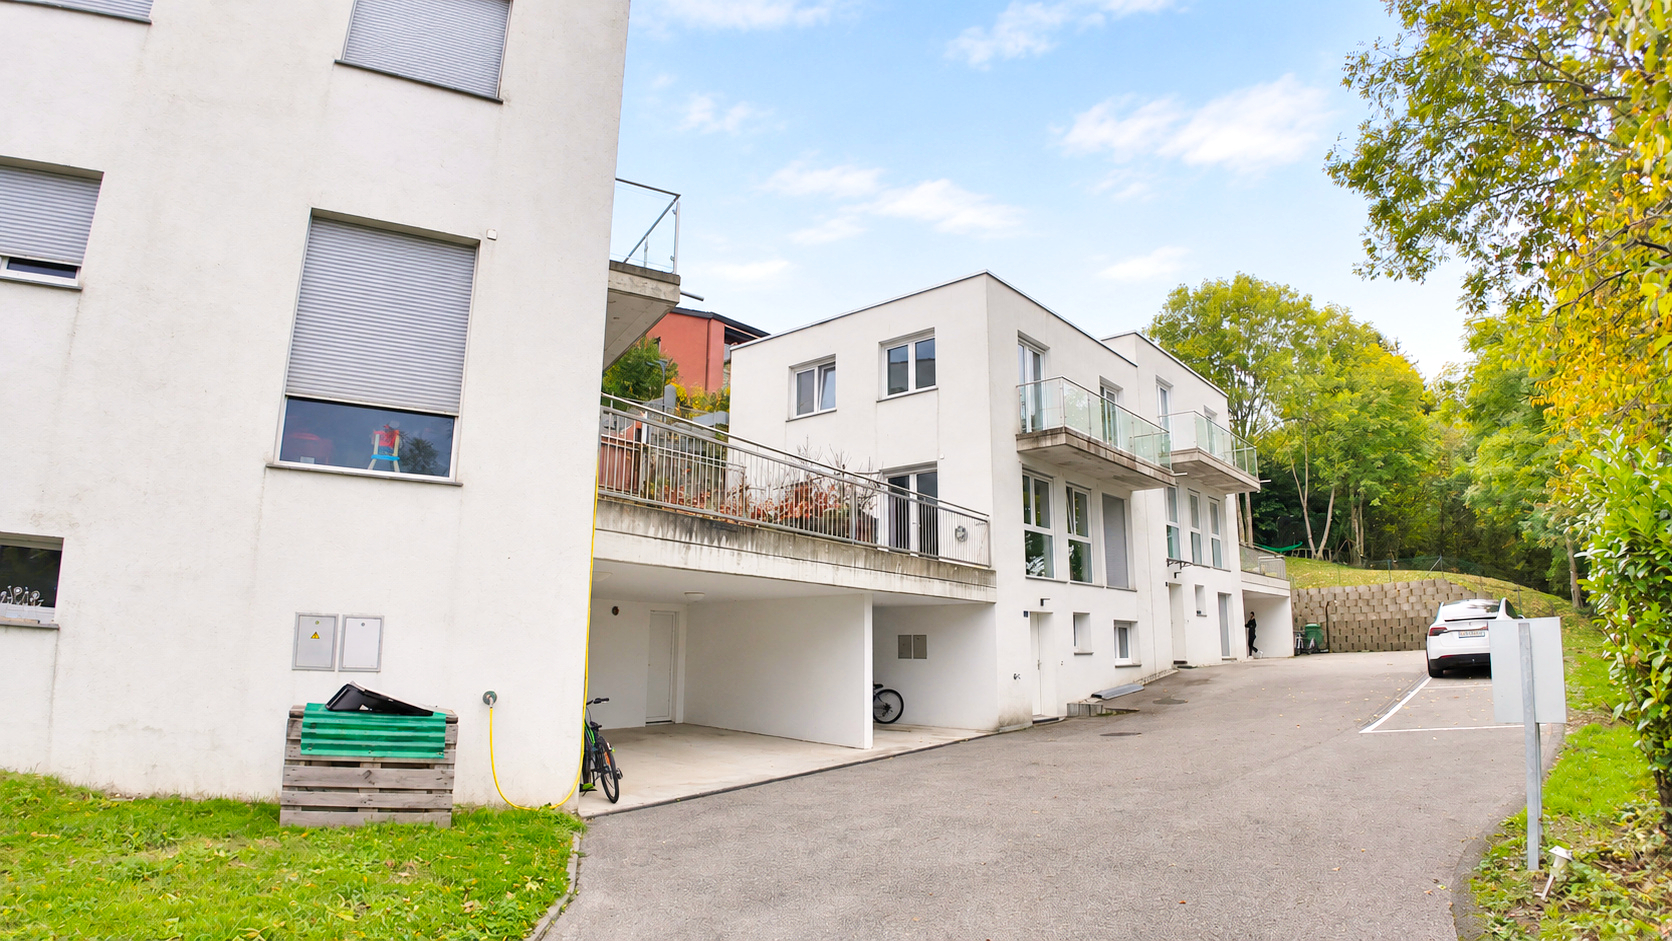
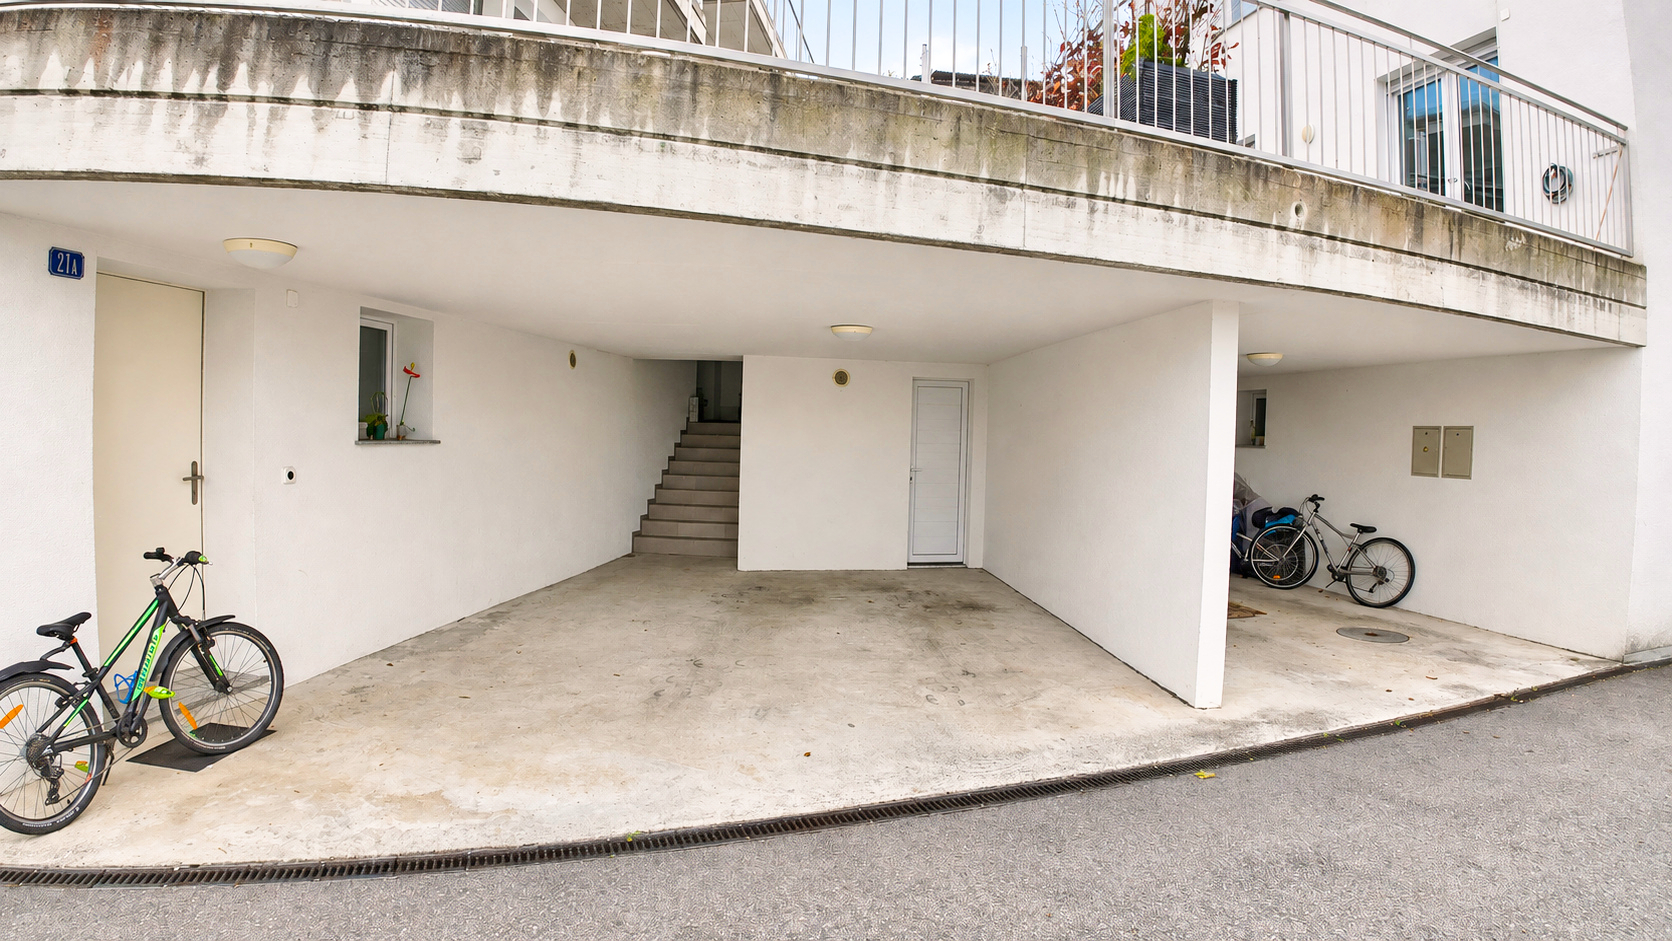
Miscellaneous: 1 outdoor parking space, 1 carport with storage, ornamental garden.
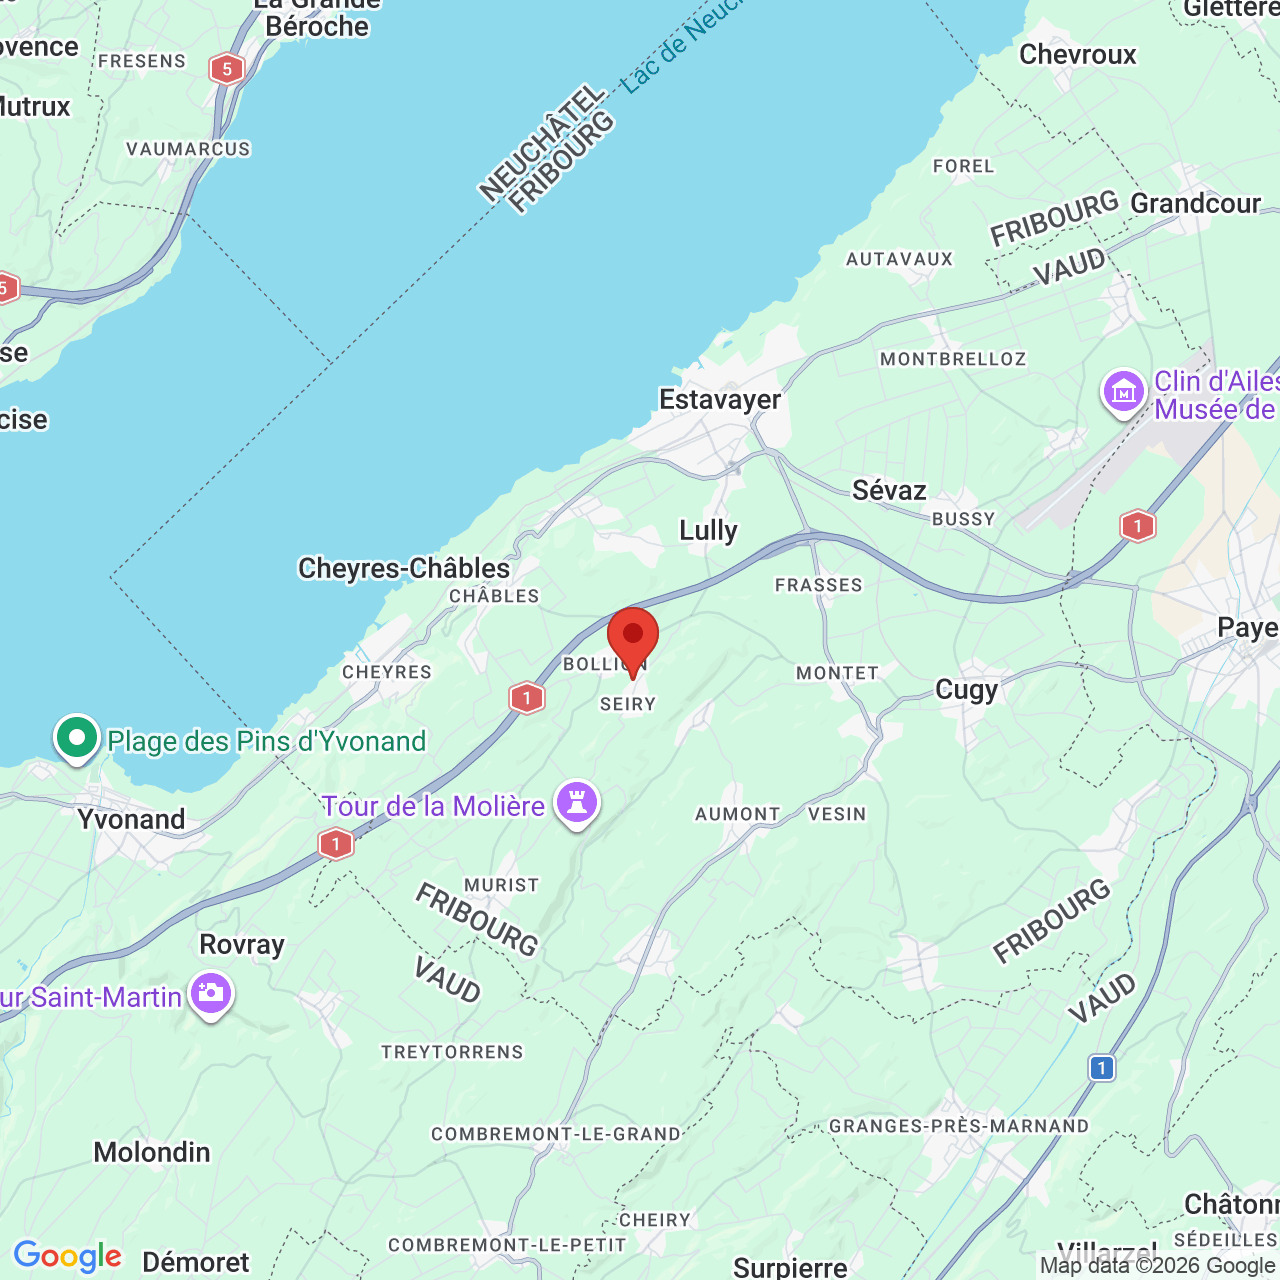
Located at Chemin de la Frinzalla 21a, 21b, and 23a in Seiry, in the canton of Fribourg, these properties enjoy a village setting in the heart of the Broye countryside. This location offers a pleasant, elevated setting while providing easy access to the shops, services, and amenities of Estavayer-le-Lac, approximately 7 km away by road. Access to the A1 highway is approximately 6 km away, making it easy to travel to Lausanne and Bern.
Villa 21a - Listing No. 8278: 179 m² lot - leased - Frs. 835,000.-
Villa 21b - Listing No. 8279: lot size 243 m² - rented - CHF 855,000
Villa 23a - Listing No. 8280: 166 m² lot - vacant - 825,000 Swiss francs
Conveniences
Neighbourhood
- Villa area
- Green
- Bus stop
- Highway entrance/exit
- Child-friendly
Outside conveniences
- Balcony/ies
- Terrace/s
- Garden
- Quiet
- Greenery
- Covered parking space(s)
- Parking
Inside conveniences
- Open kitchen
- Cellar
- Storeroom
- Triple glazing
- Bright/sunny
Equipment
- Fitted kitchen
- Ceramic glass cooktop
- Oven
- Microwave
- Fridge
- Dishwasher
- Connections for washing tower
- Bath
- Shower
Floor
- Tiles
- Parquet floor
Condition
- Good
- In it's current state
Orientation
- South
- West
Exposure
- Favourable
View
- Nice view
- Clear