Description
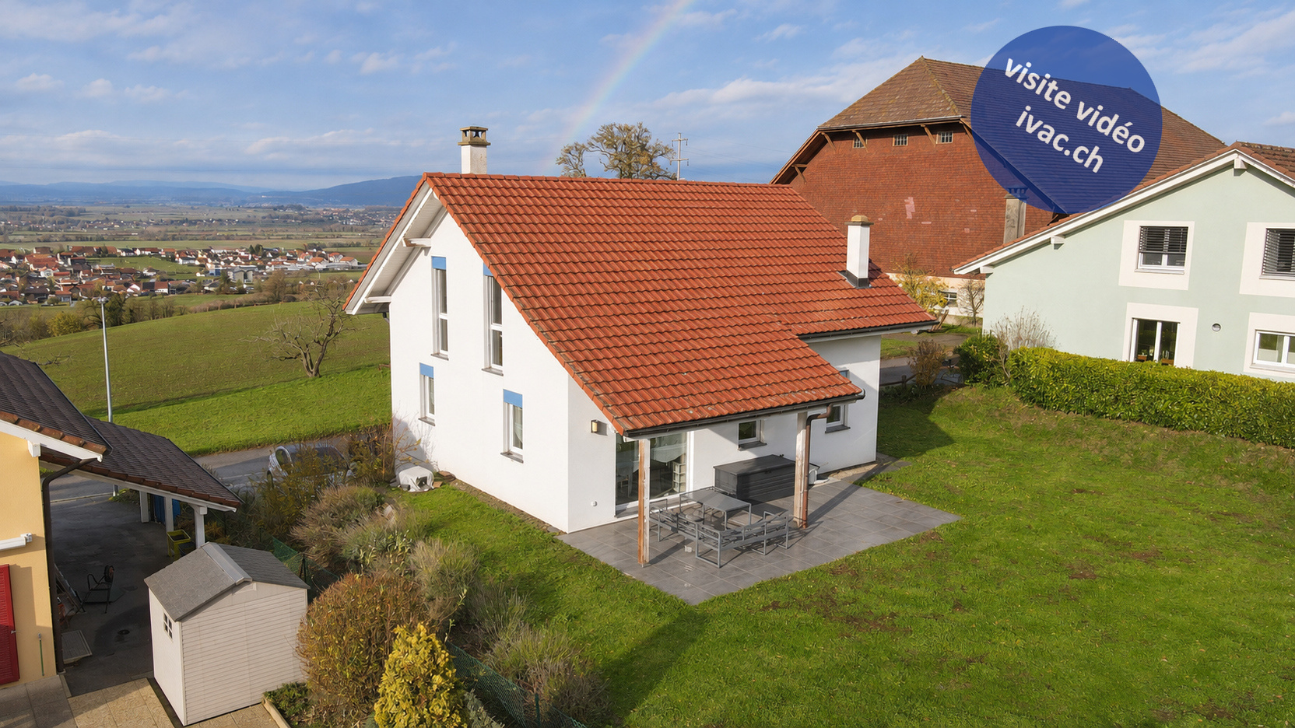
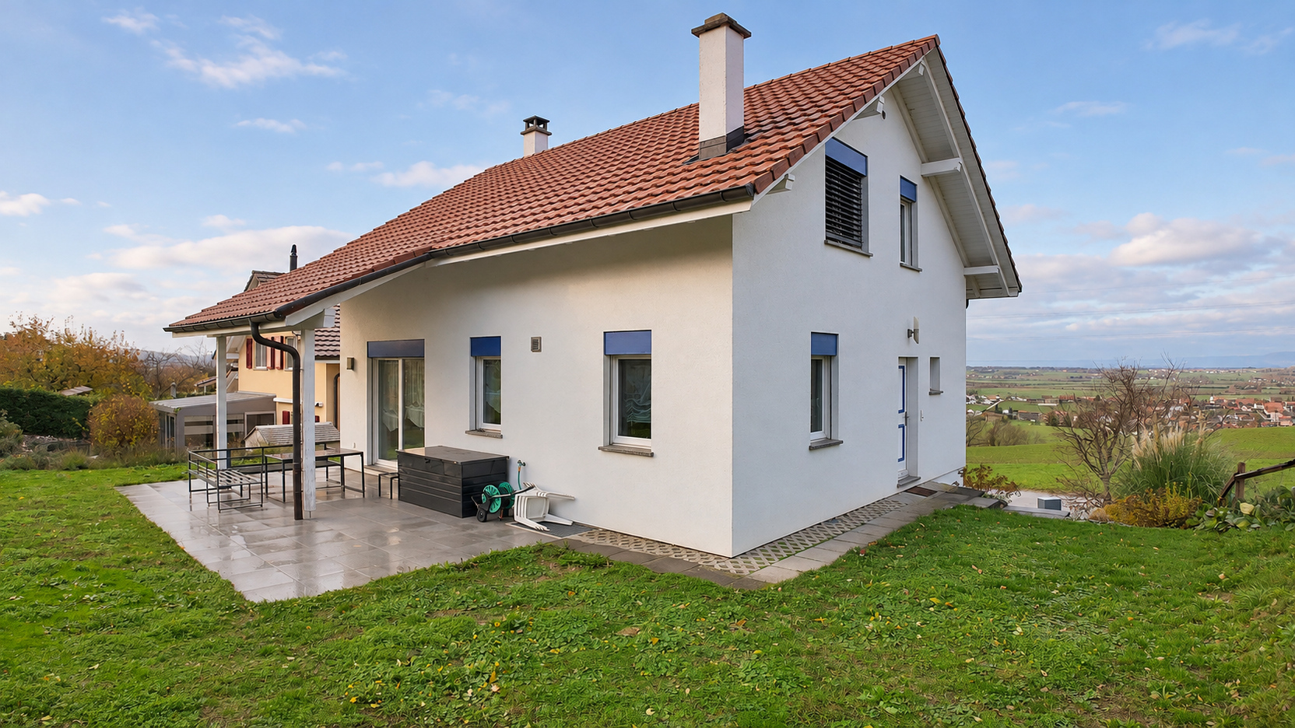
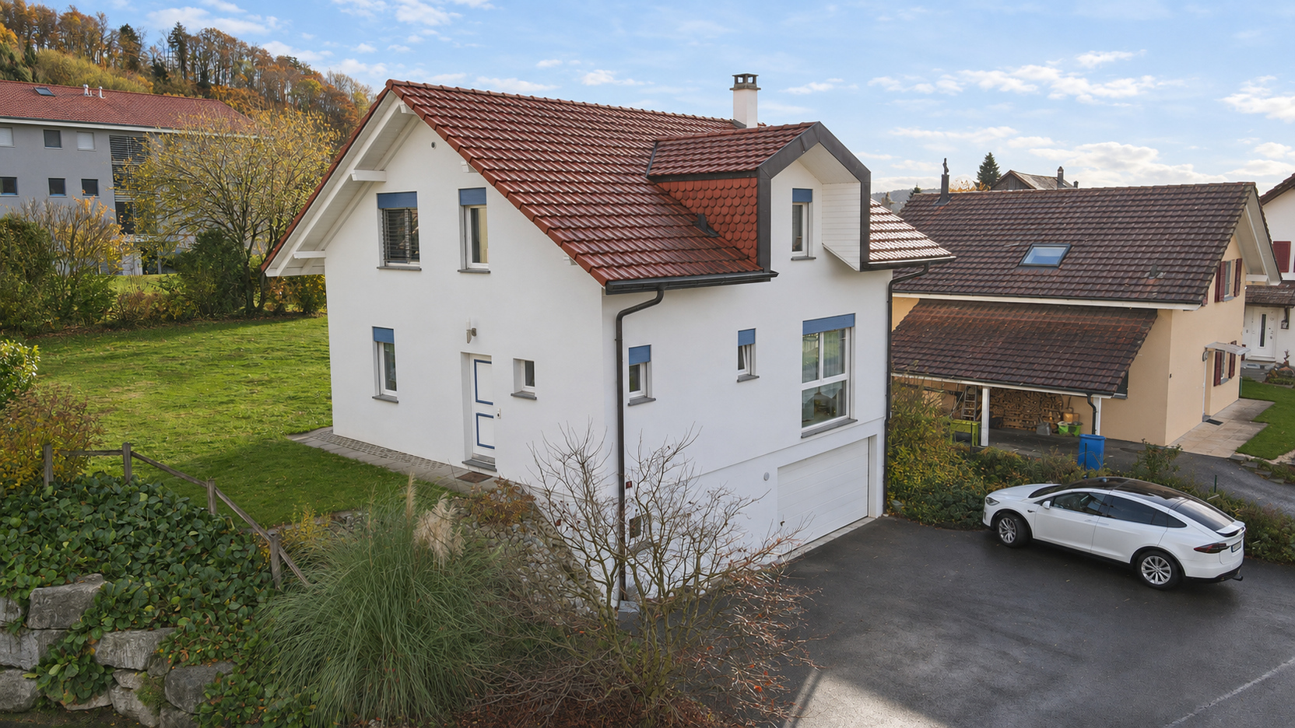
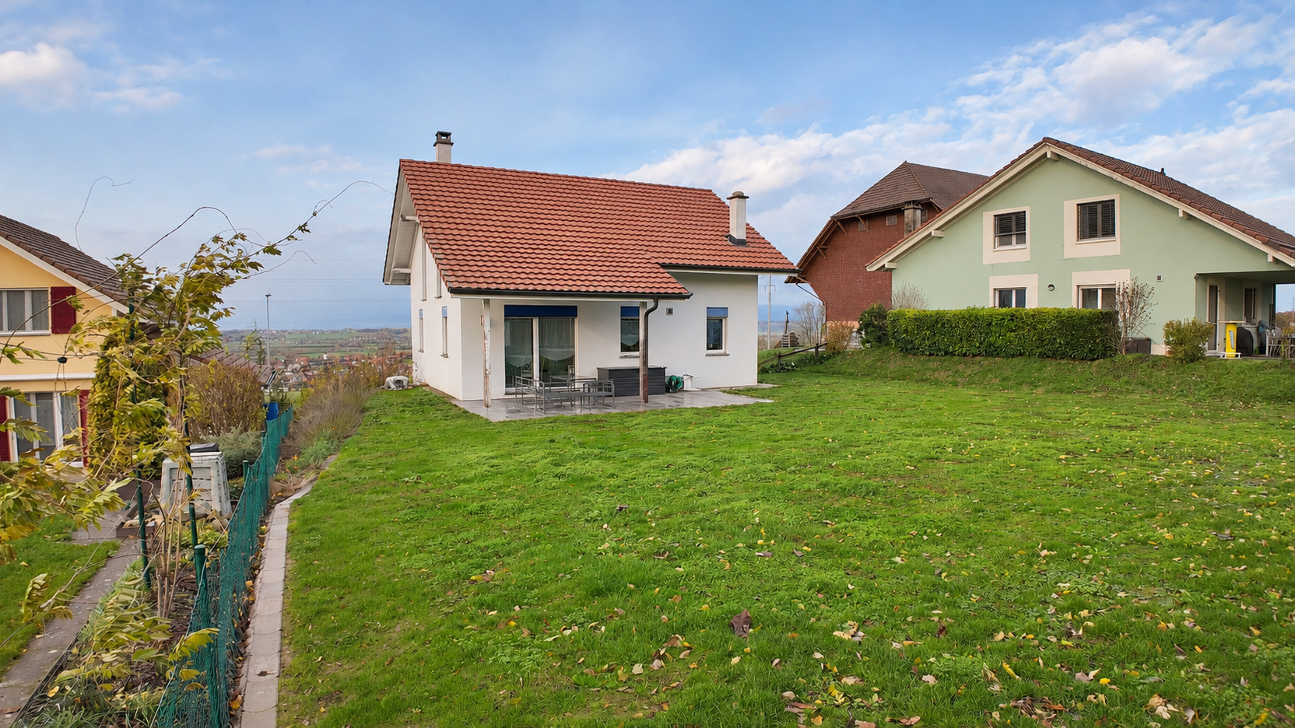
5.5-room detached villa built in 2005. Offering 121 m² of living space plus a basement, it consists of:
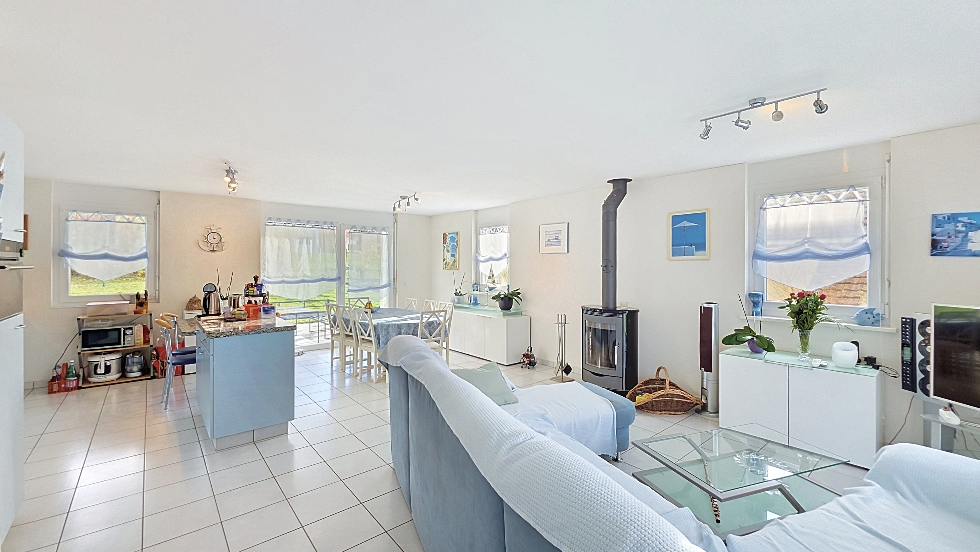
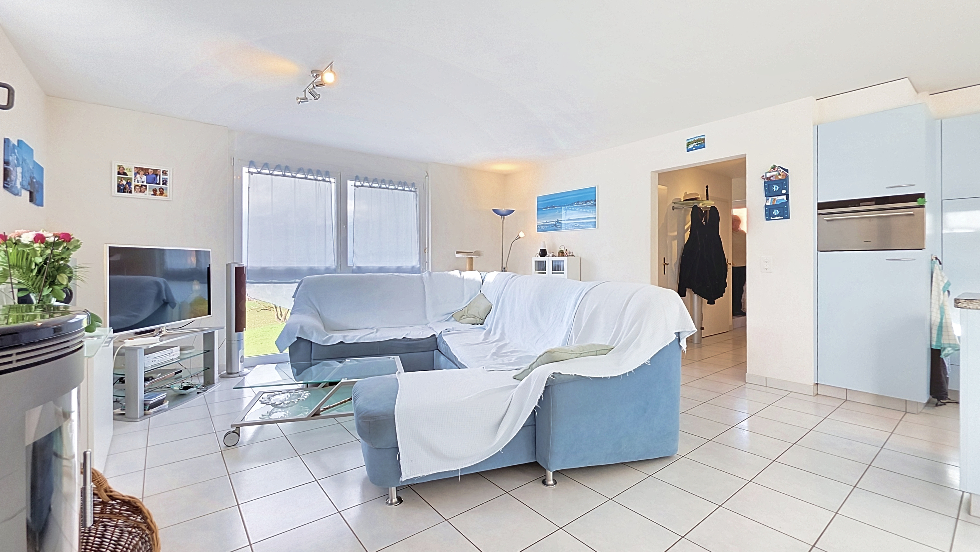
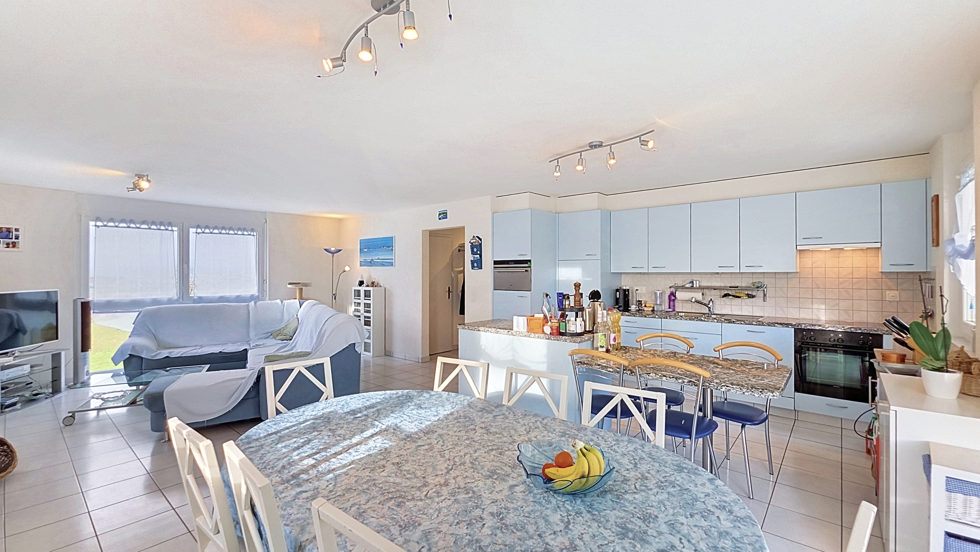
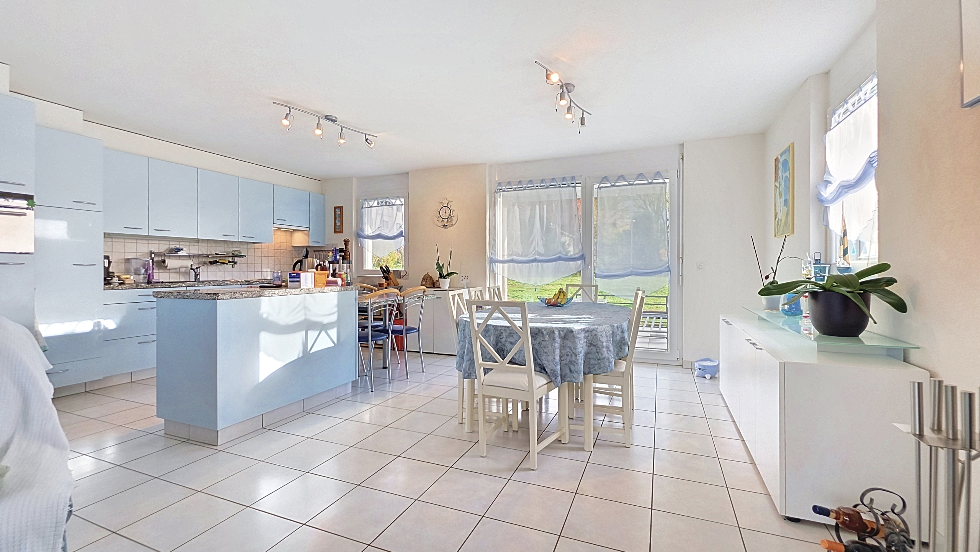
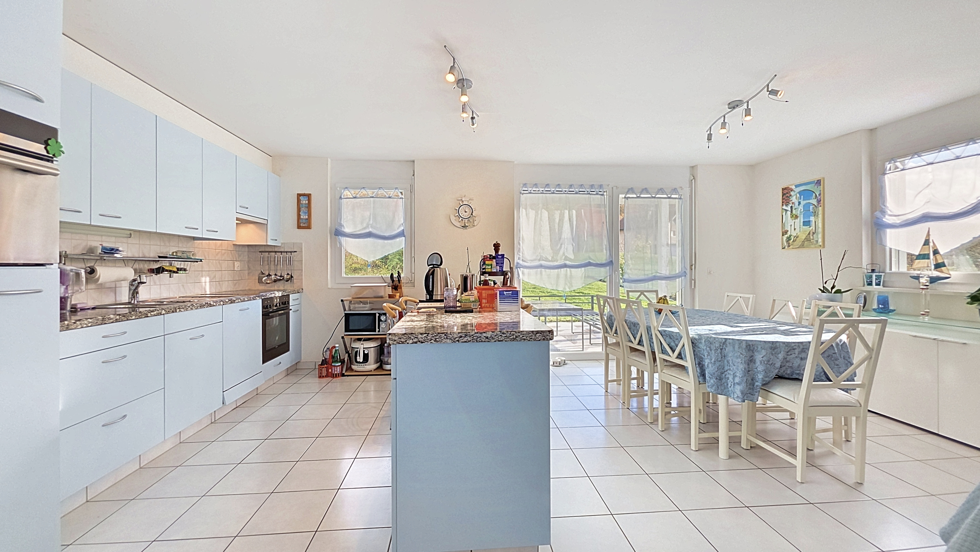
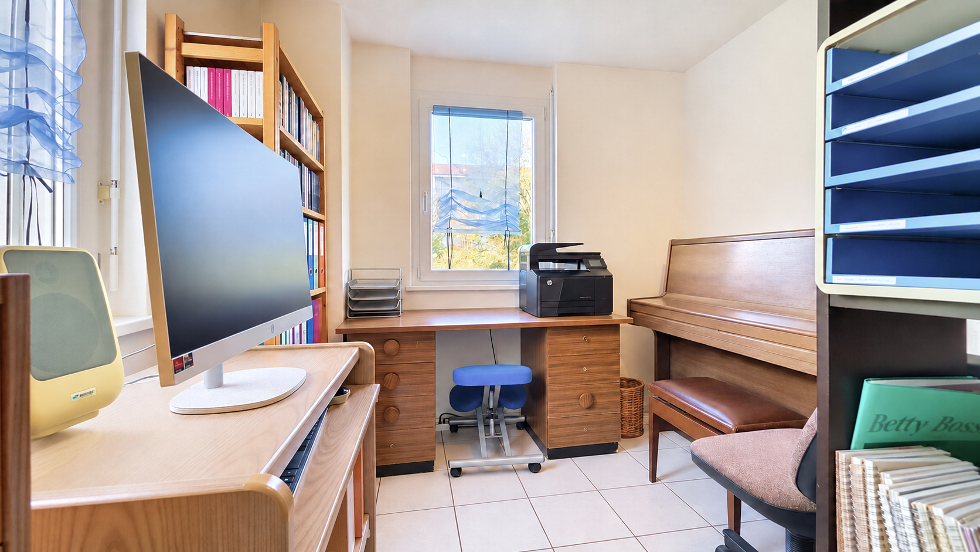
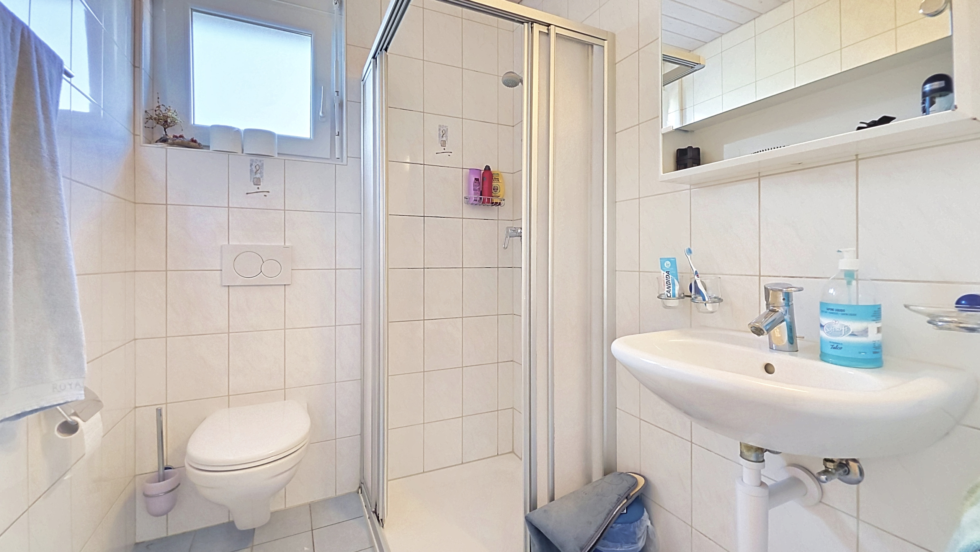
on the upper level: a 6.3 m² entryway with built-in cabinets, a 43.5 m² living/dining area with a wood-burning stove and access to the patio/garden, 1 open-concept, fully equipped kitchen with an island, 1 bedroom/office of 10 m², and 1 bathroom of 2.8 m² with a shower, toilet, and sink.
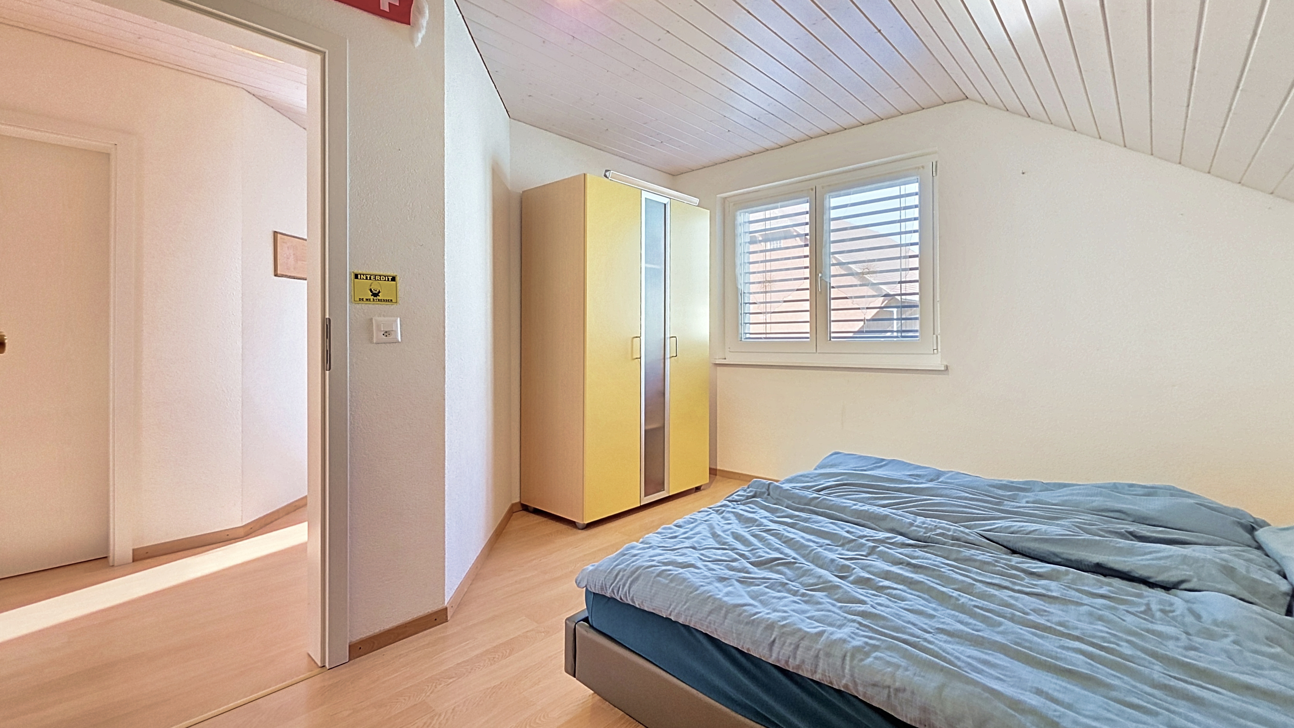
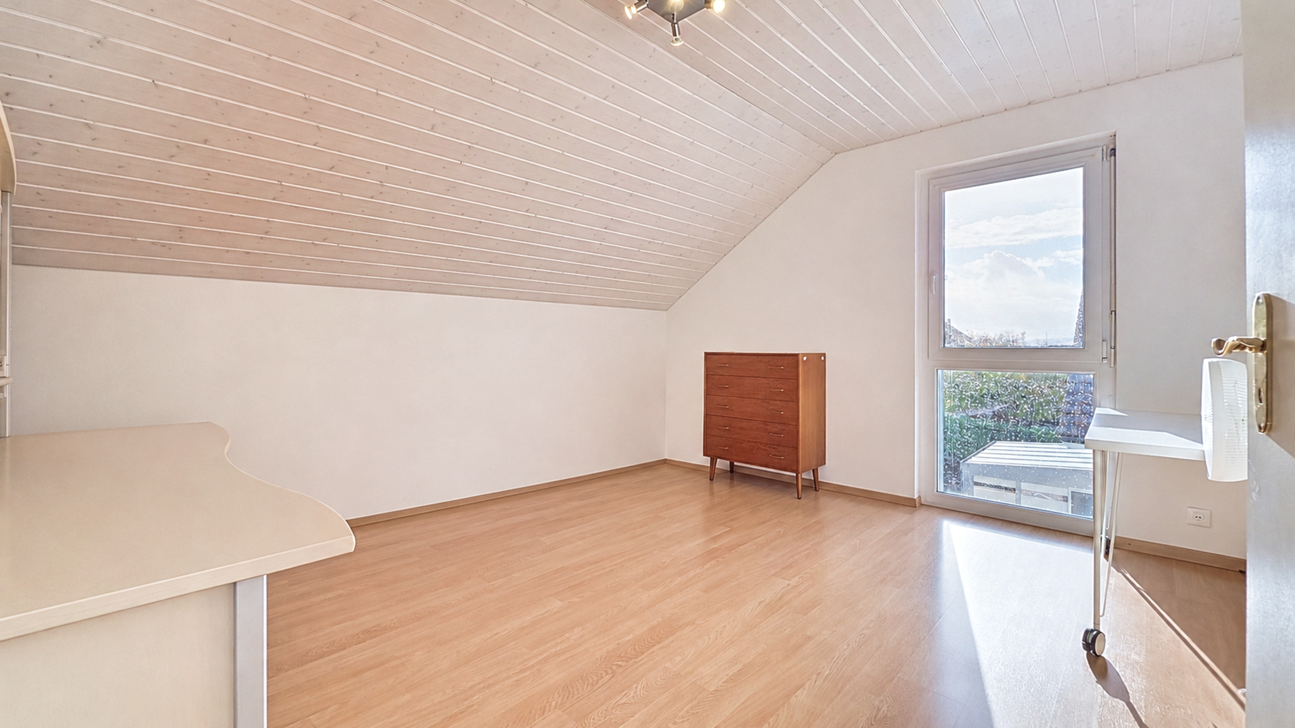
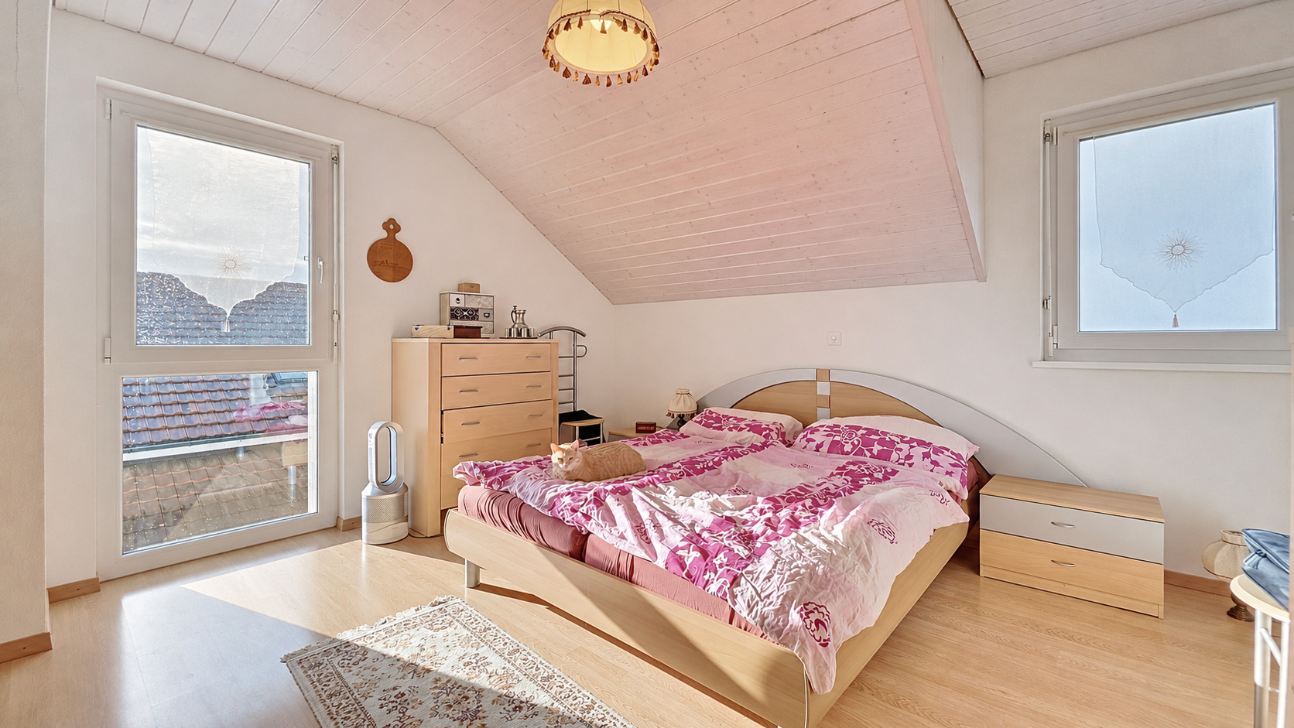
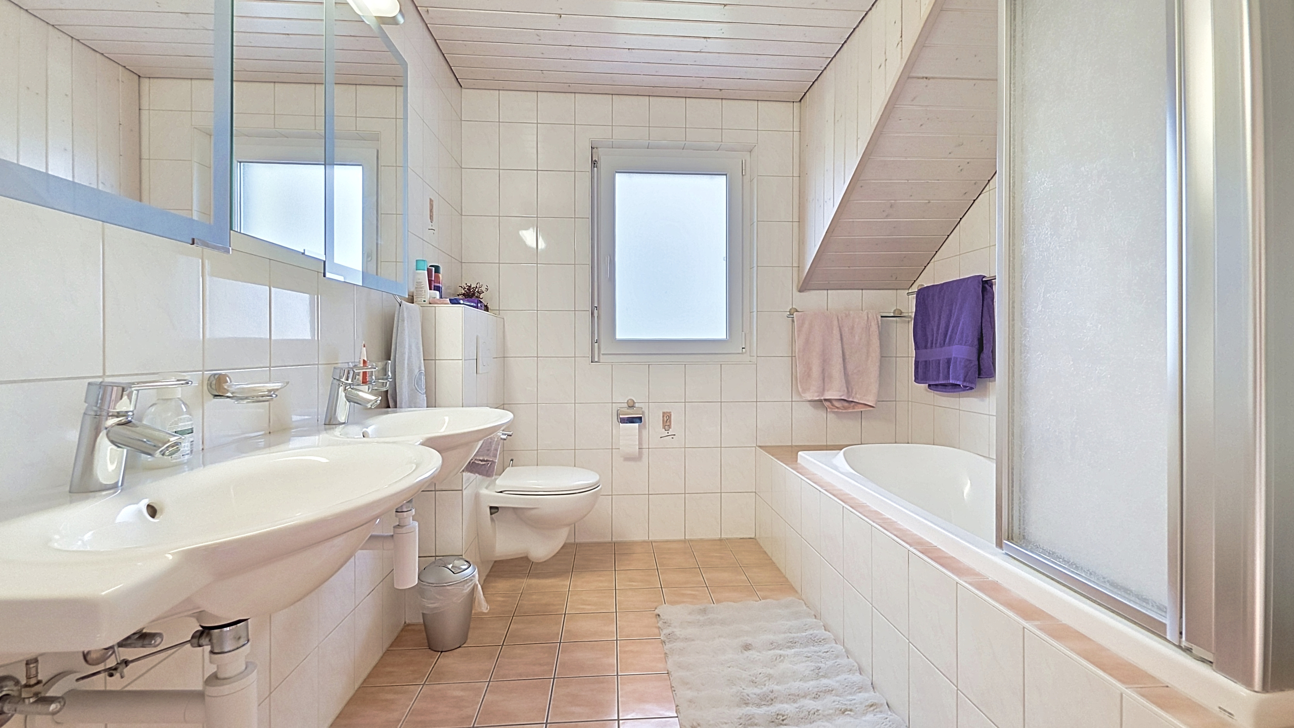
on the first floor: 1 hallway of 8.4 m², 2 children’s bedrooms of 13.85 m², 1 master bedroom of 15 m², 1 bathroom of 7.4 m² with a bathtub, toilet, and double sink.
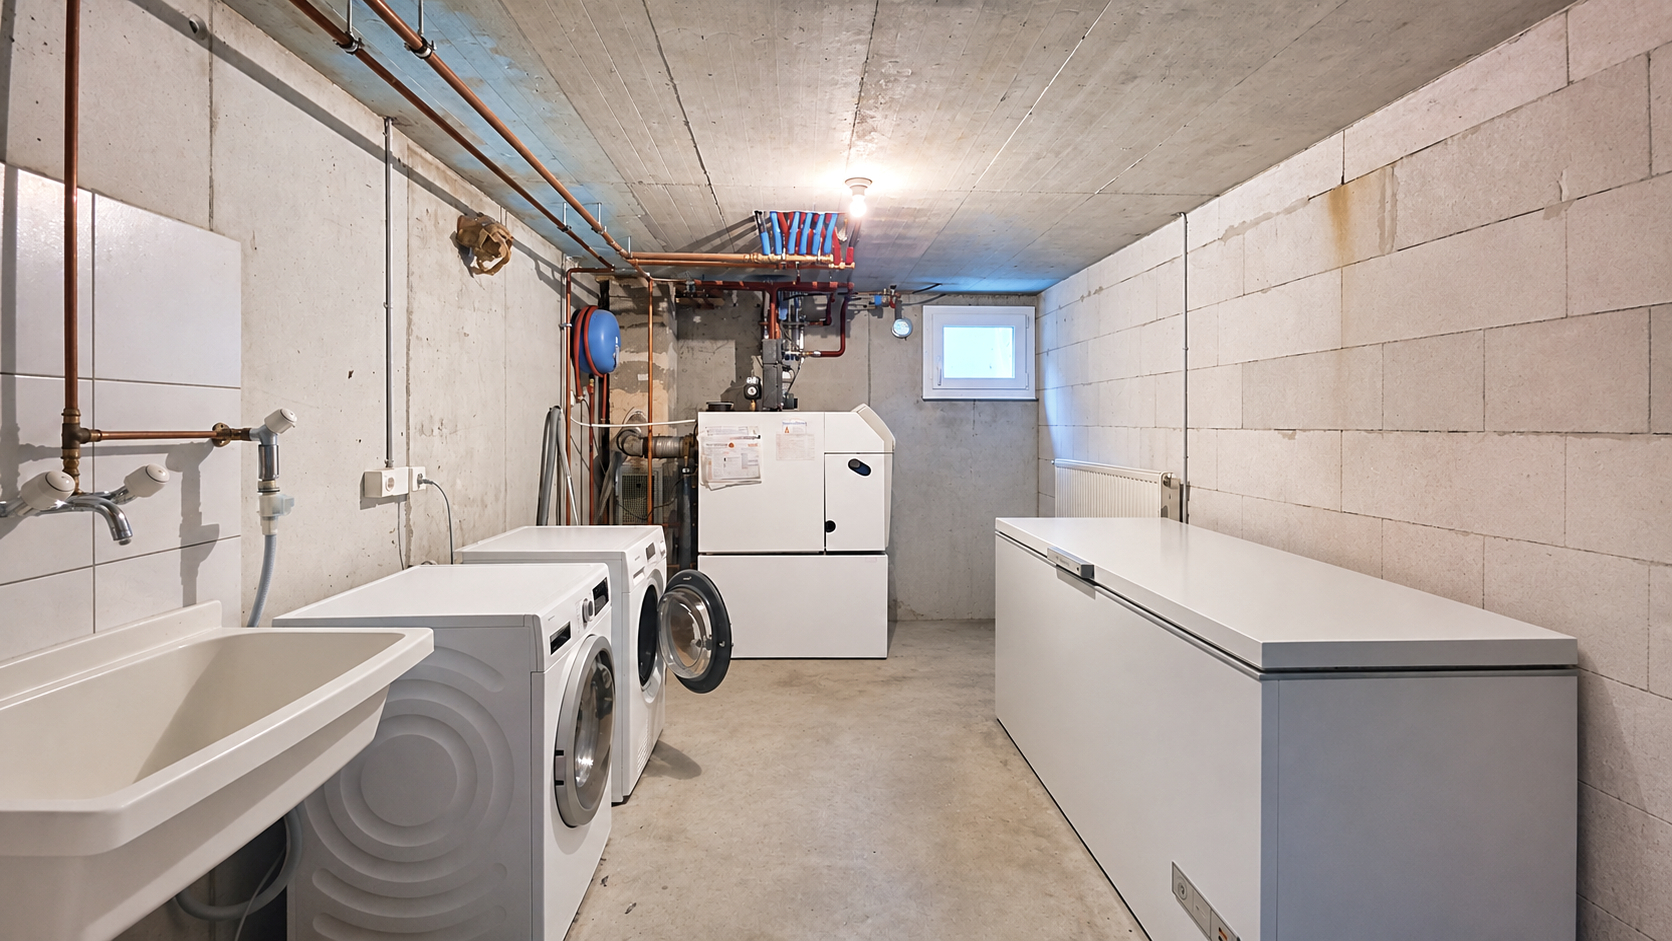
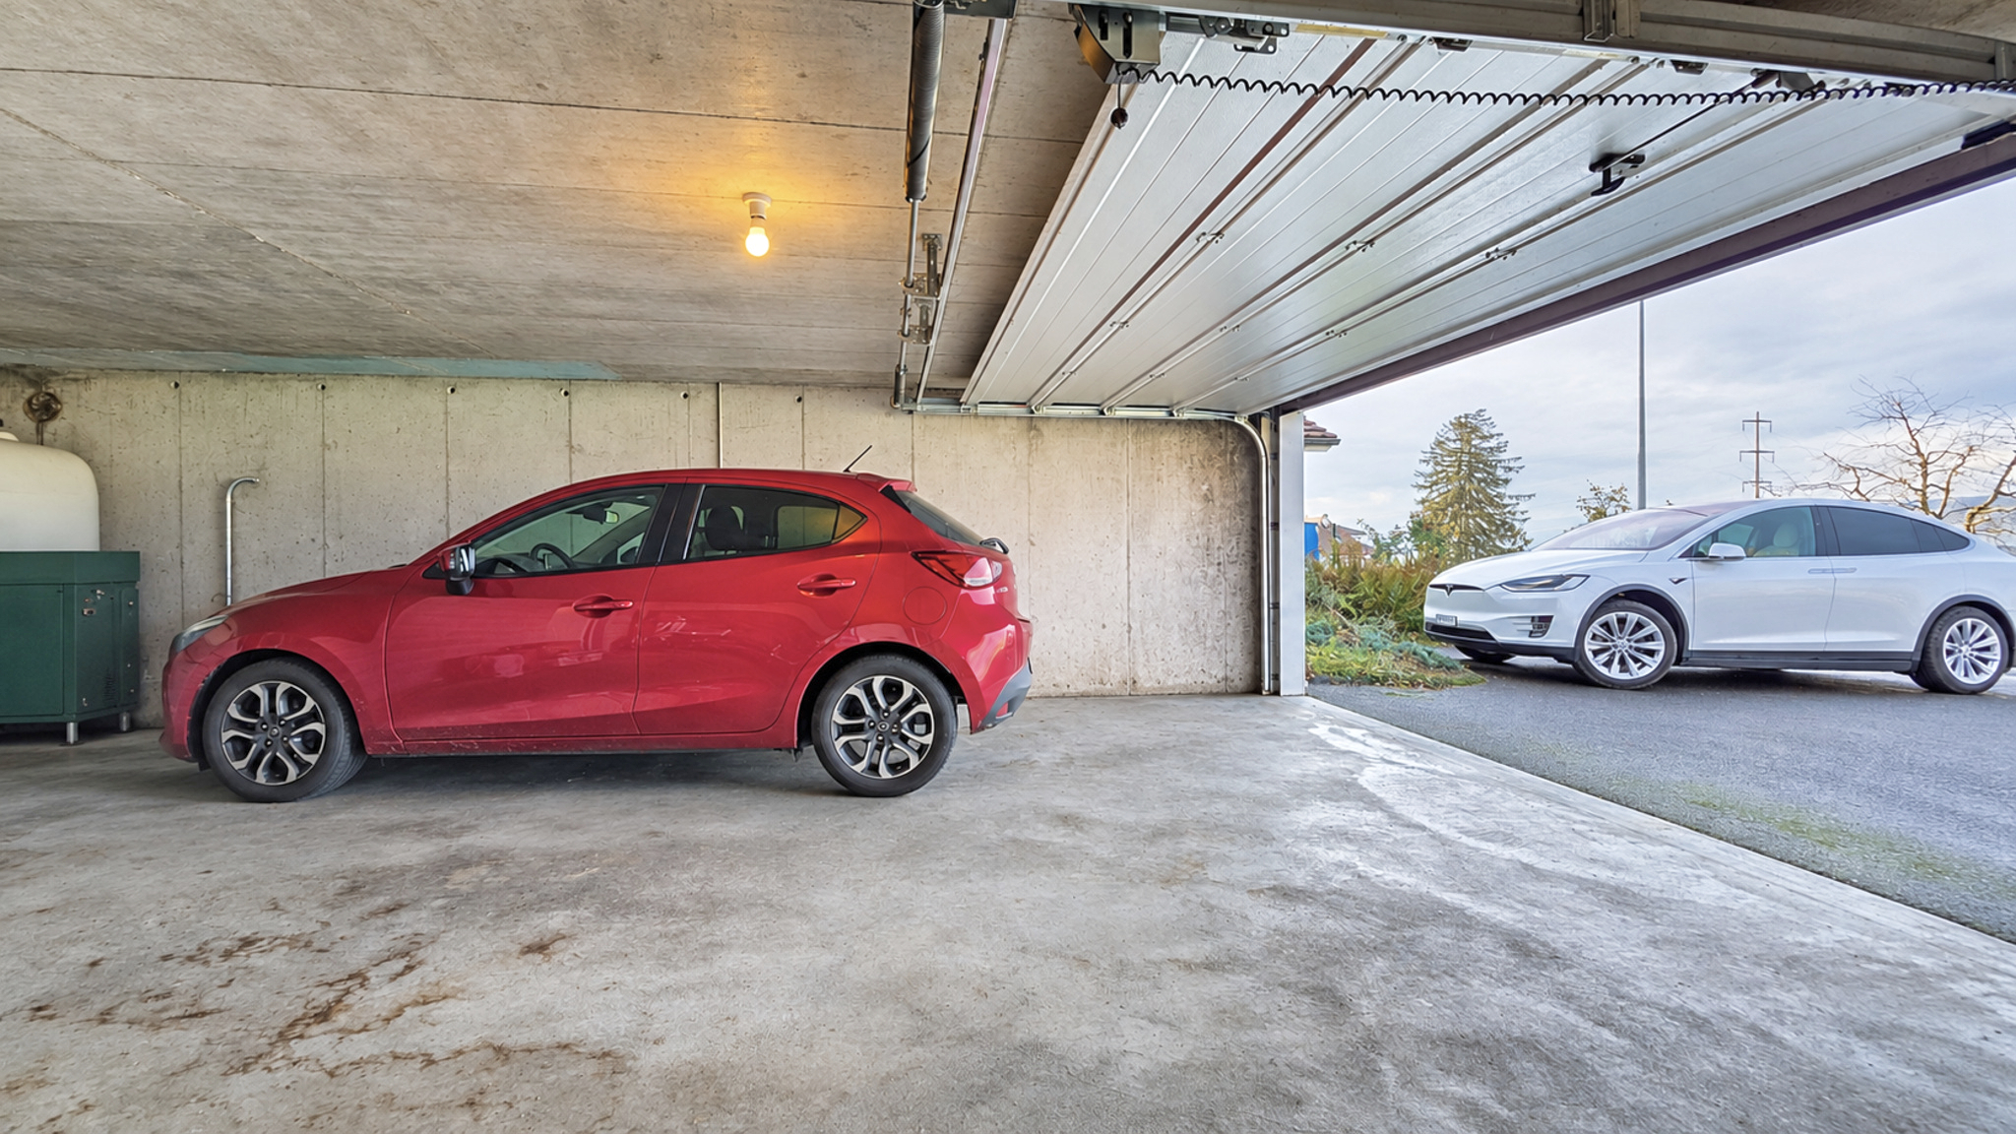
Lower ground floor: 1 hallway measuring 5.8 m², 1 utility/laundry room measuring 13.65 m² with a central oil-fired heating system, 1 cellar of 6.75 m², 1 double garage of 47.45 m² with an automatic door.
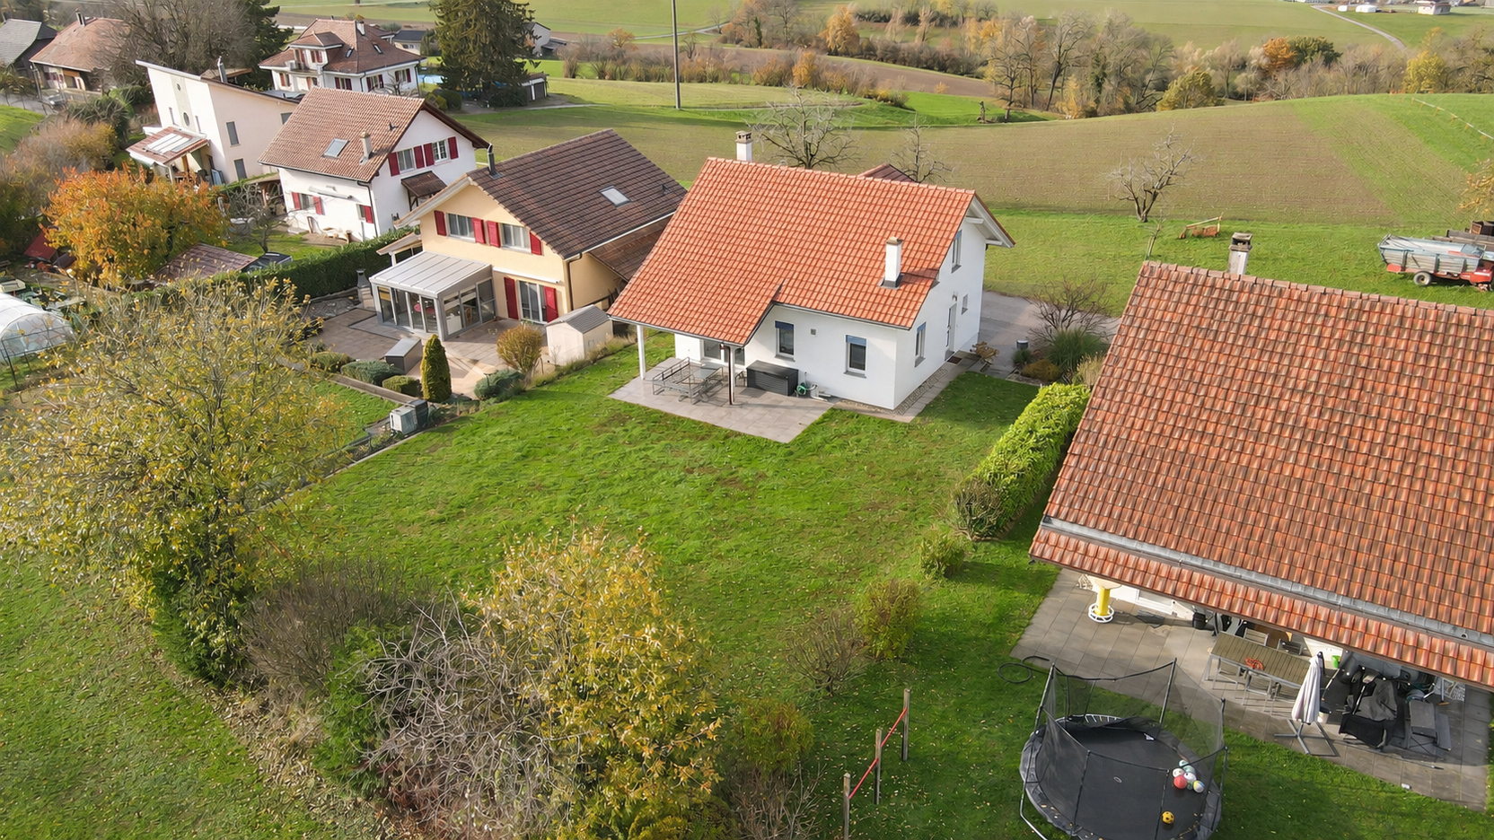
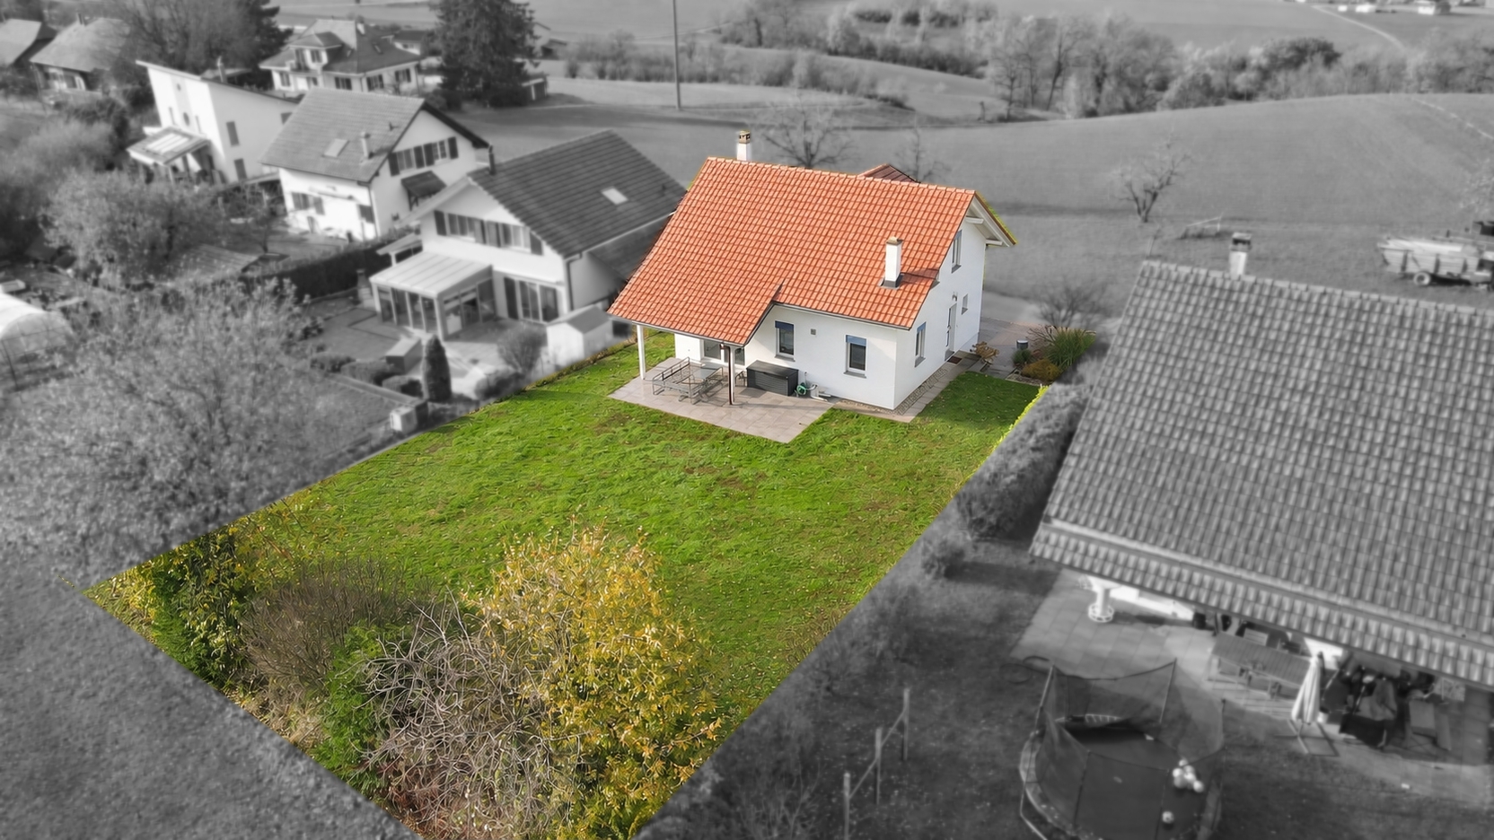
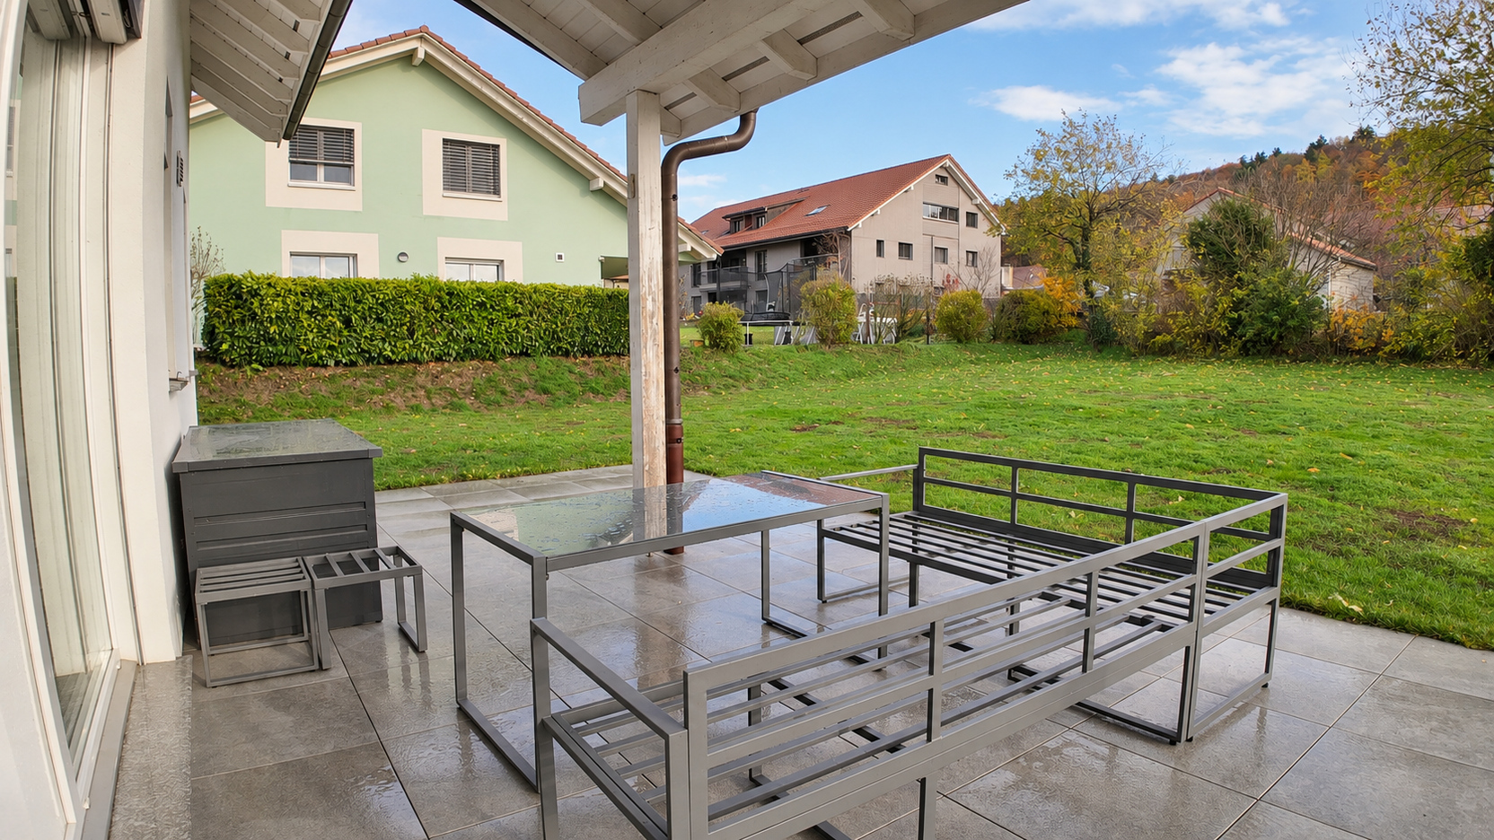
Miscellaneous: 682 m² lot (plus 1/10 of Lot No. 7274 as co-owned property) featuring a paved terrace (2025) that is partially covered, a landscaped garden with trees, and parking spaces.
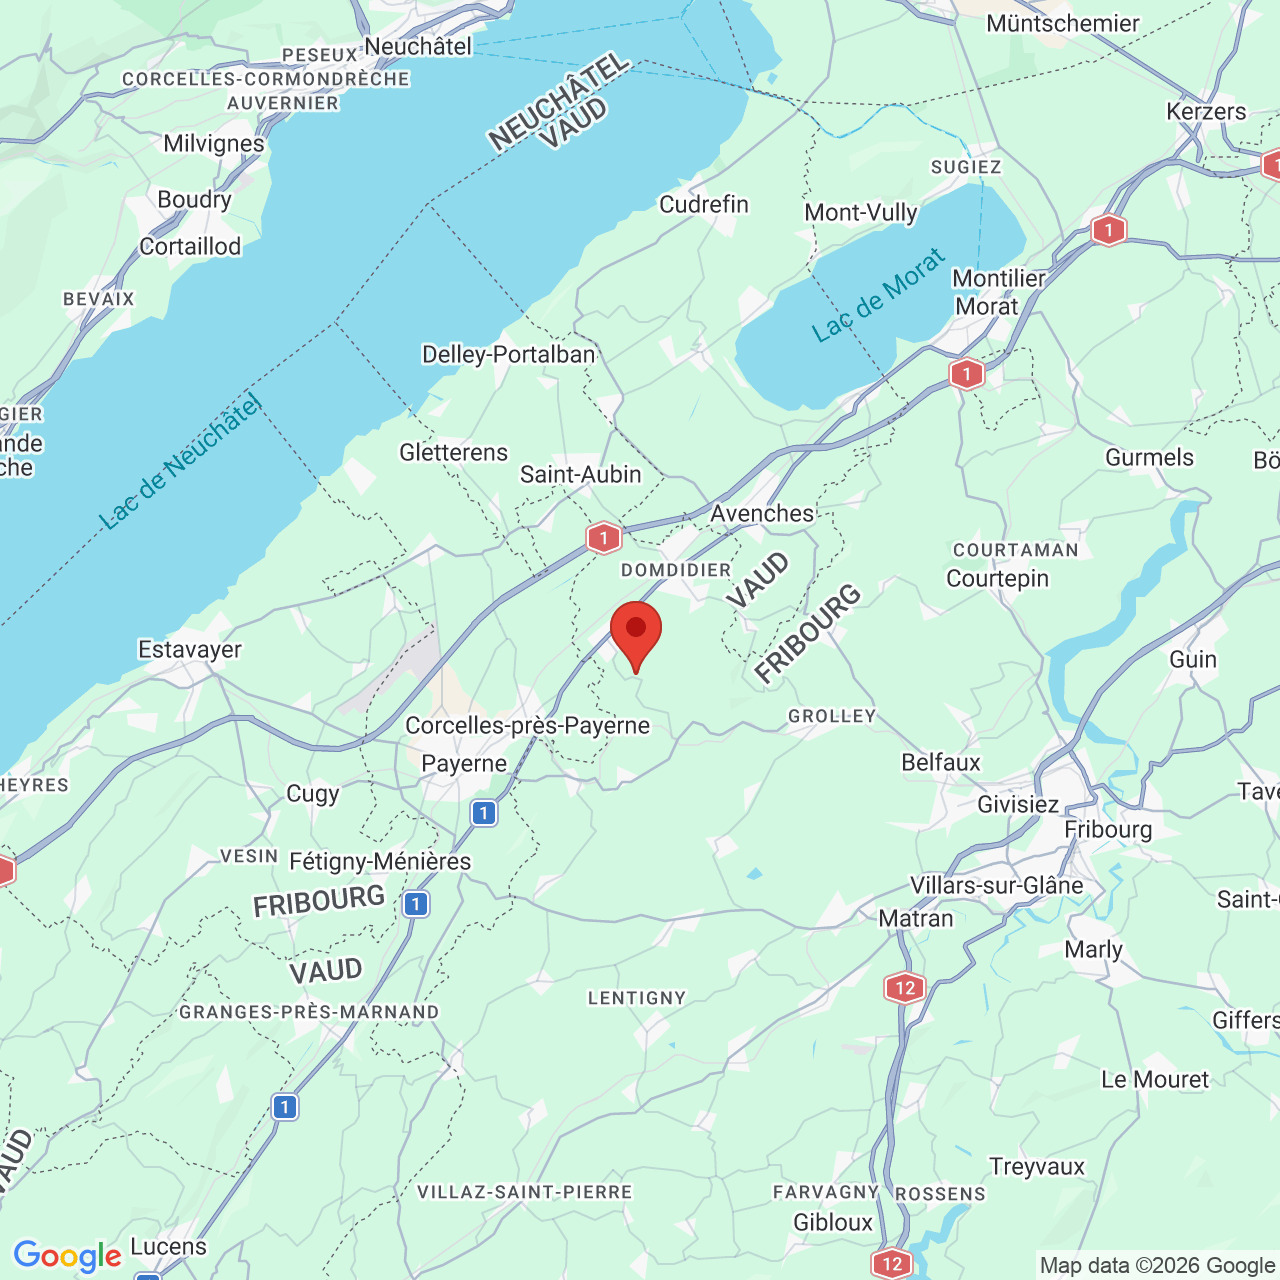
Located at Chemin de la Ferme 8 in 1773 Russy, in the municipality of Belmont-Broye, the property enjoys a peaceful village setting and a magnificent unobstructed view of the Broye Plain and the Jura Mountains. It takes about 10 minutes by car to Payerne, 25 minutes to Fribourg, and 35 minutes to Bern.
Conveniences
Neighbourhood
- Villa area
- Green
- Bus stop
- Highway entrance/exit
- Hiking trails
- Bike trail
Outside conveniences
- Terrace/s
- Garden
- Quiet
- Greenery
- Parking
Inside conveniences
- Garage
- Open kitchen
- Cellar
- Built-in closet
- Swedish stove
- Double glazing
- Bright/sunny
- With front and rear view
Equipment
- Fitted kitchen
- Ceramic glass cooktop
- Oven
- Steamer
- Fridge
- Connections for washing tower
- Bath
- Shower
Floor
- Tiles
- Laminated
Condition
- Good
Orientation
- South
- West
Exposure
- Optimal
- All day
View
- Nice view
- Unobstructed
- Jura