Description
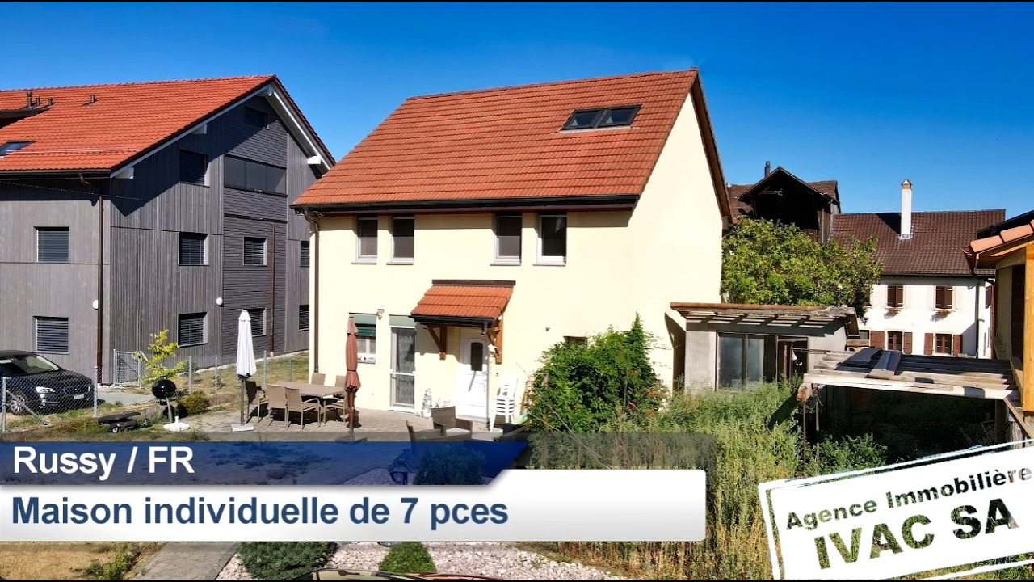
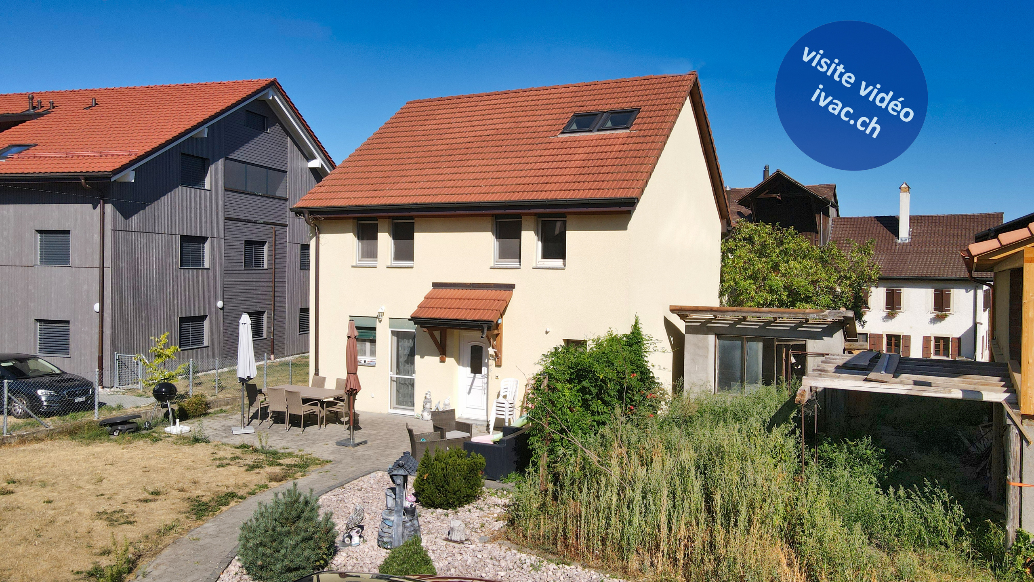
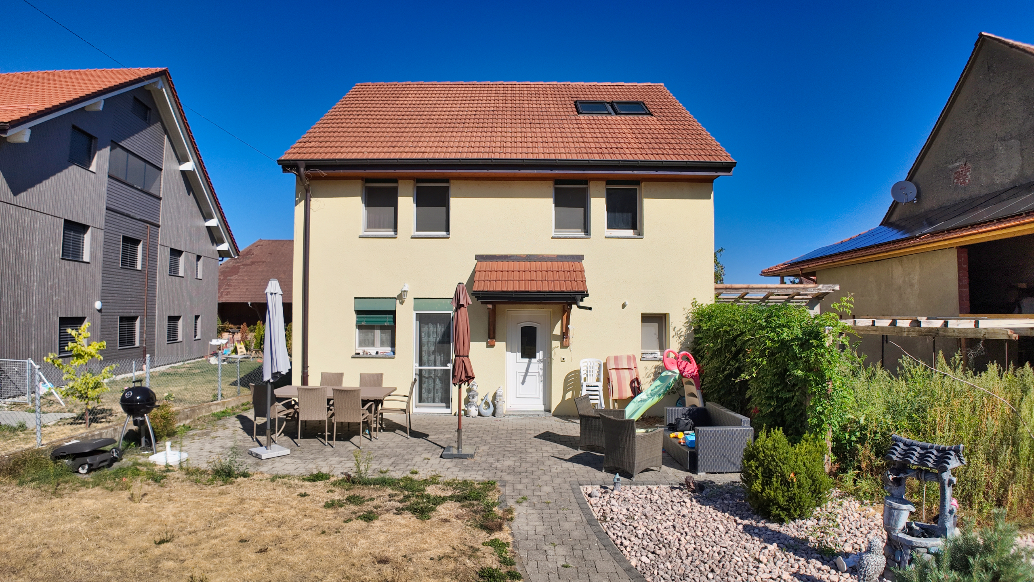
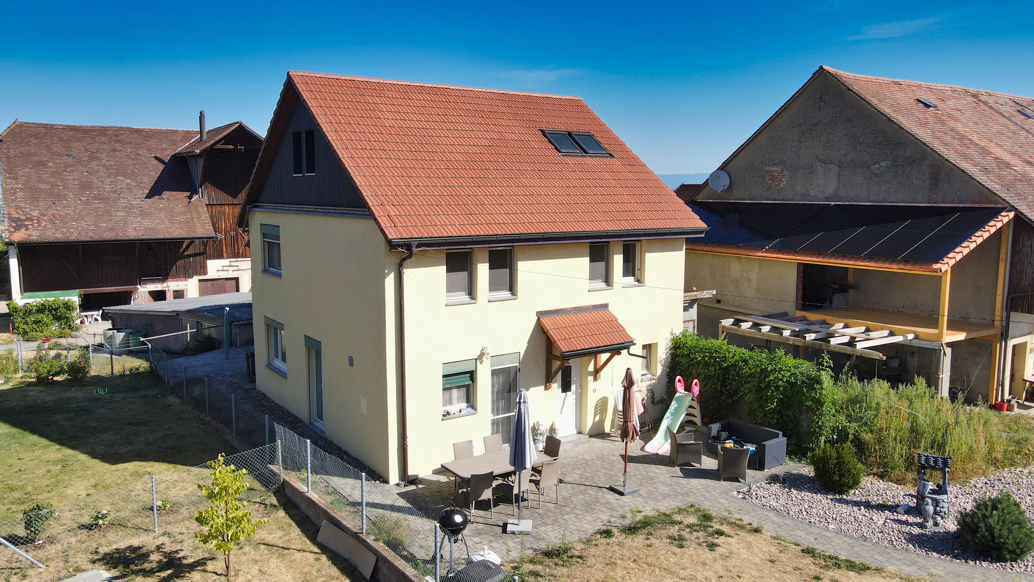
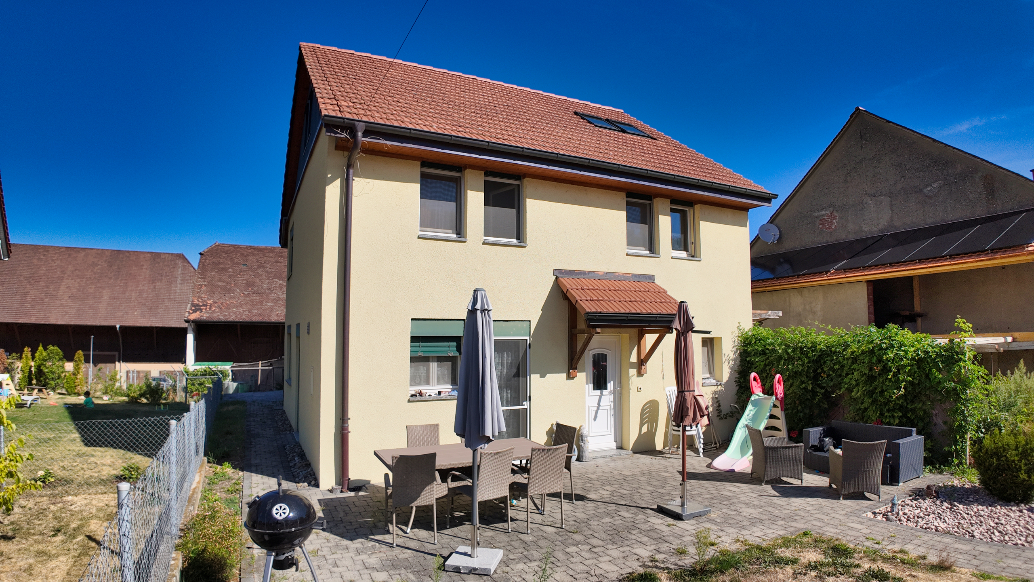
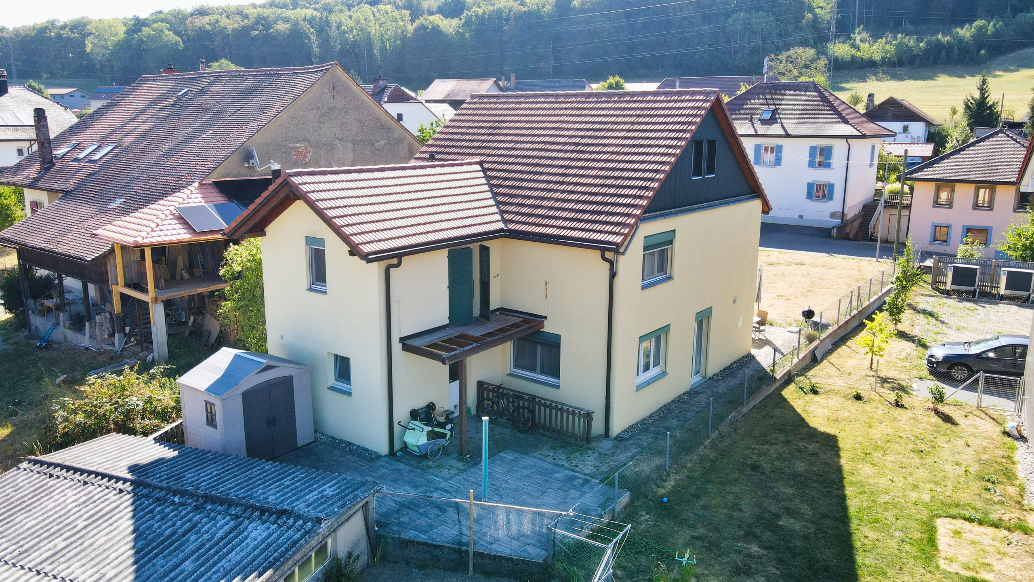
7-room single-family home built in 2003 on the site of an old building dating from 1900. It consists of:
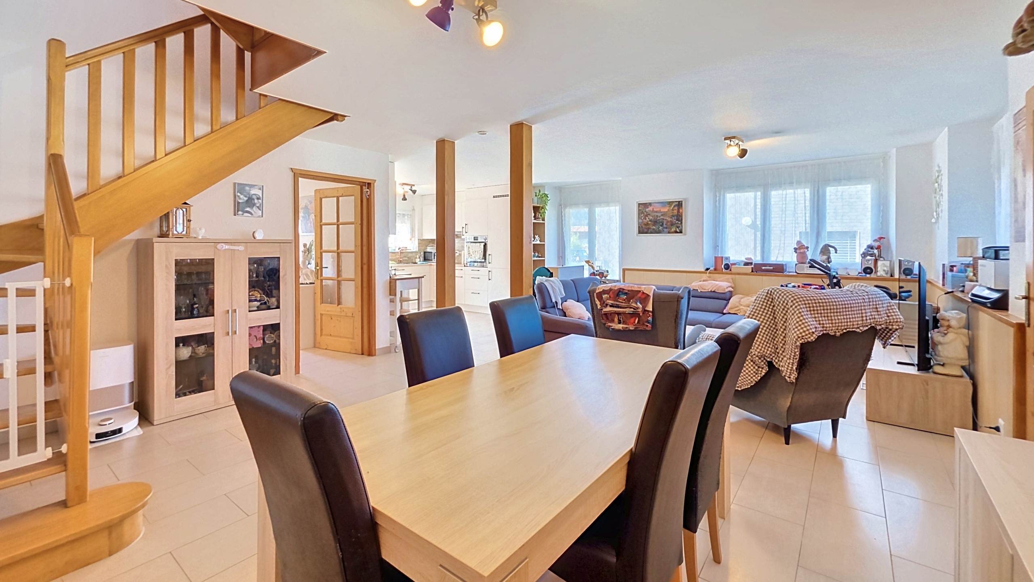
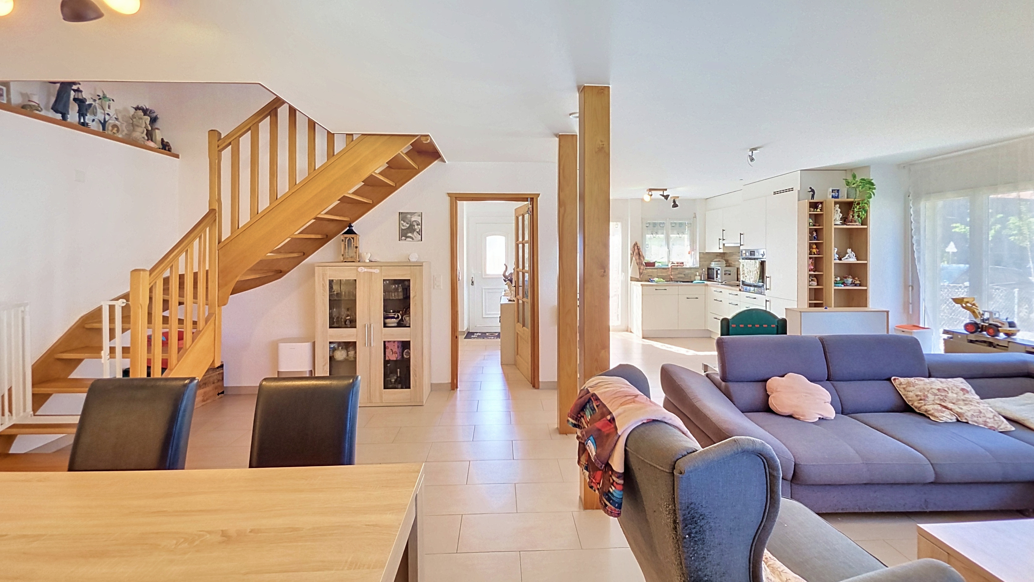
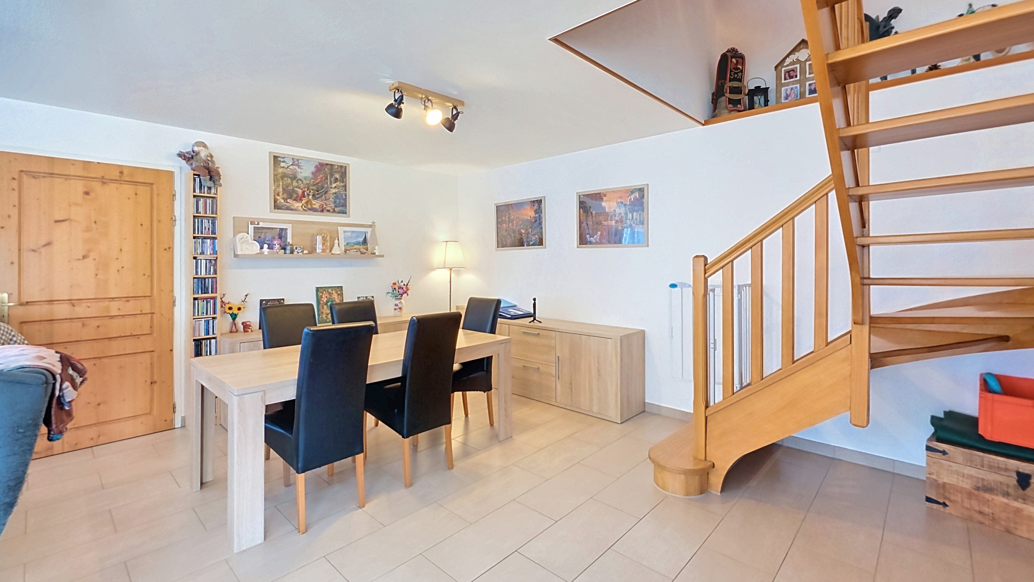
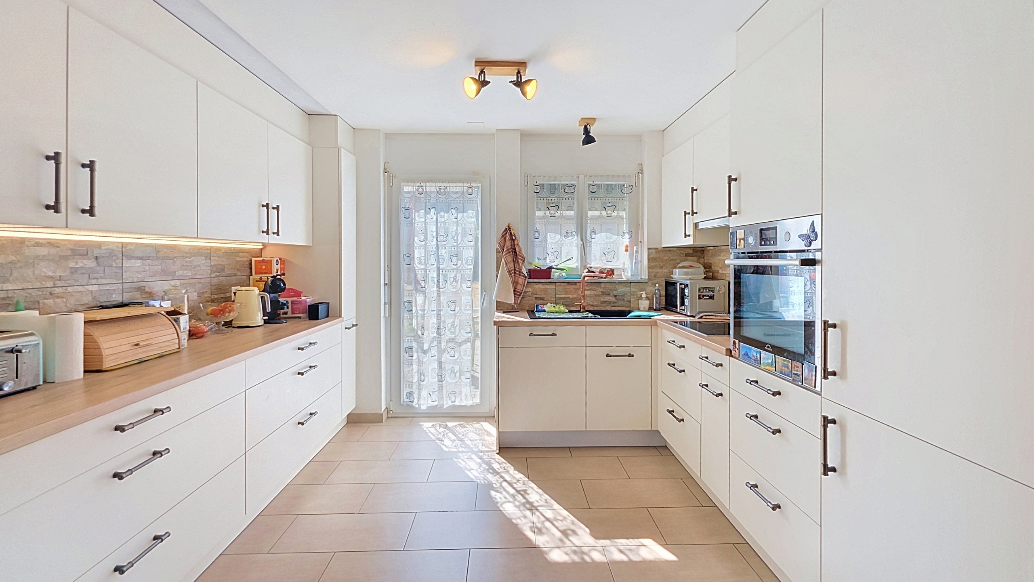
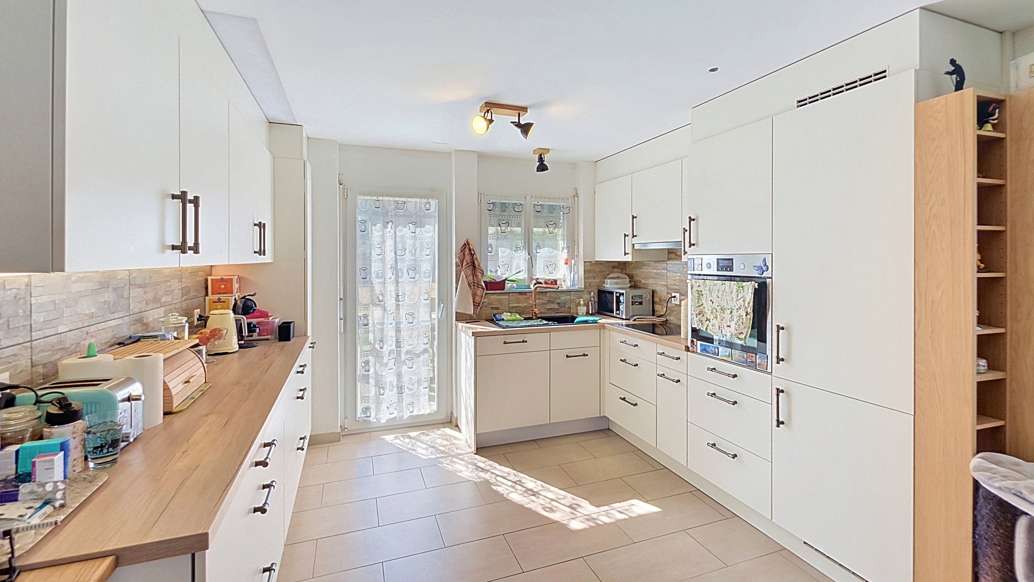
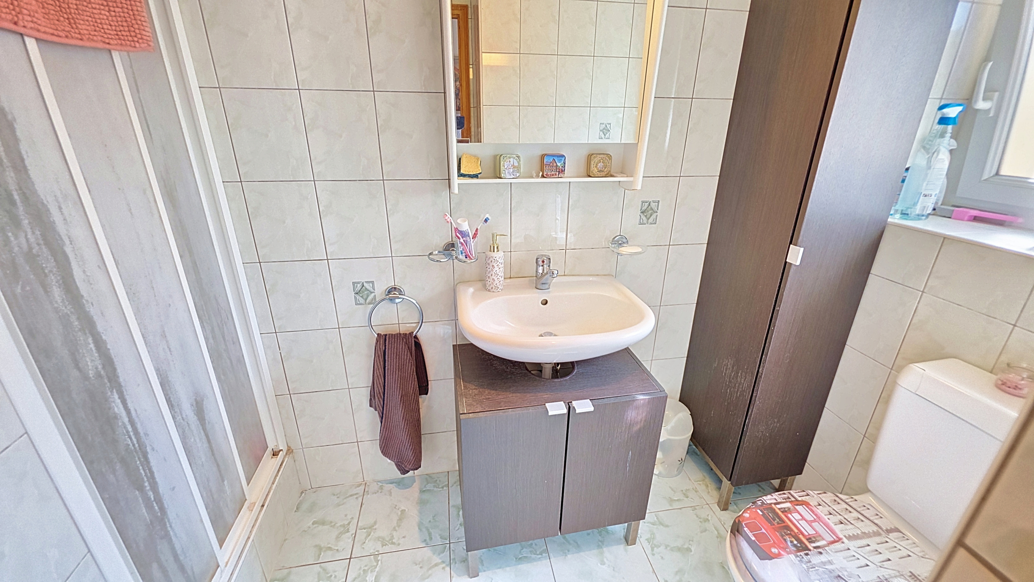
on the ground floor: a 6 m² entryway with a closet area, a magnificent 43 m² living area opening onto a 9 m² fully equipped kitchen, a 4 m² bathroom with a shower / toilet / sink, 1 small storage room, 1 17 m² laundry/utility room with a central oil-fired heating system and access to the outside.
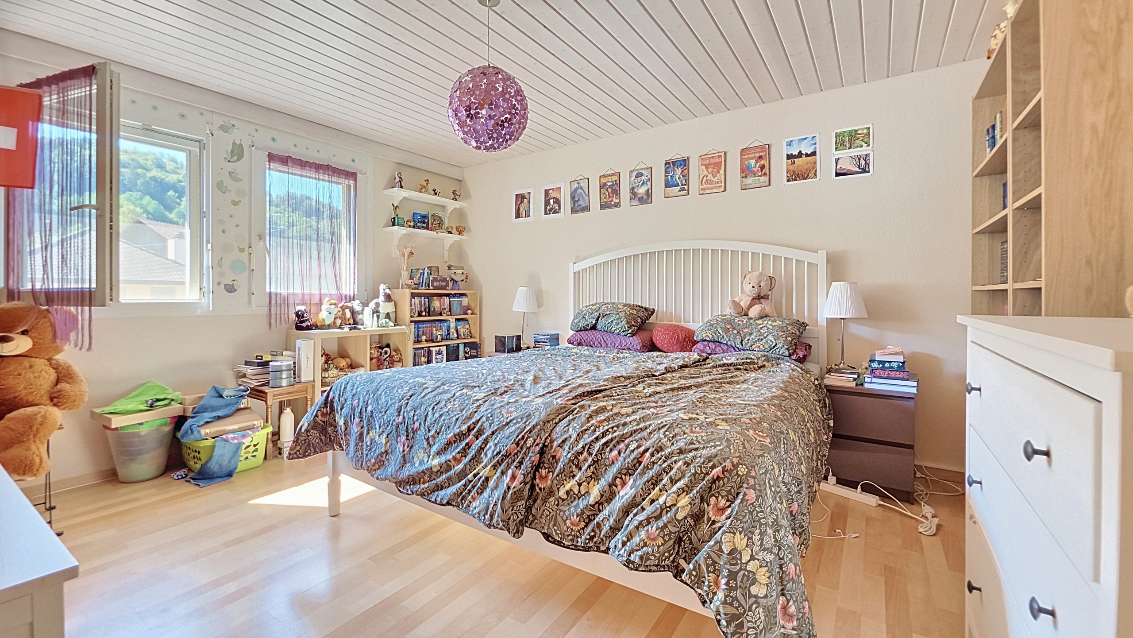
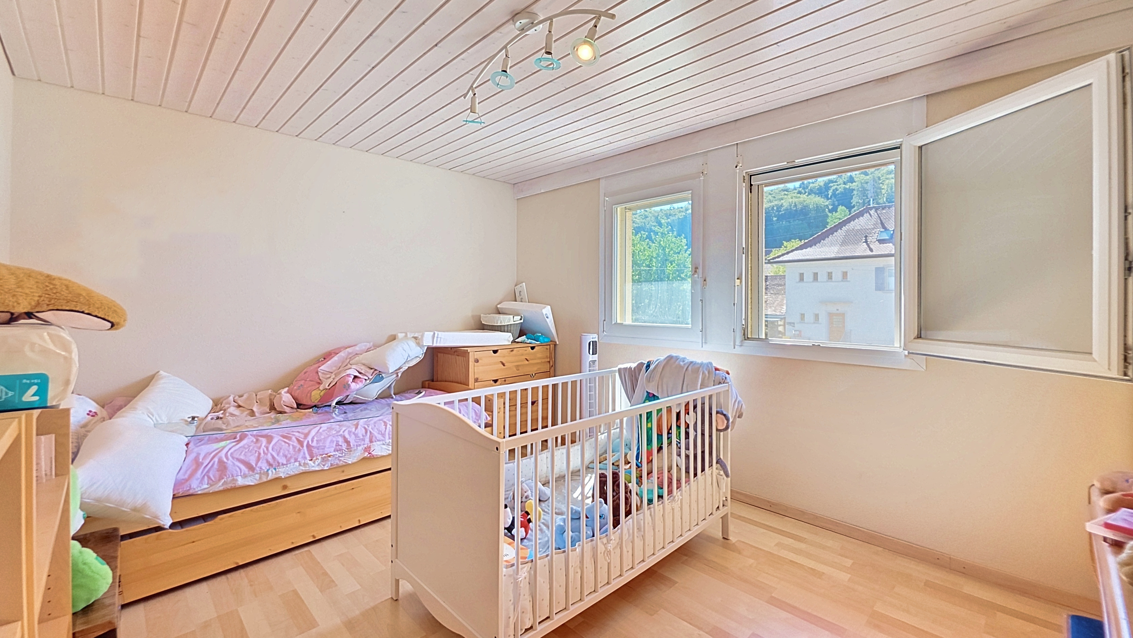
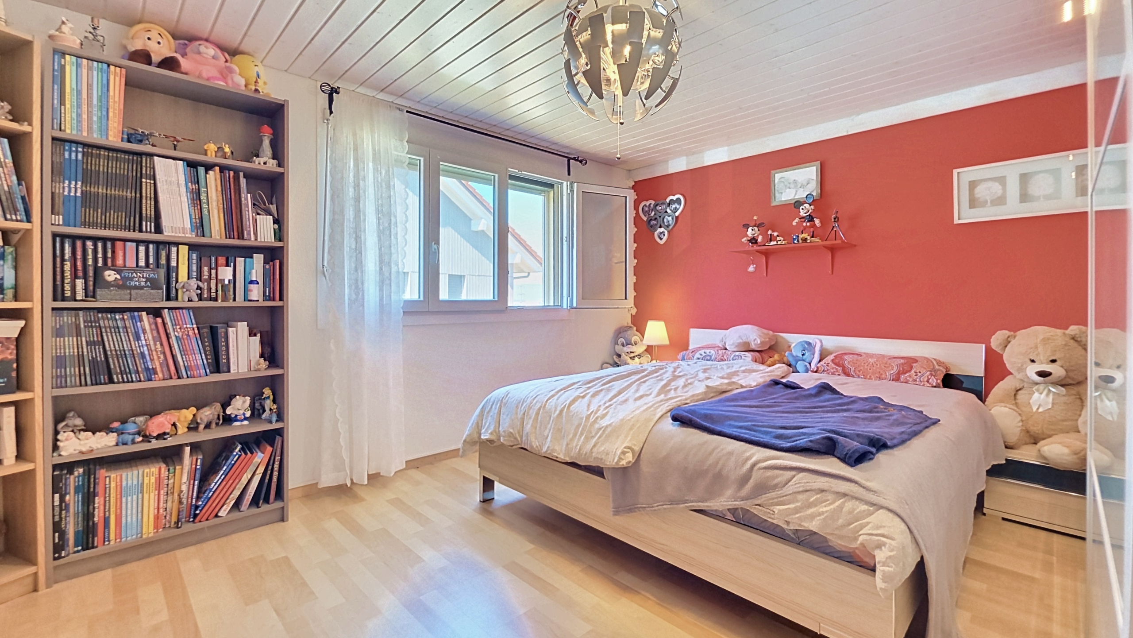
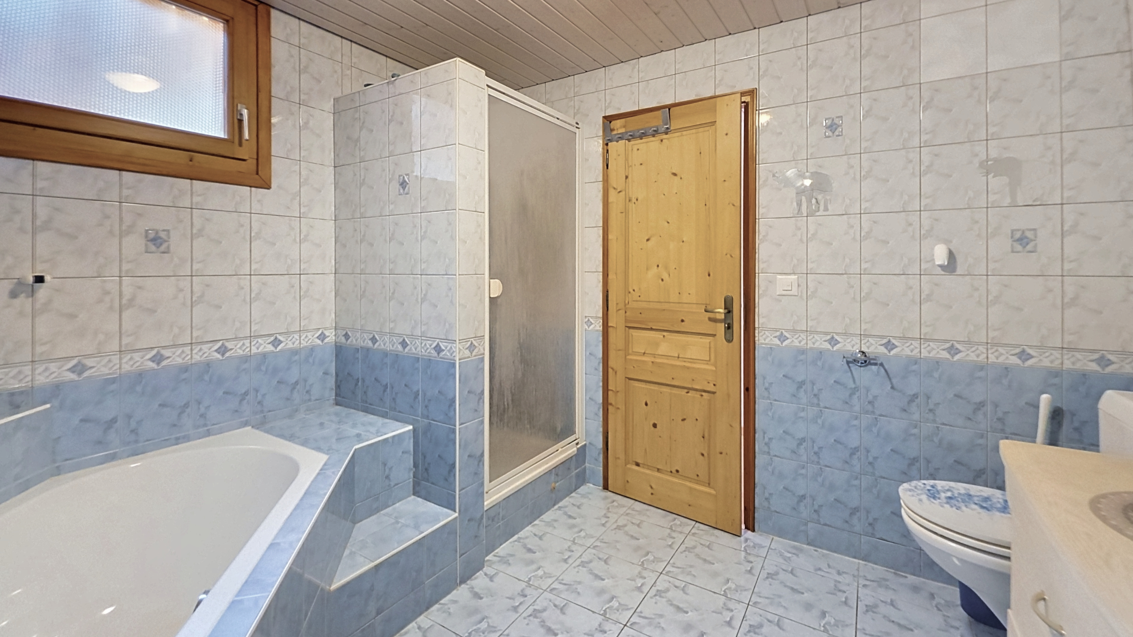
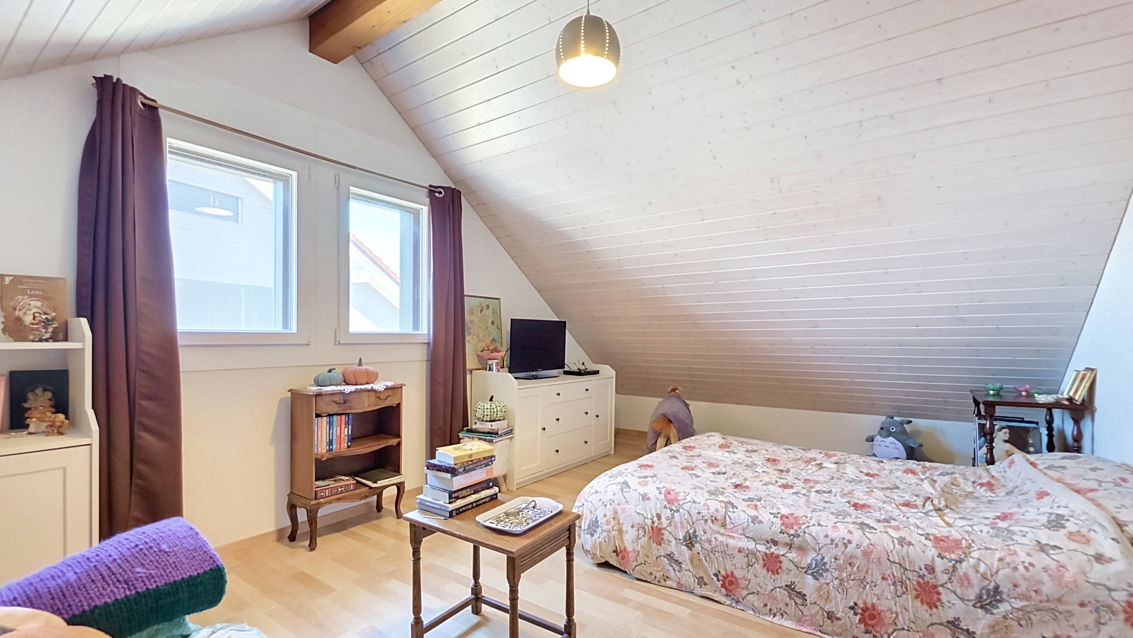
On the first floor: a 7 m² hallway, 3 bedrooms measuring 12.5 m², 15.1 m², and 16.8 m², a 18.4 m² master bedroom with access to a balcony (balcony in need of renovation), 1 bathroom measuring 8.6 m² with shower, bathtub, toilet, and sink.
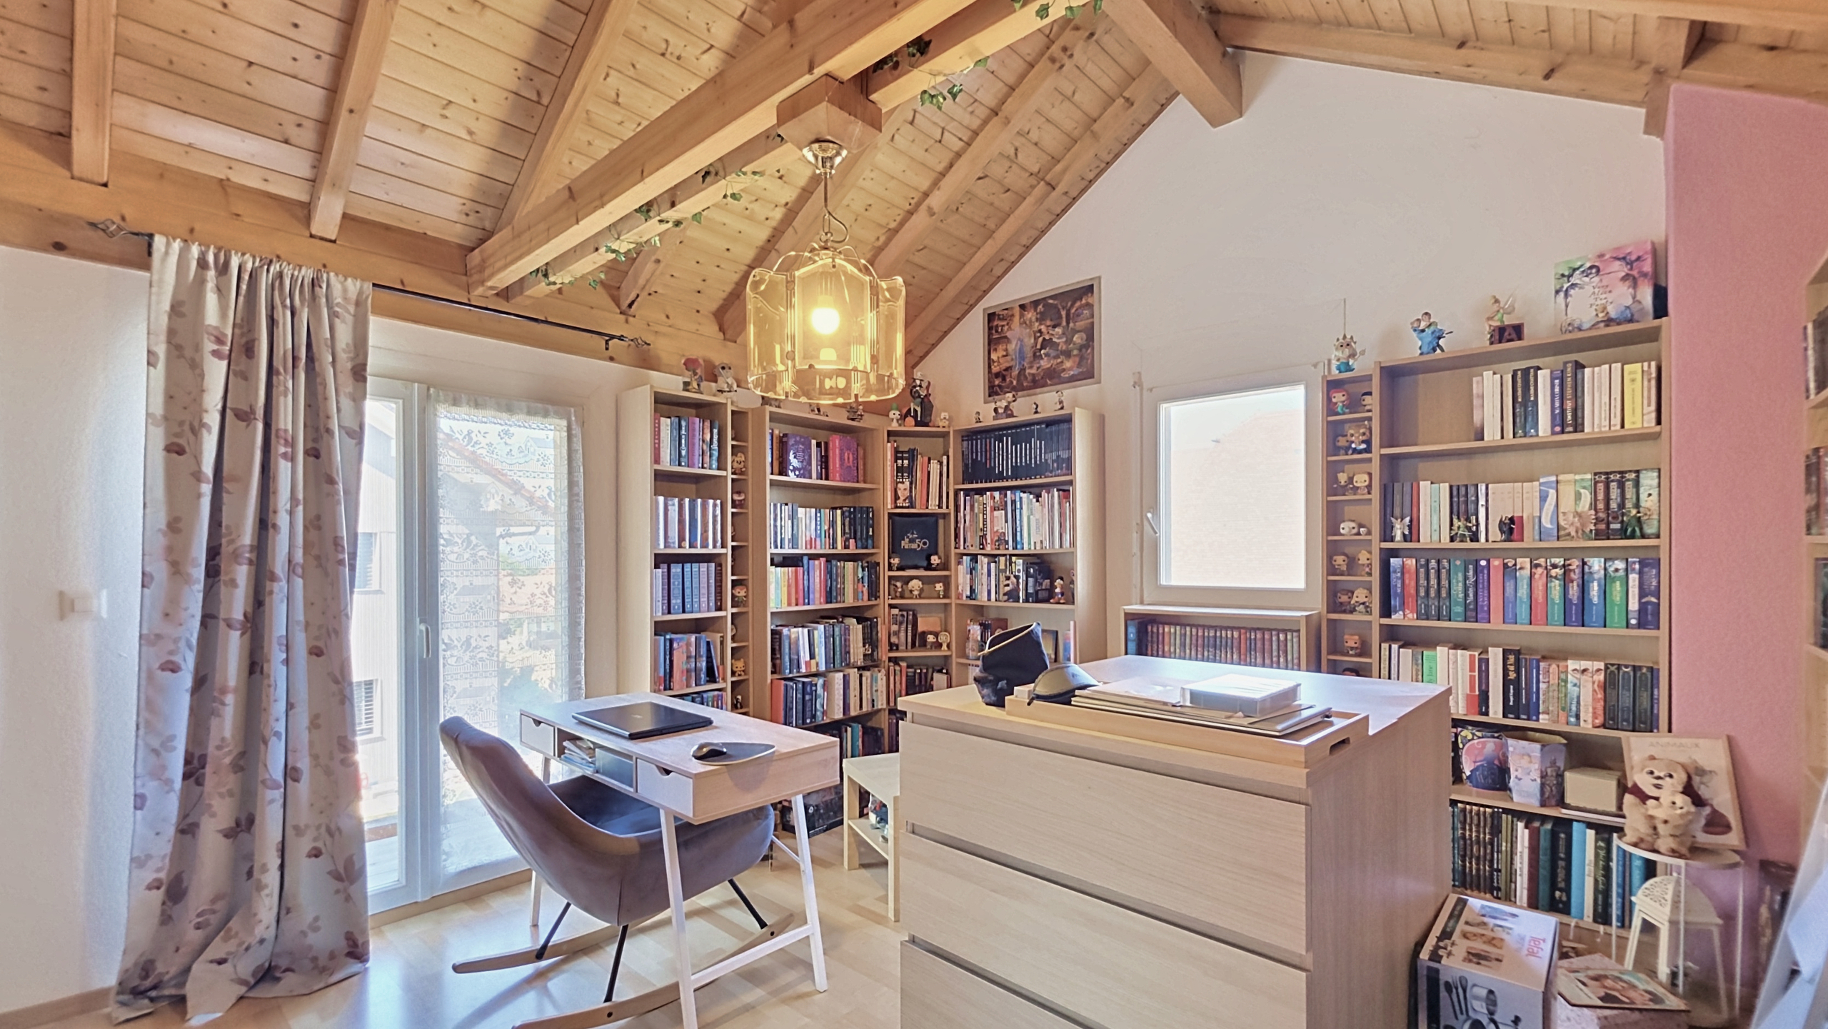
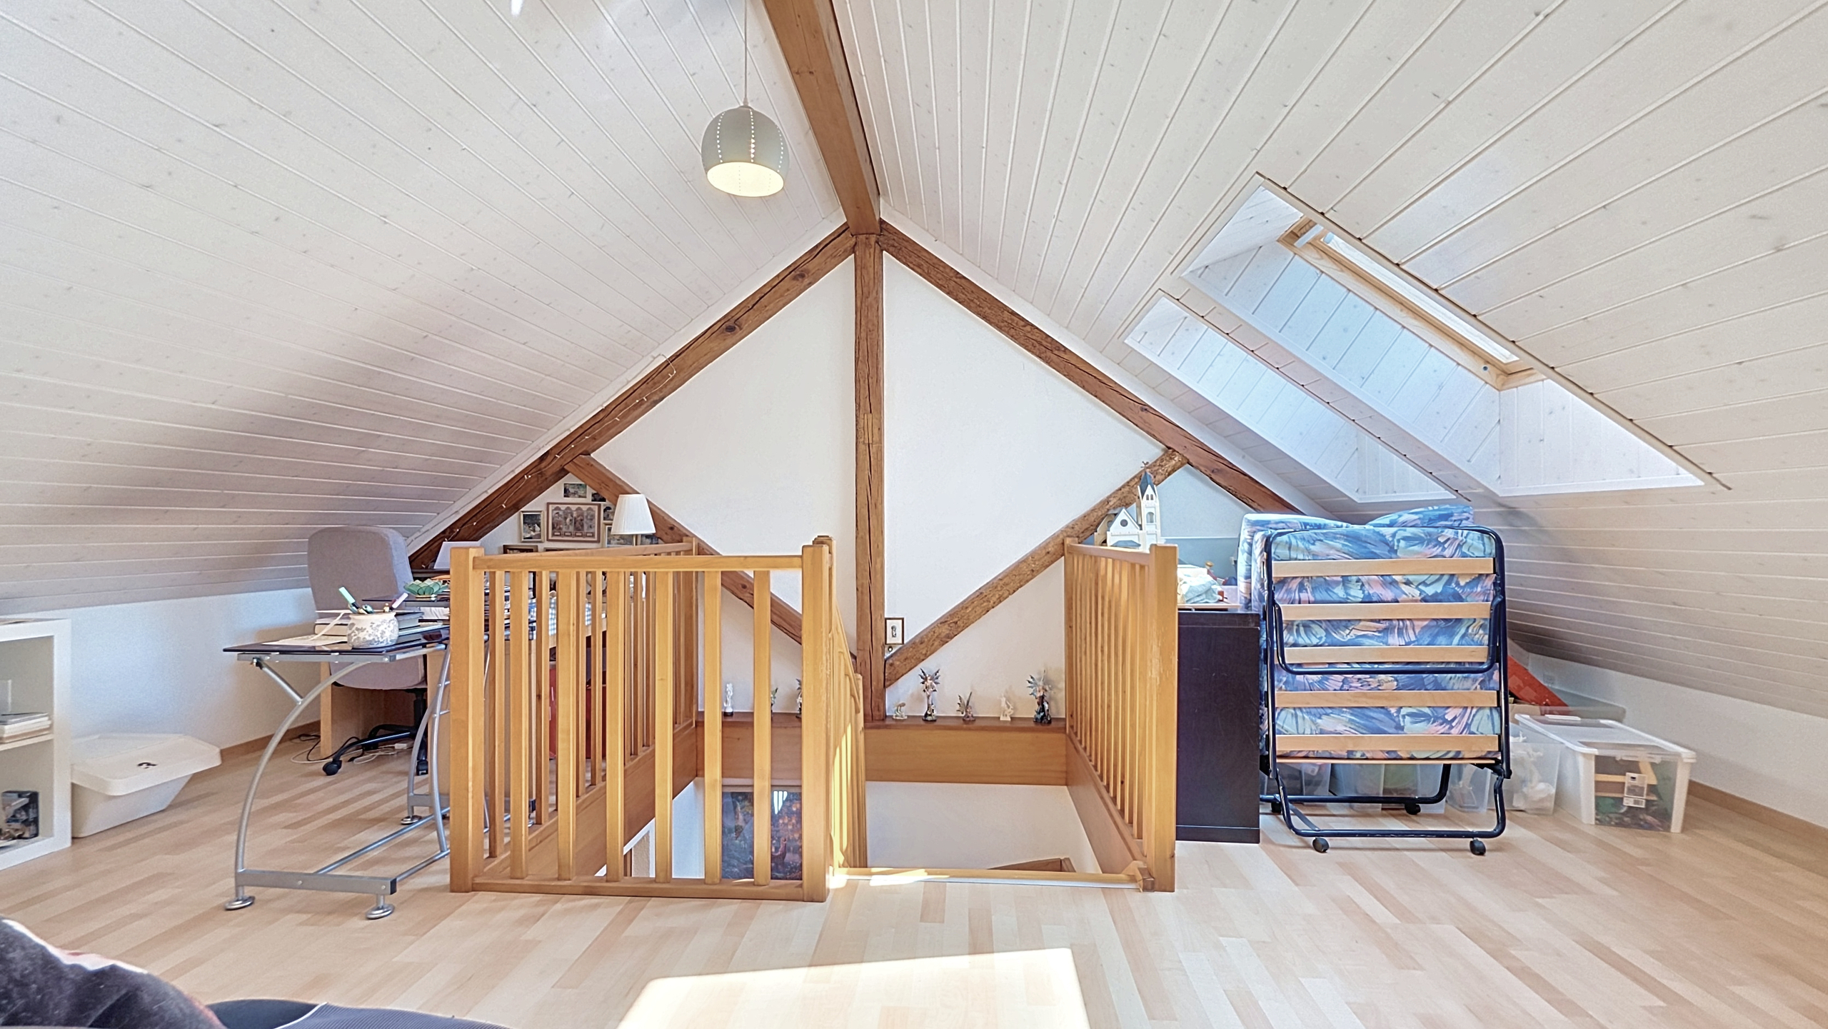
in the attic: 1 versatile space/office measuring 15 m², 1 bedroom measuring 20 m².
Inthe basement: 1 storage room of 11.8 m² accessible from the outside.
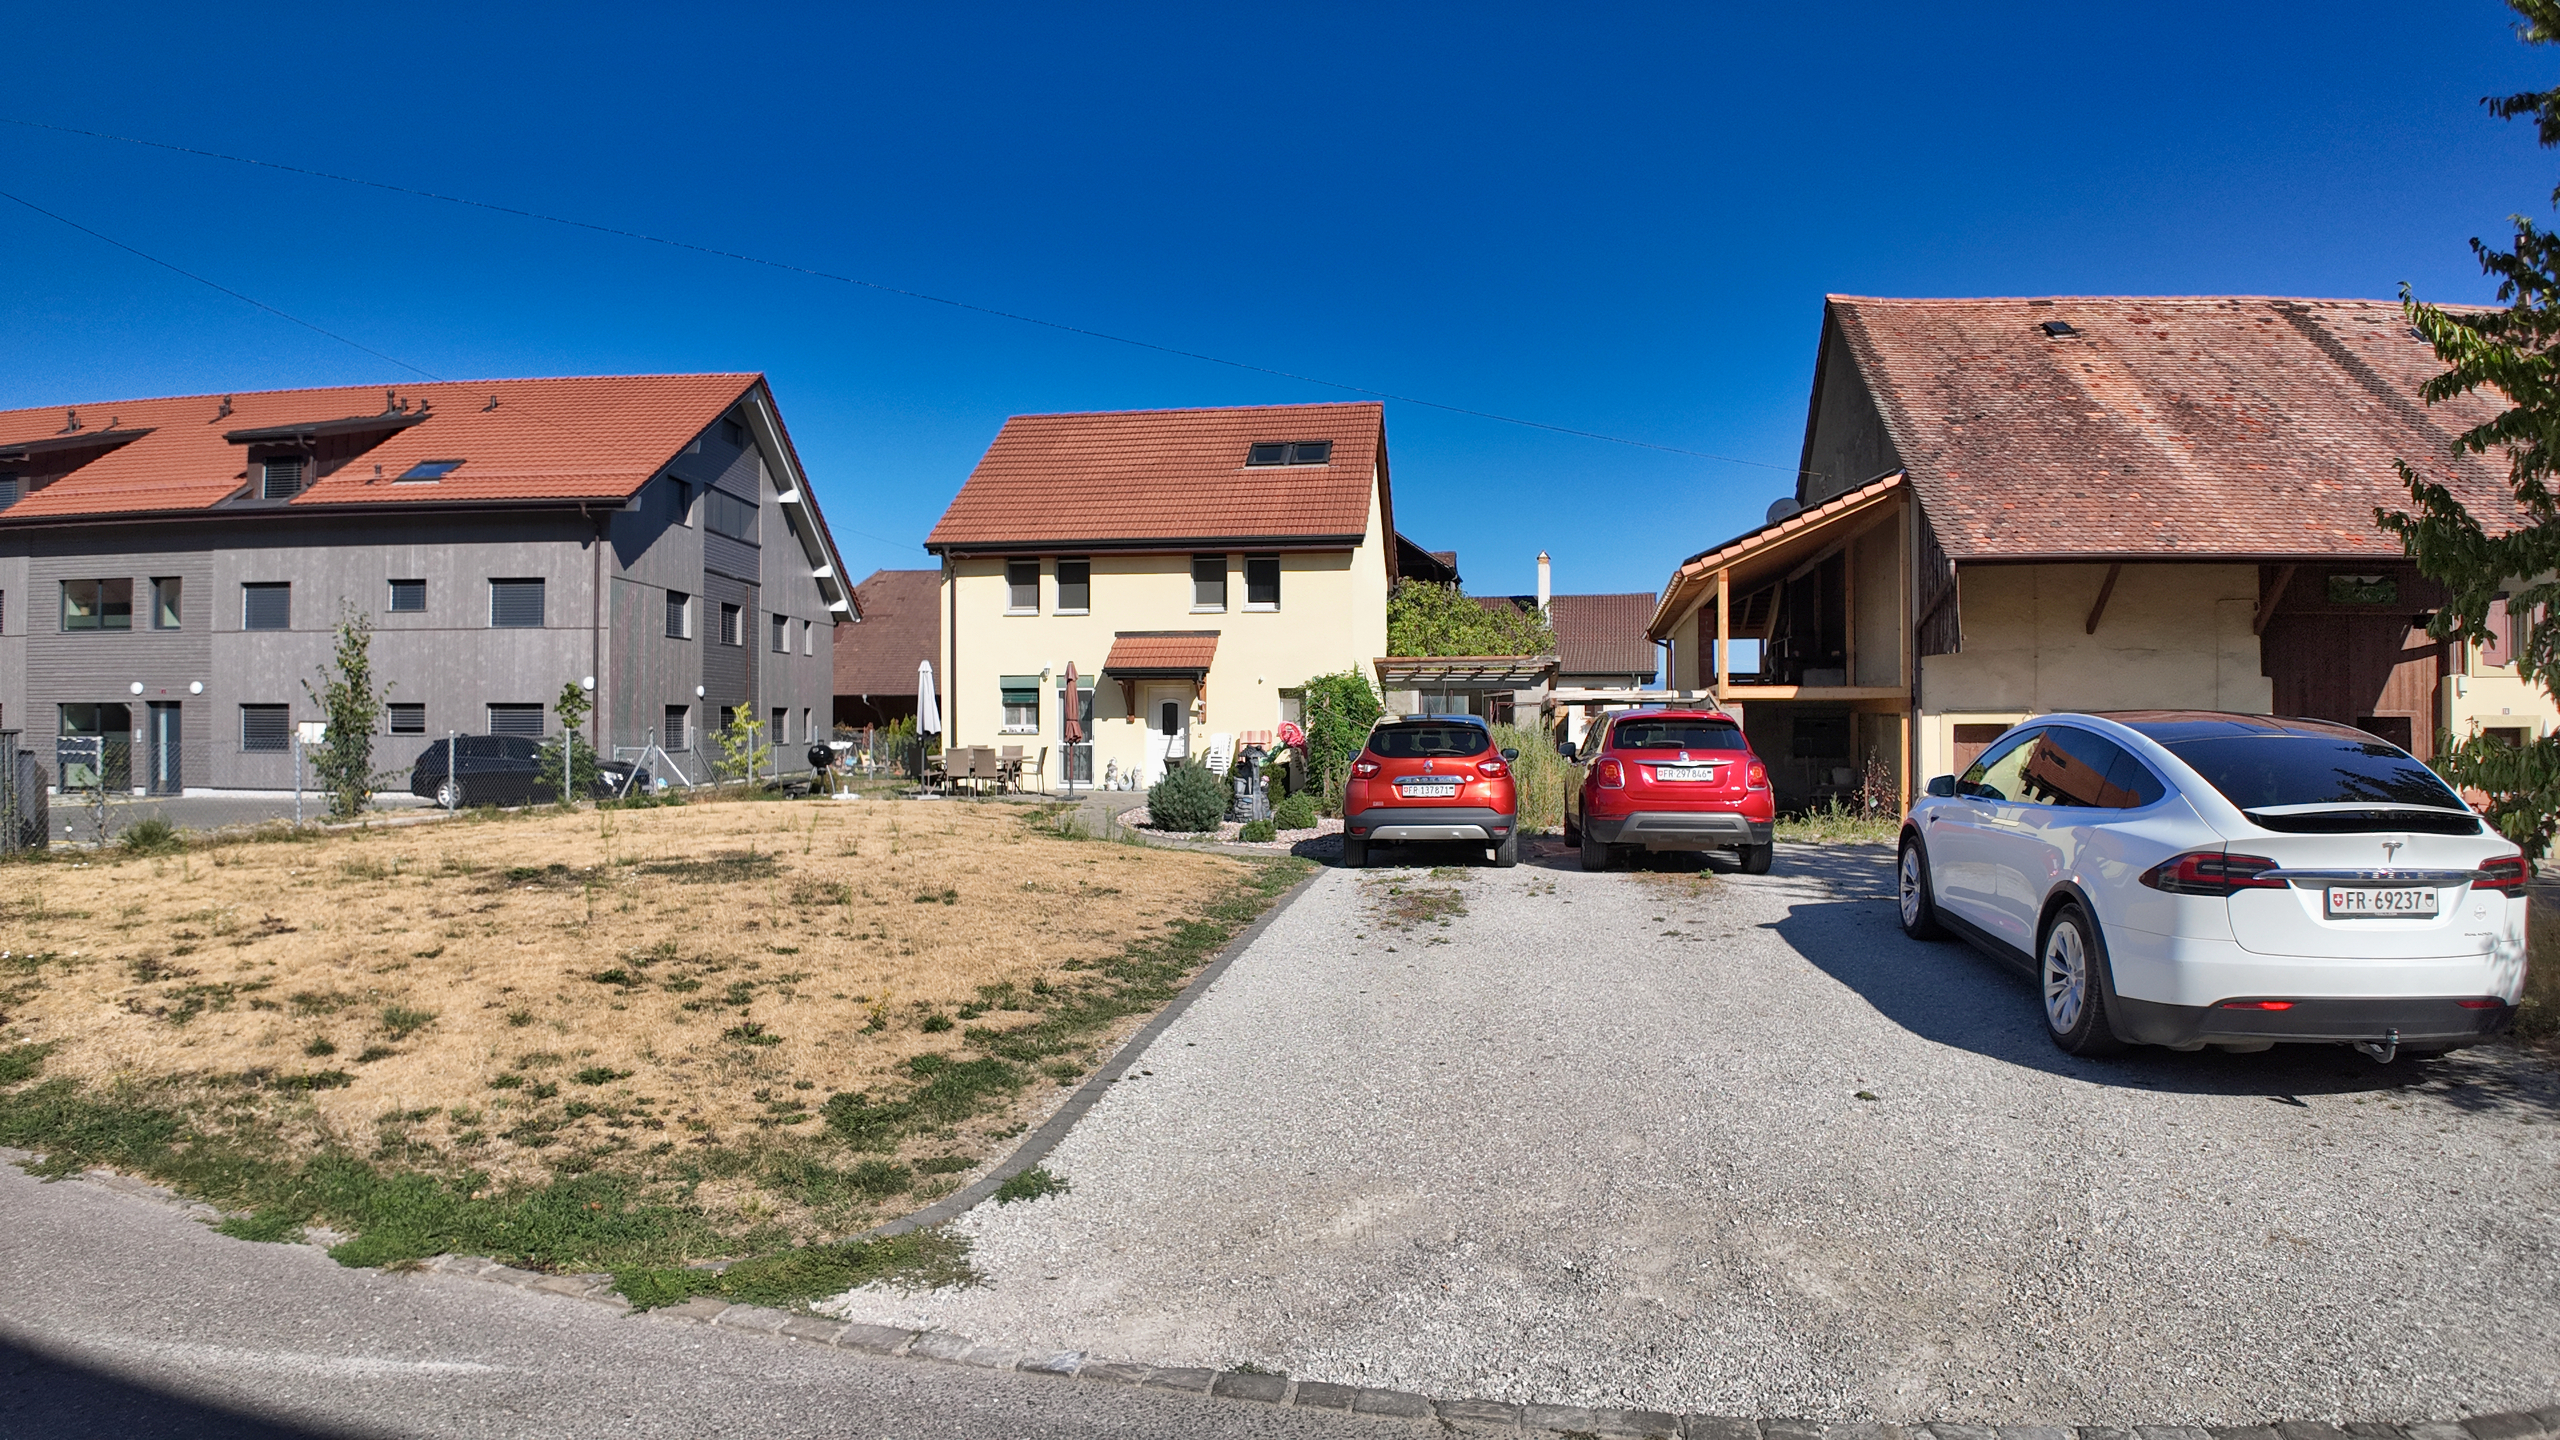
Miscellaneous: 537 m² landscaped lot with parking spaces, a tree-lined ornamental garden, a paved patio, a storage shed, and a robotic lawn mower.
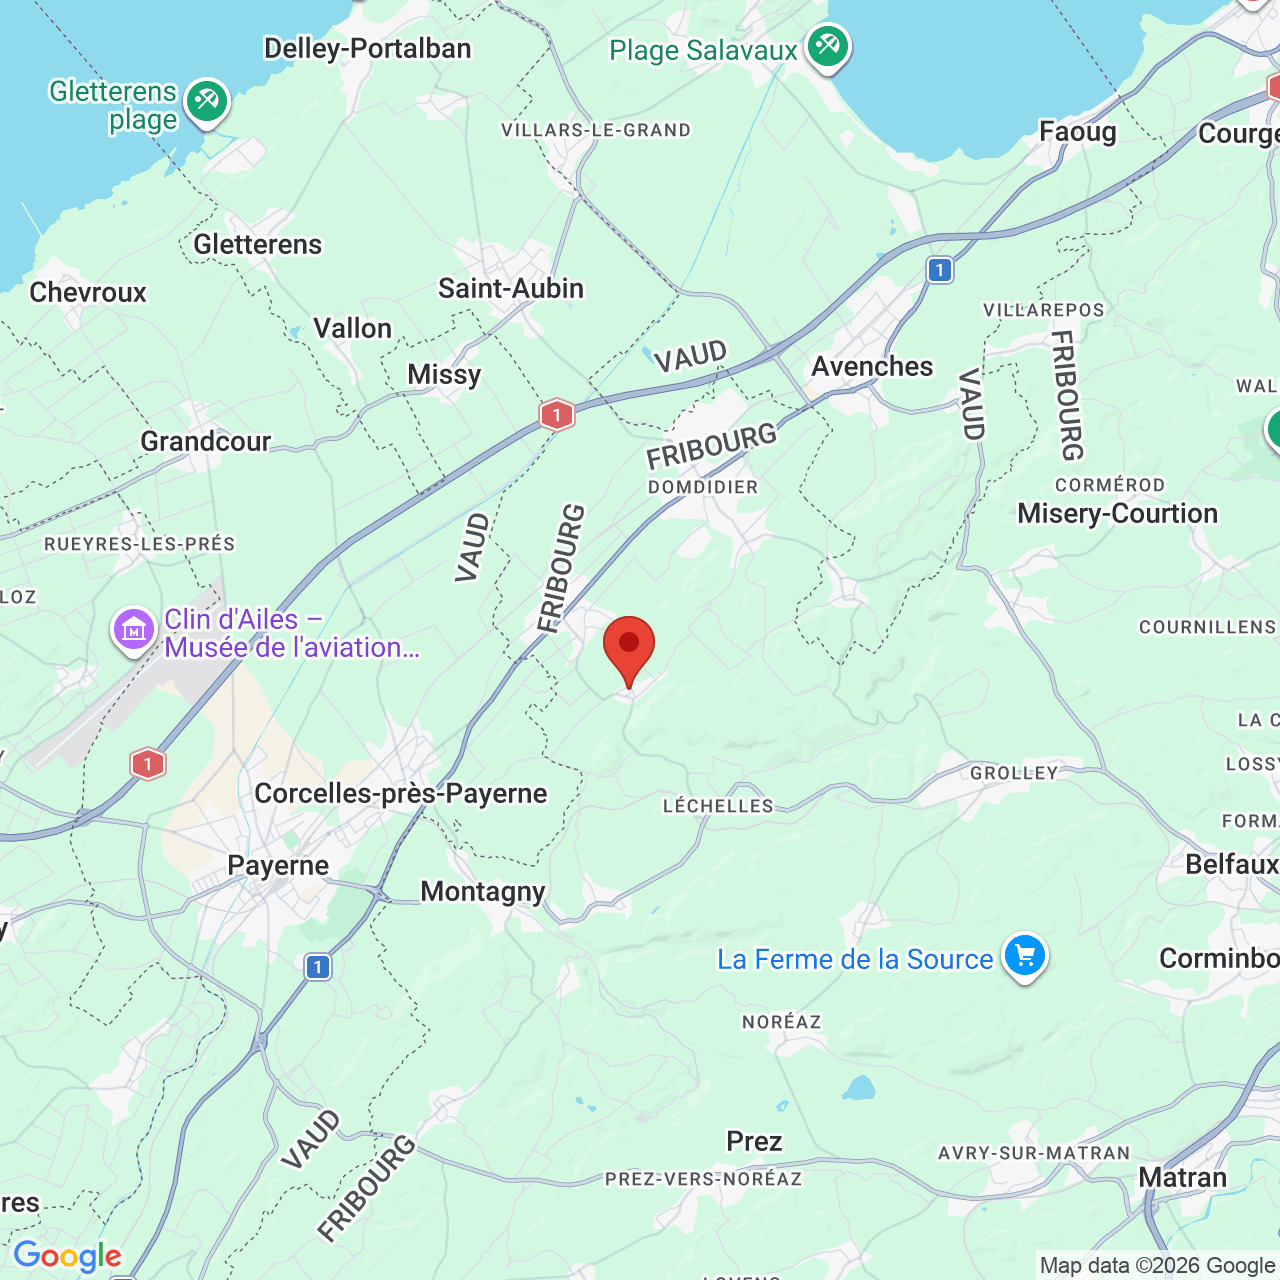
Located at Route de l’École 2 in Russy, in the municipality of Belmont-Broye, the property enjoys a quiet, green residential setting in the heart of the Fribourg Broye region. The village offers a peaceful living environment while benefiting from its proximity to Dompierre, where you’ll find, among other things, the school and the train station, making daily commutes and family life easier. This location offers an excellent balance between the tranquility of the countryside and proximity to amenities, with easy access to the region’s main towns and infrastructure.
- combles et charpente : 2011
- fenêtres : 2011
- cuisine : 2021
Conveniences
Neighbourhood
- Village
- Green
- Bus stop
- Child-friendly
- Nursery
- Primary school
- Secondary school
- Sports centre
- Hiking trails
- Bike trail
- Doctor
Outside conveniences
- Terrace/s
- Garden
- Greenery
- Shed
- Parking
Inside conveniences
- Open kitchen
- Cellar
- Storeroom
- Mosquito screen
- Double glazing
- Bright/sunny
- With front and rear view
Equipment
- Fitted kitchen
- Induction cooker
- Oven
- Fridge
- Dishwasher
- Connections for washing tower
- Shower
- Bath
- Optic fiber
Floor
- Tiles
- Laminated
Condition
- Good
Orientation
- South
Exposure
- Optimal
- All day