Description
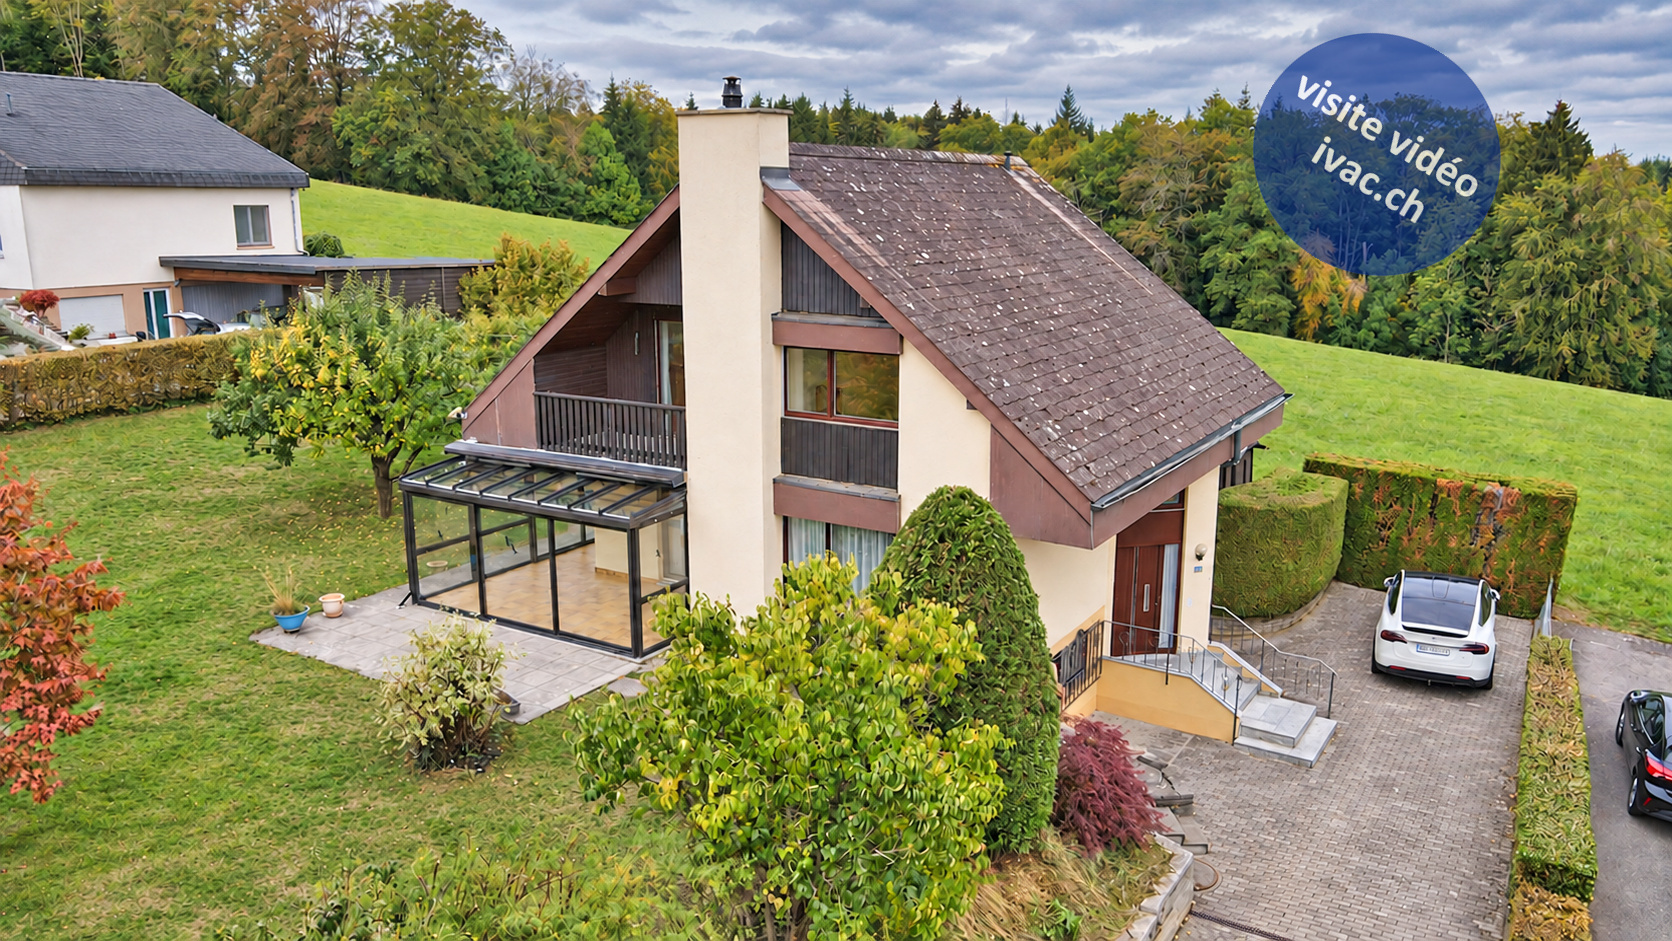
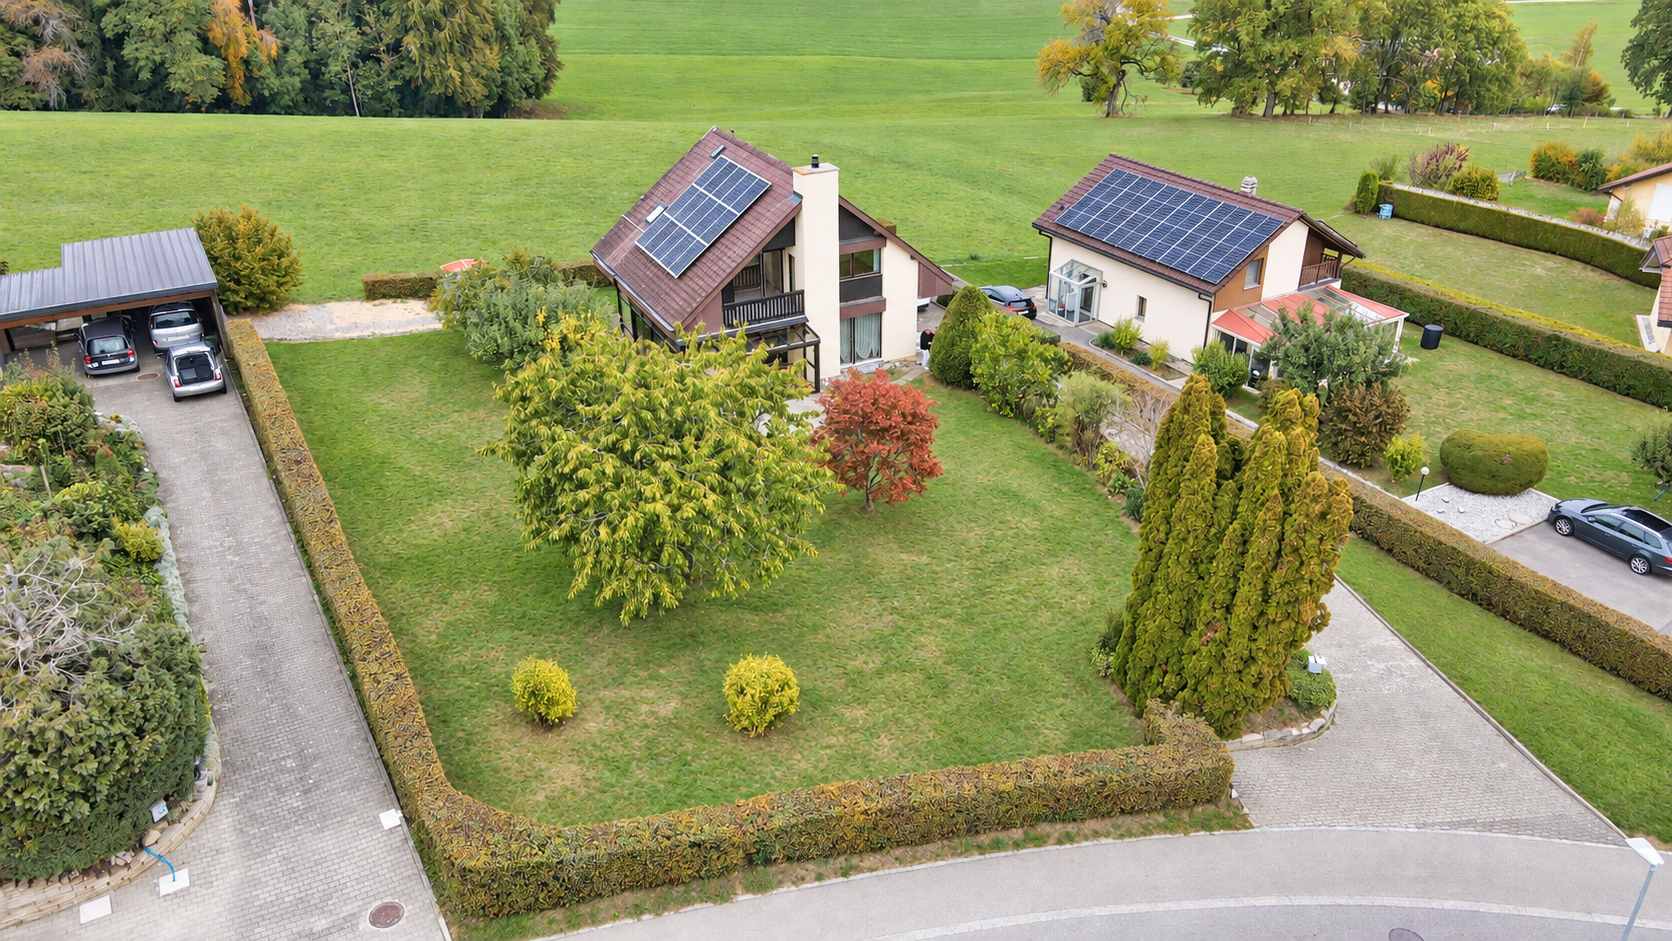
5.5-room detached villa built in 1979. In need of some updating, it consists of:
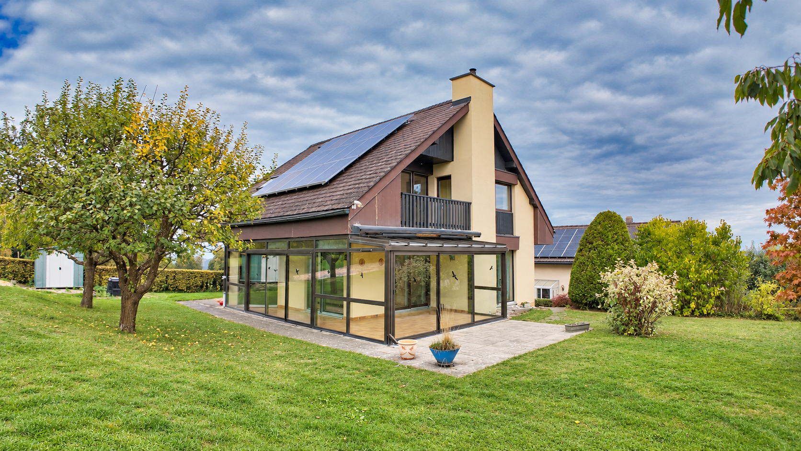
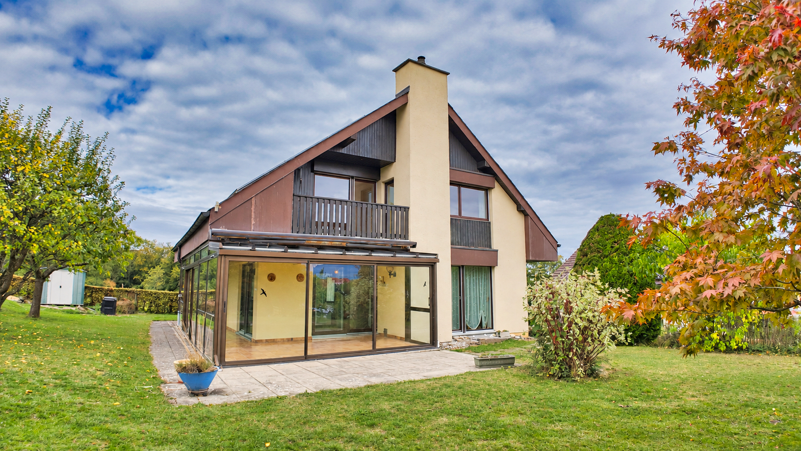
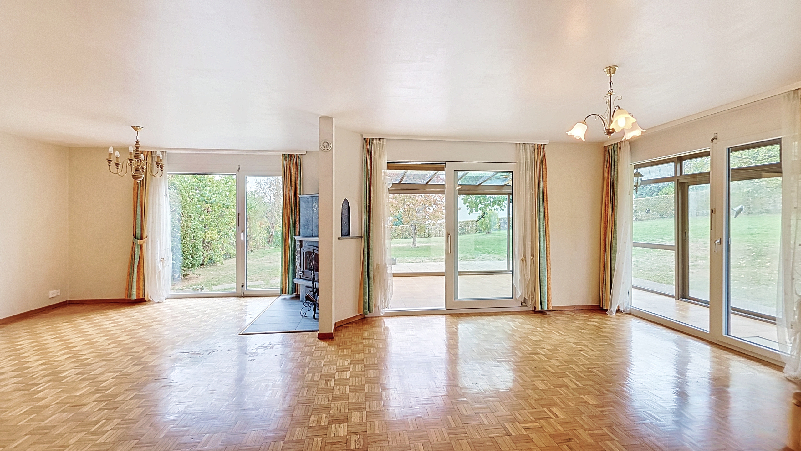
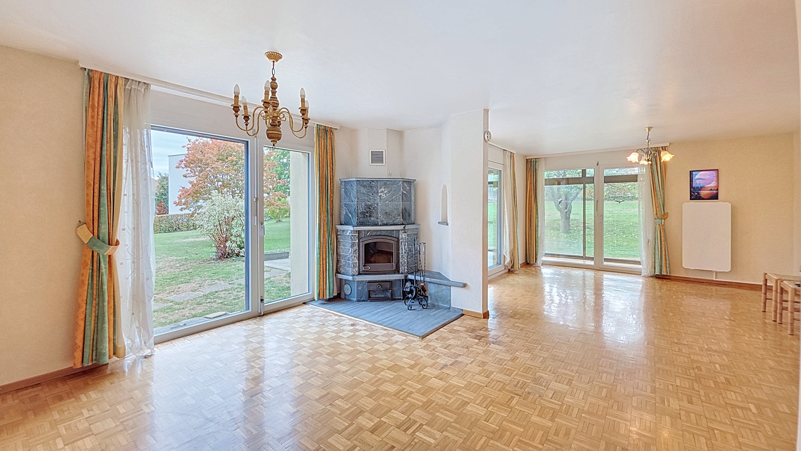
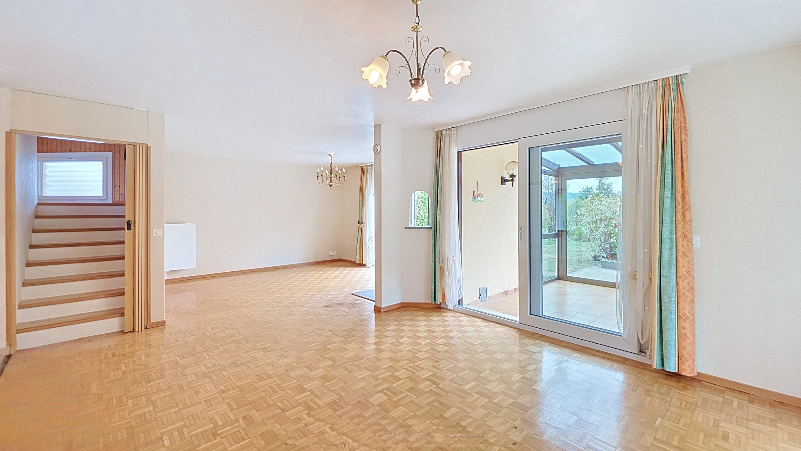
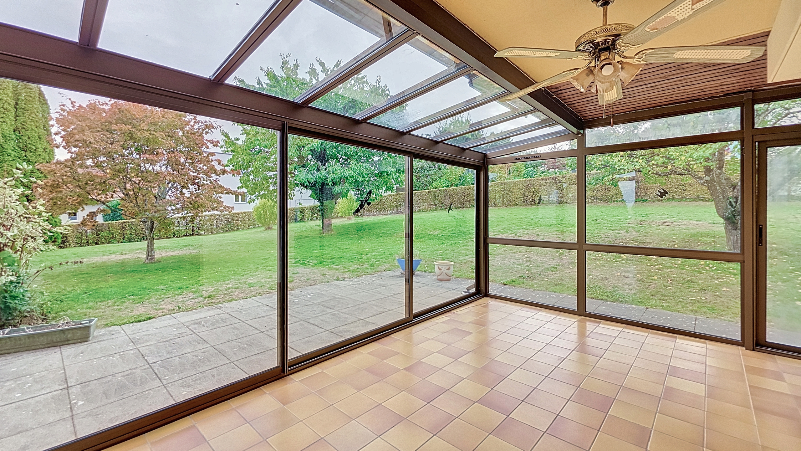
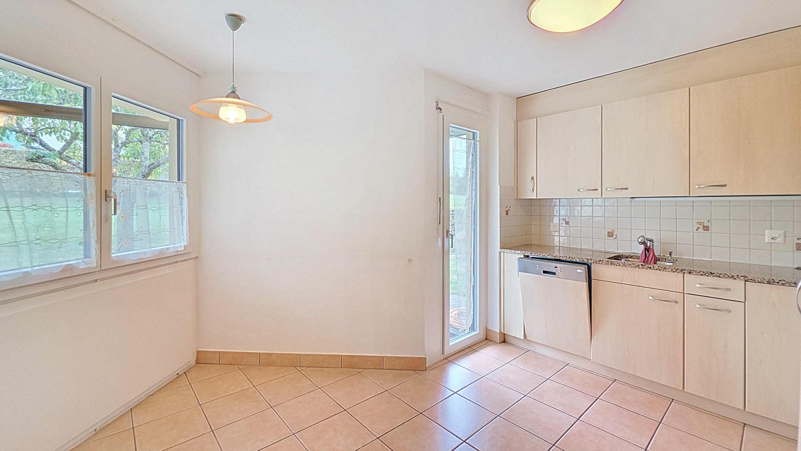
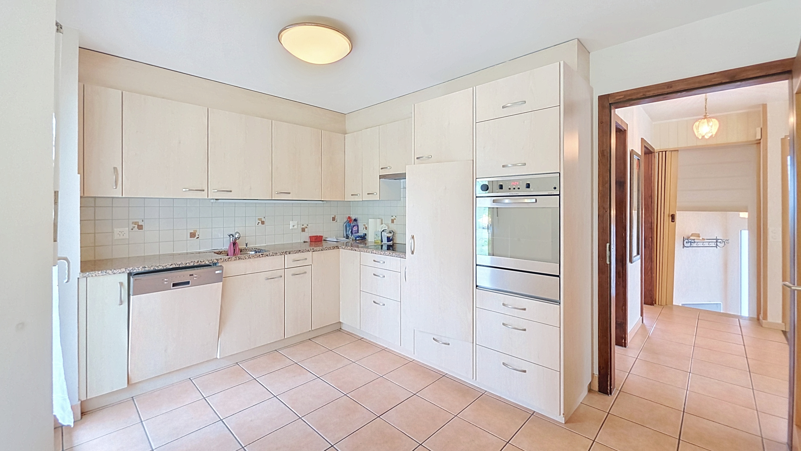
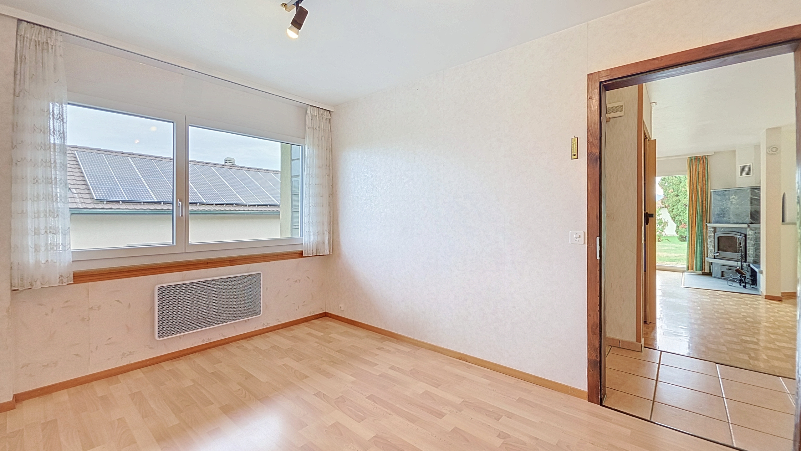
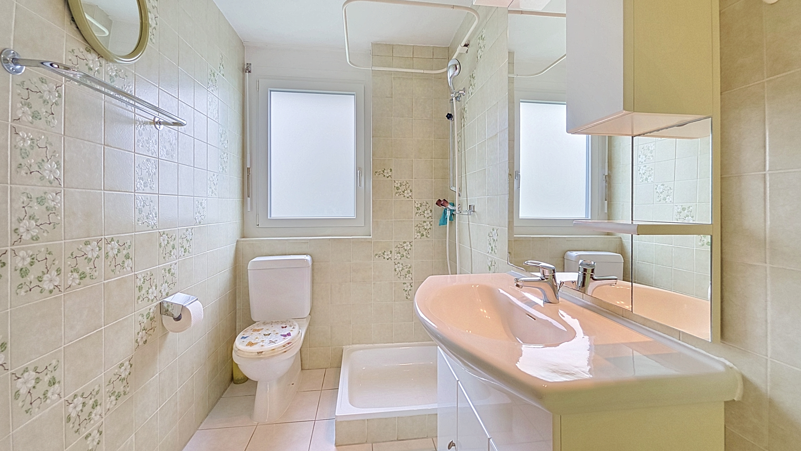
on the ground floor: an entryway/hallway of 3.2 m², a living room of 35 m² with a soapstone fireplace (1996) and access to the unheated L-shaped terrace-veranda of 27 m² (built in 1987), a 12.4 m² eat-in kitchen with access to the terrace/garden, a 9.9 m² bedroom (office), and a 4.1 m² bathroom with toilet, shower, and sink.
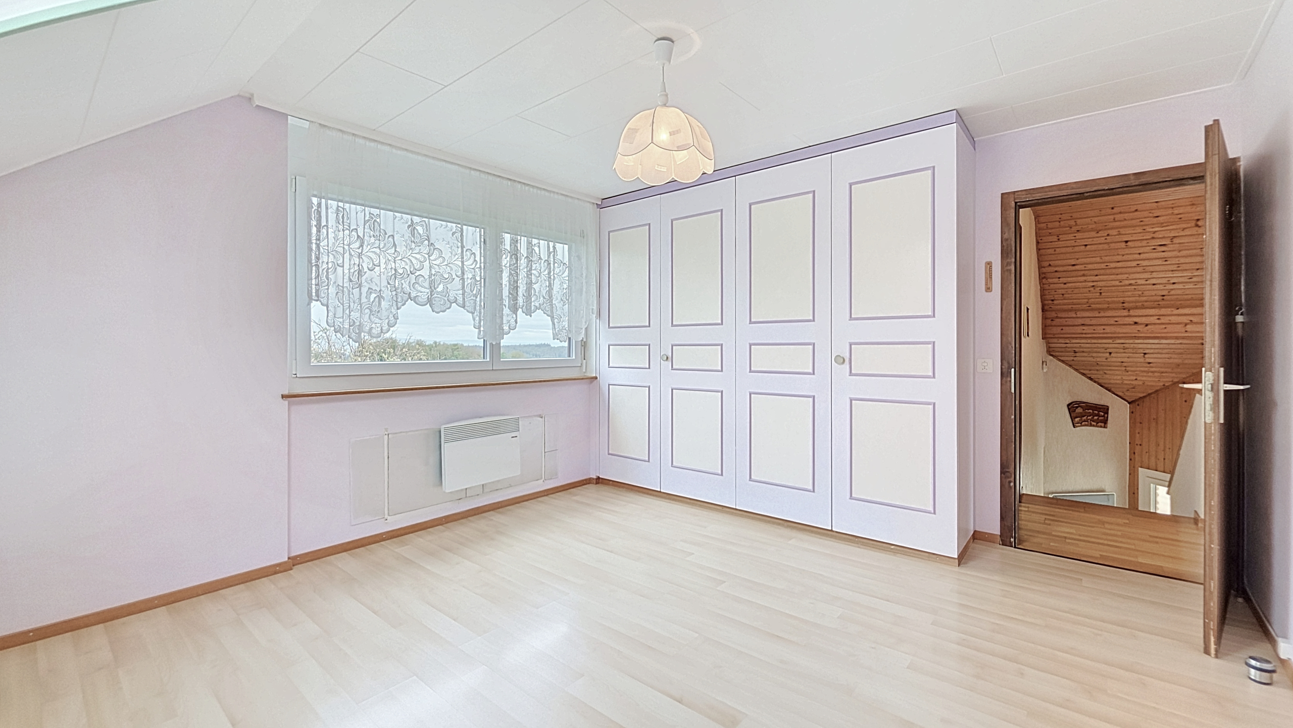
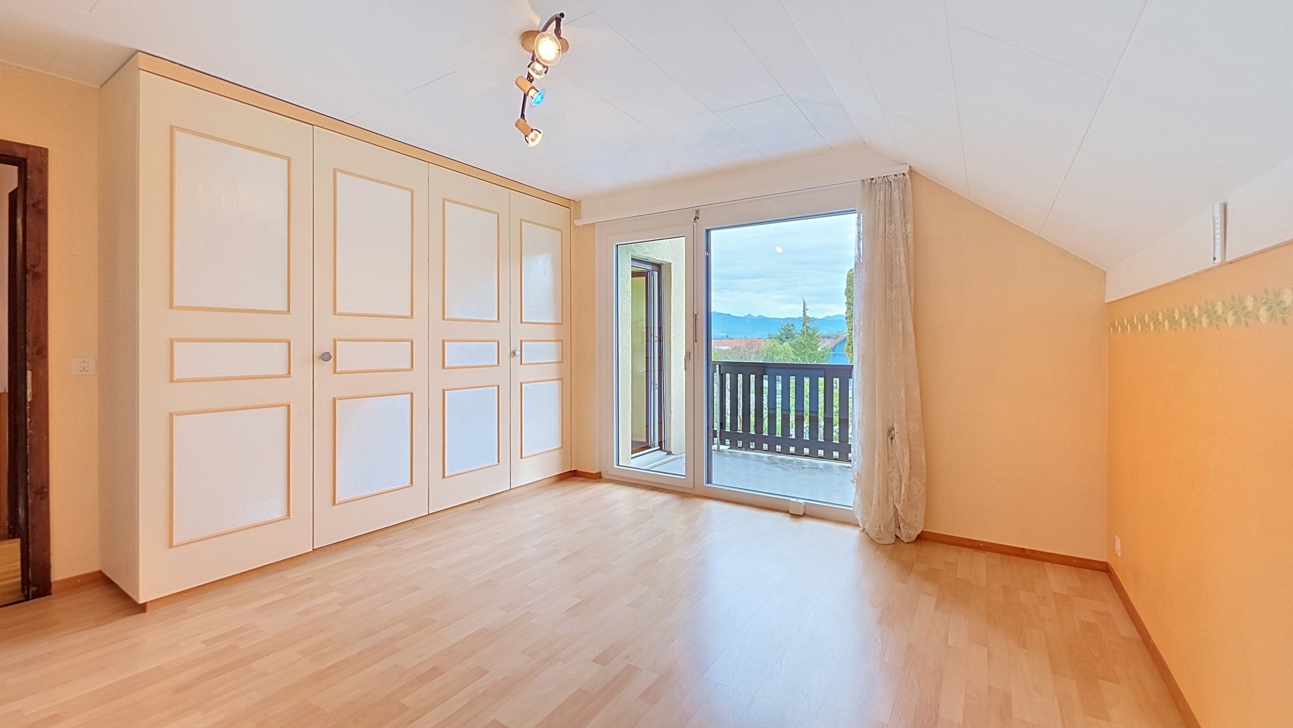
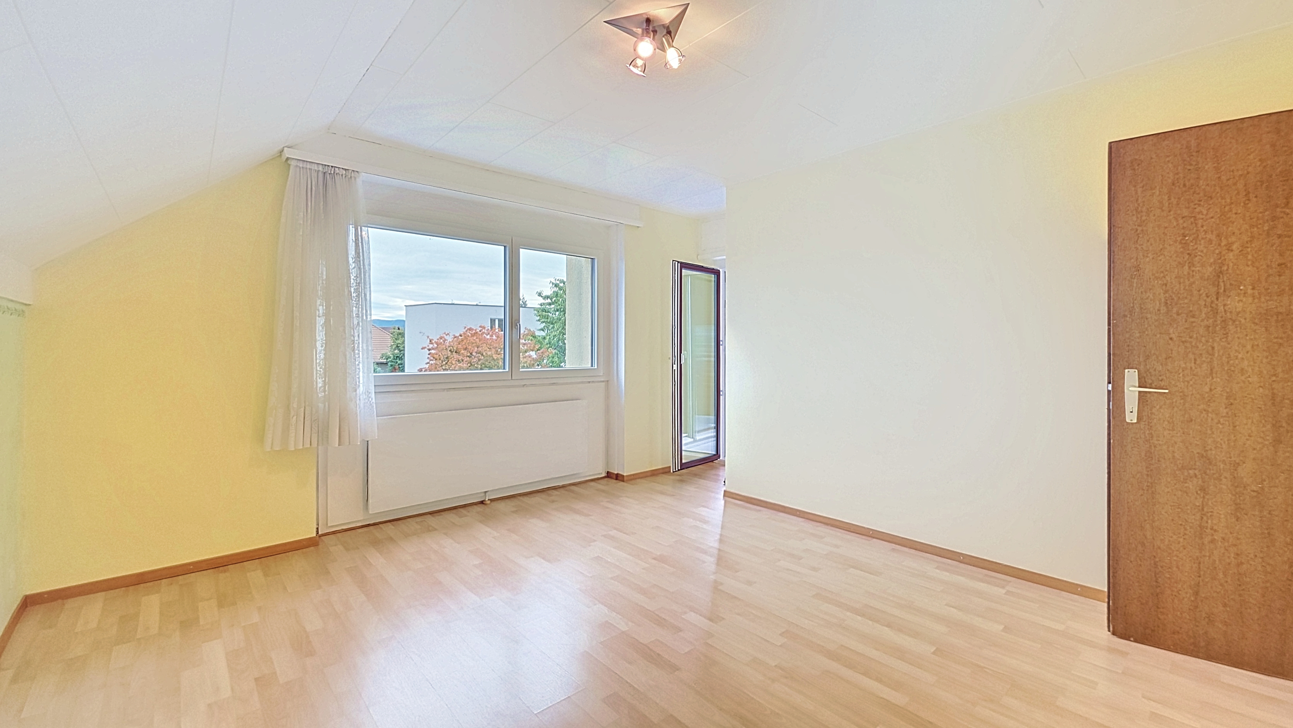
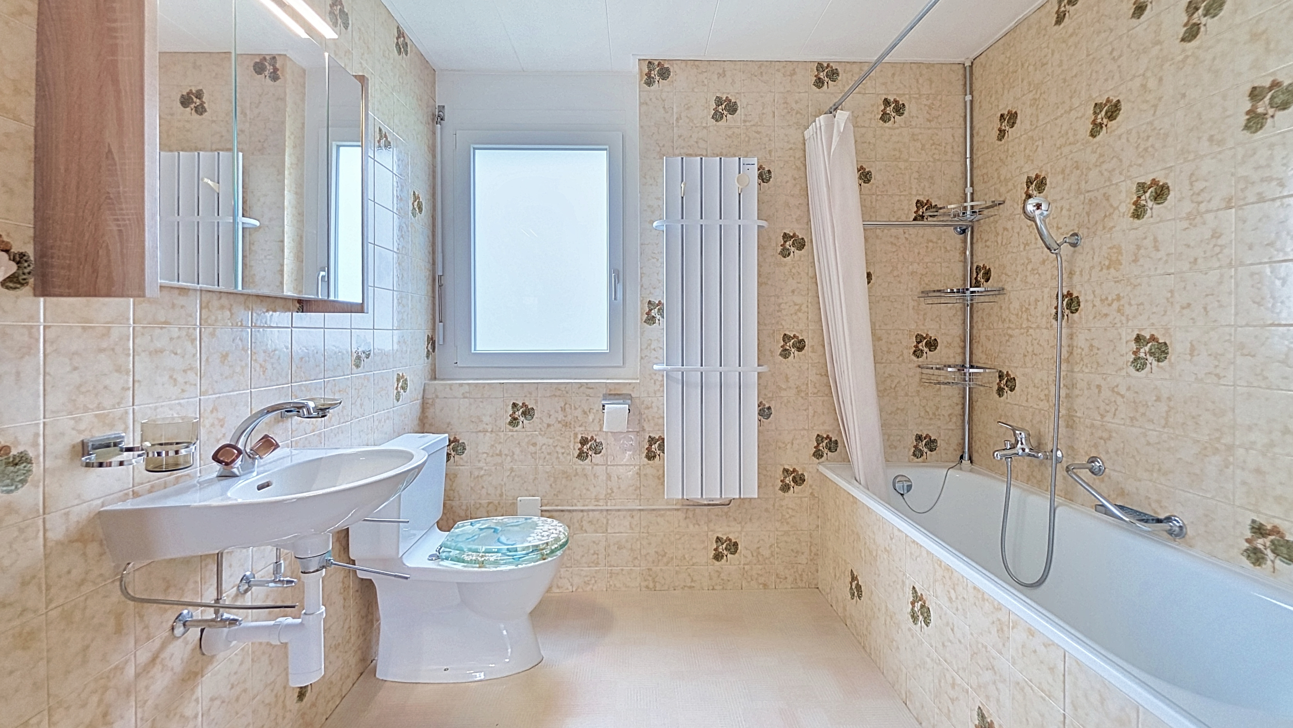
On the 1st floor: a 2 m² entry hall, three bedrooms measuring 16.1 m², 16.6 m², and 15.9 m²—two of which have built-in closets and access to a balcony—and a 6.7 m² bathroom with a bathtub / toilet, and sink, measuring 6.7 m², with access to a 3 m² storage room.
In the attic: accessible via a trapdoor, 1 attic room measuring 9.24 m x 4.67 m with a ridge height of 179 cm.
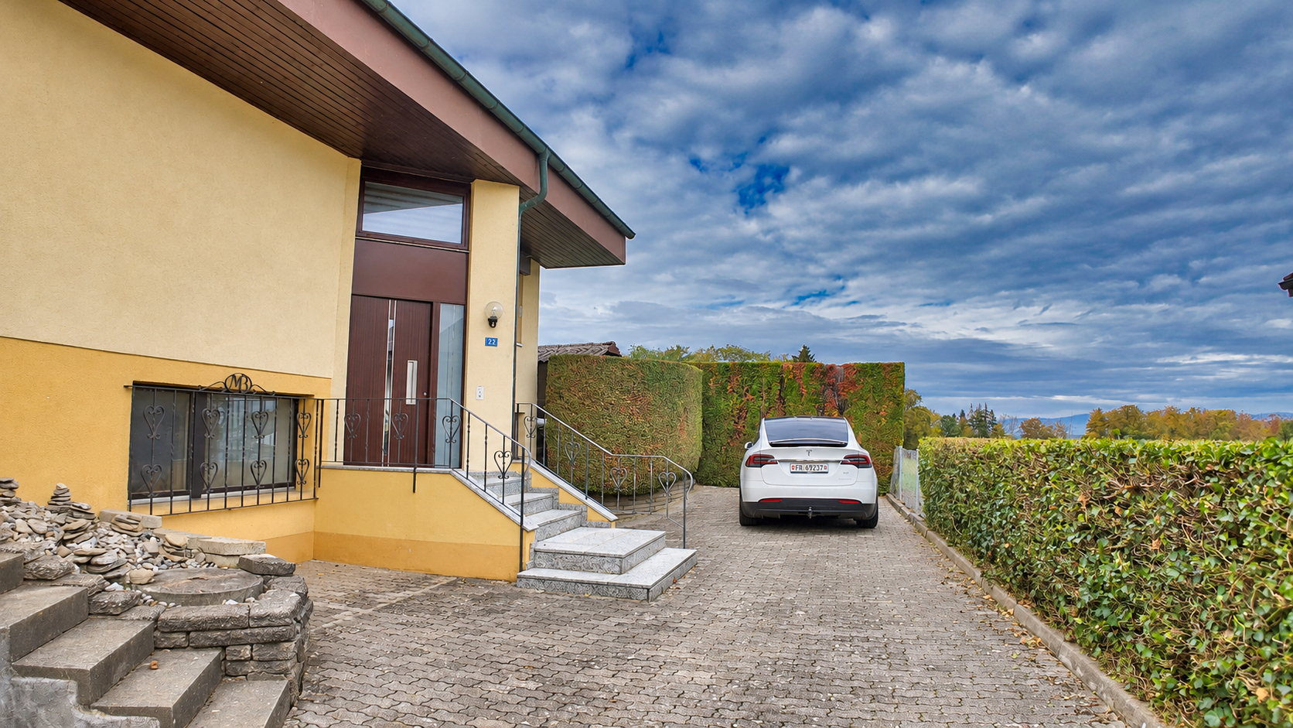
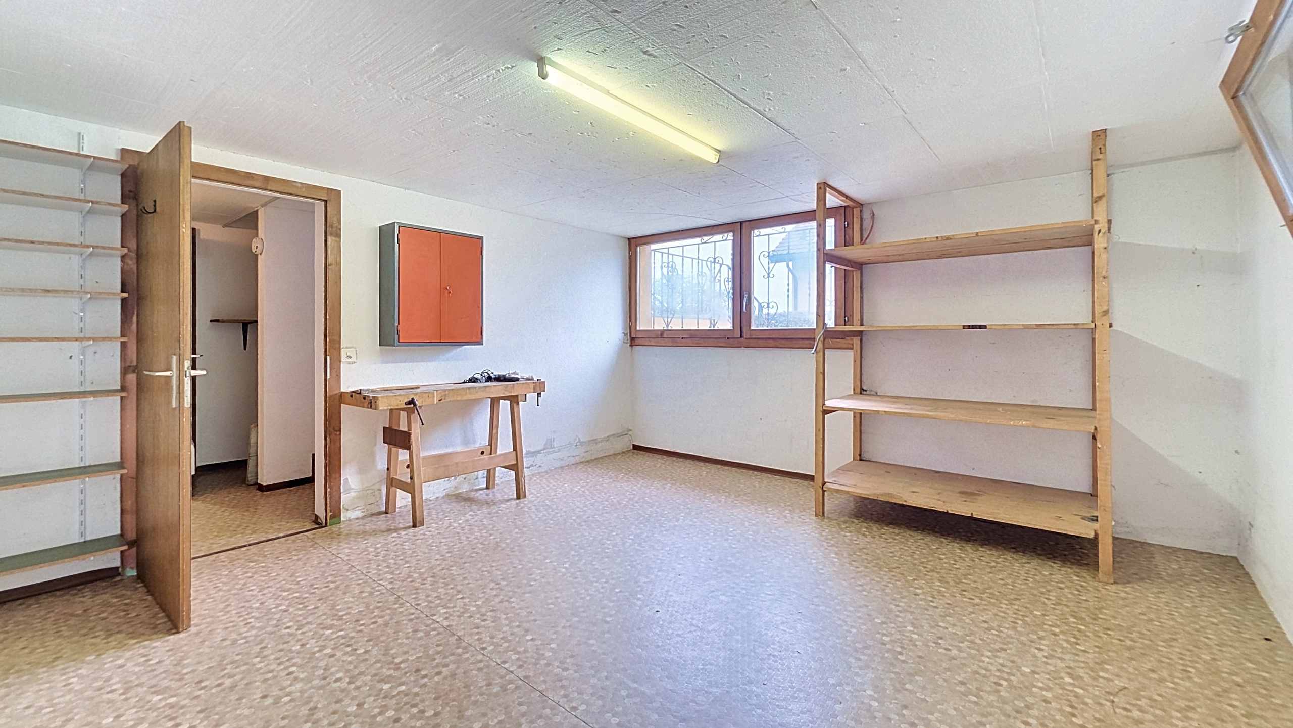
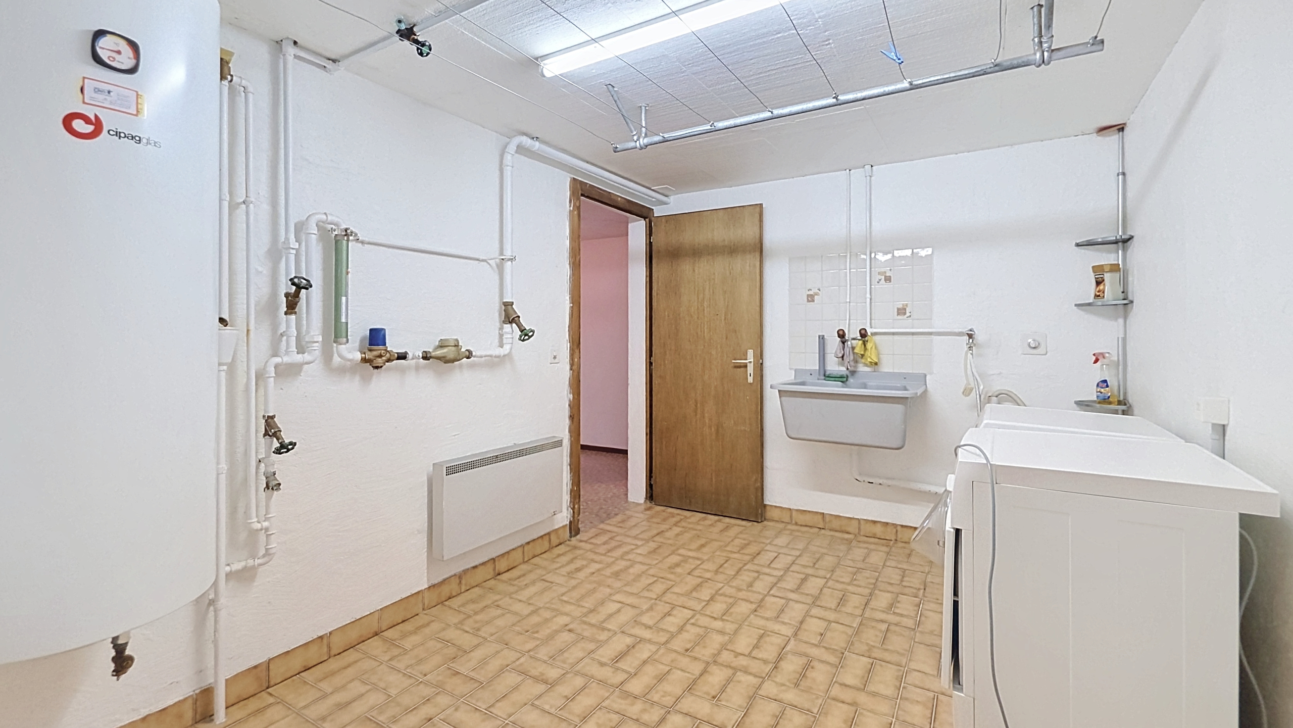
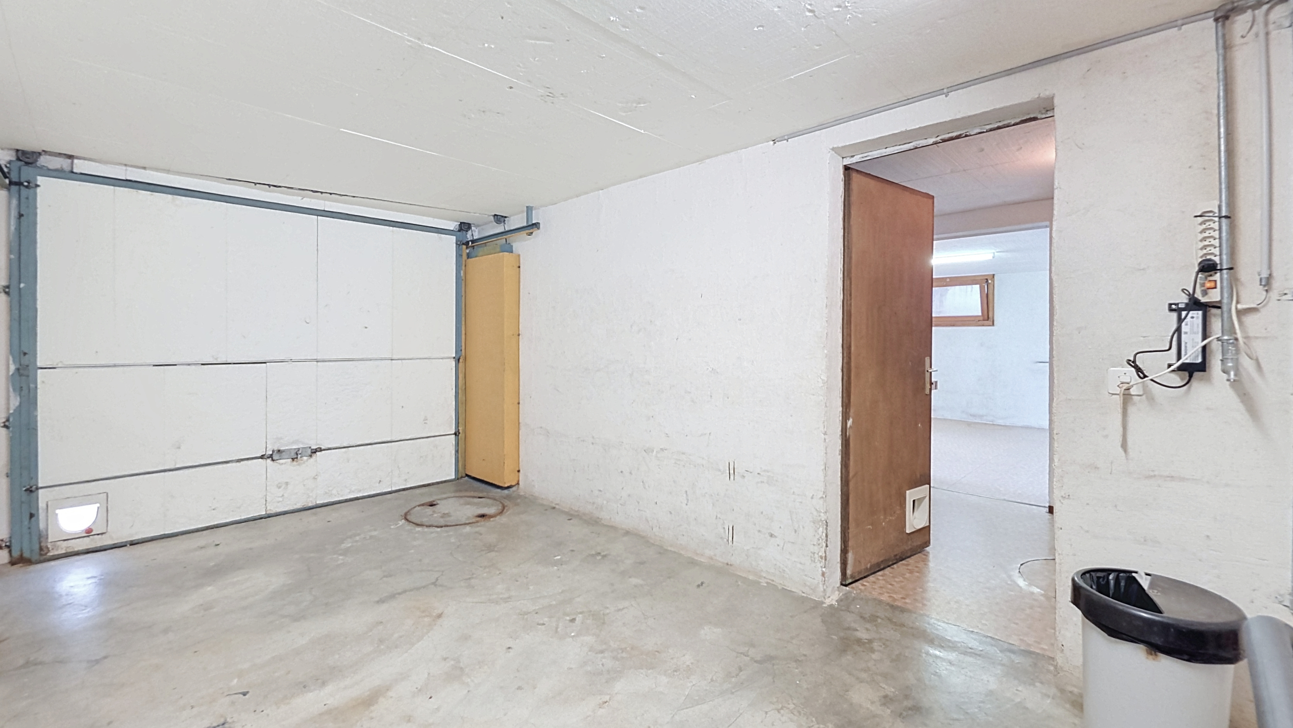
In the basement: an 8.5 m² hallway, a 15.2 m² garage, a 10.3 m² laundry/utility room, a 13.1 m² cellar, and a 19.6 m² workshop with a window opening to the outside.
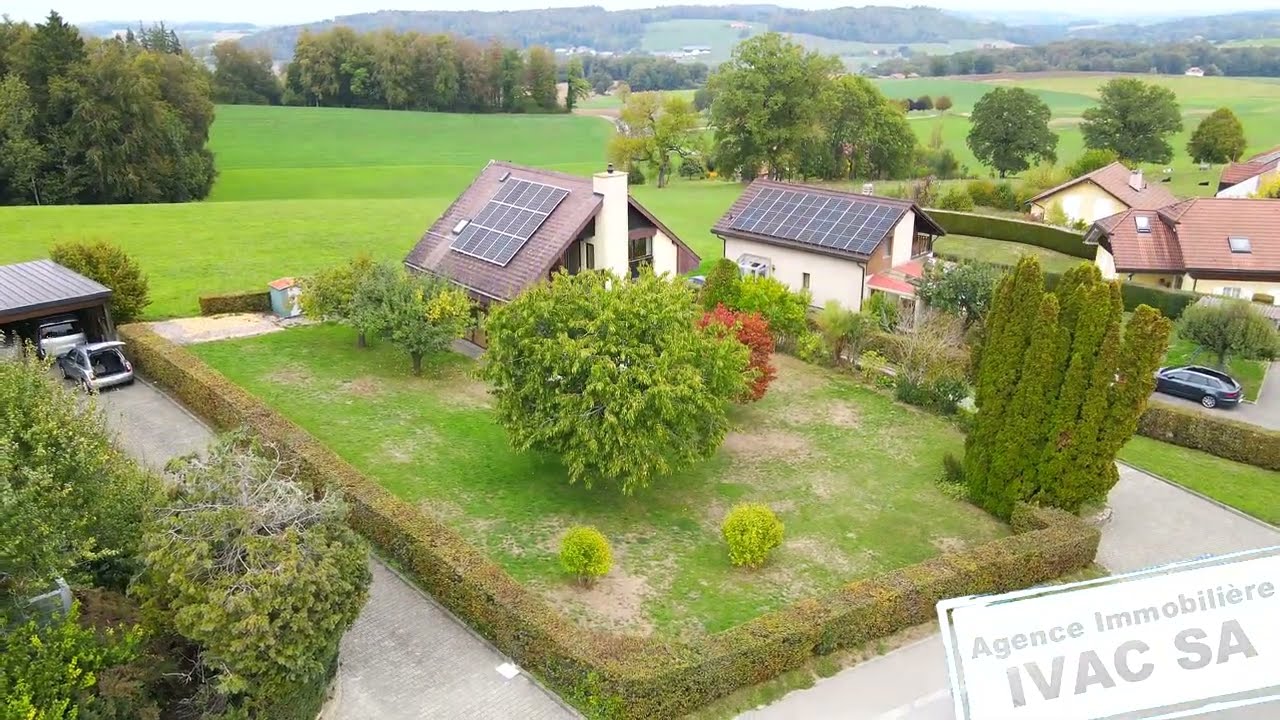
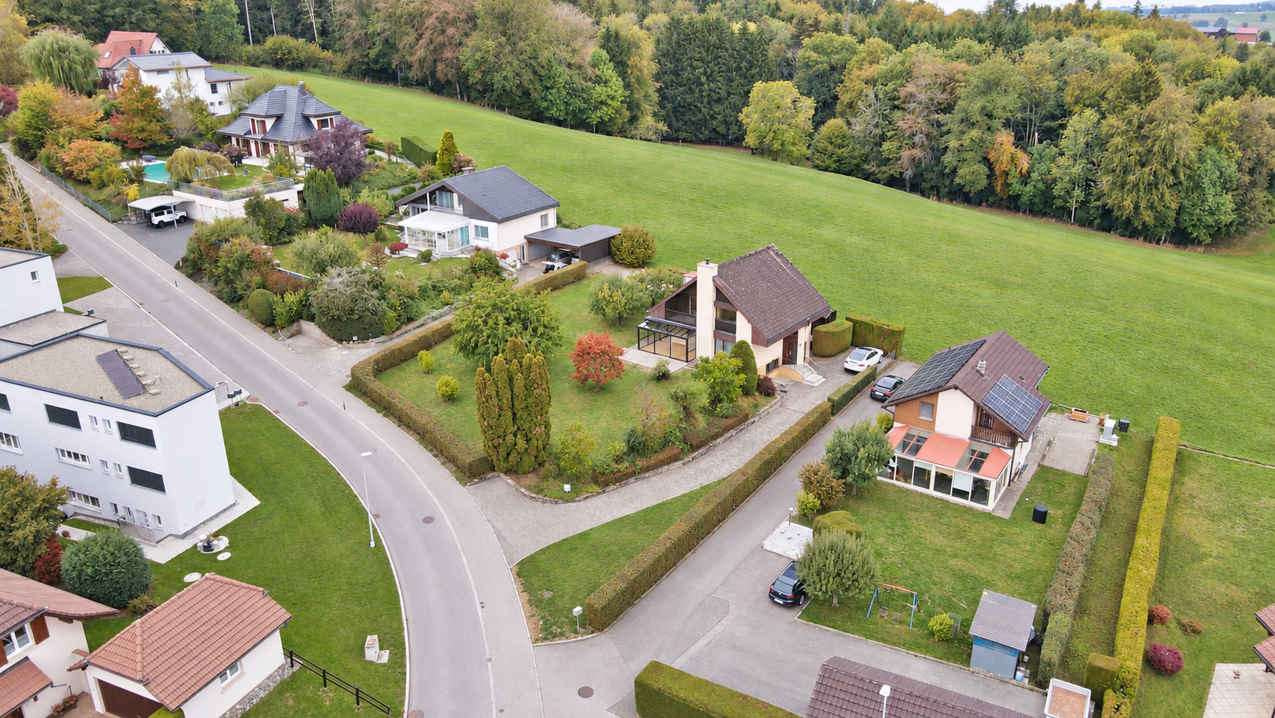
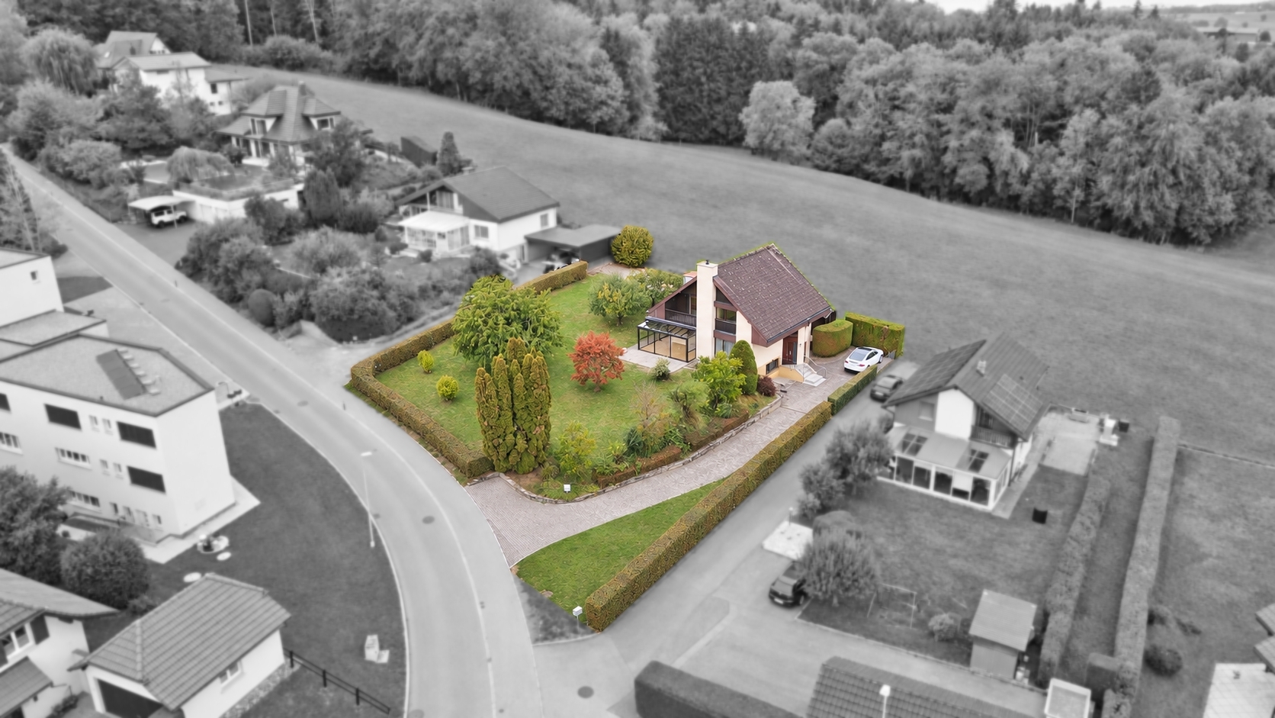
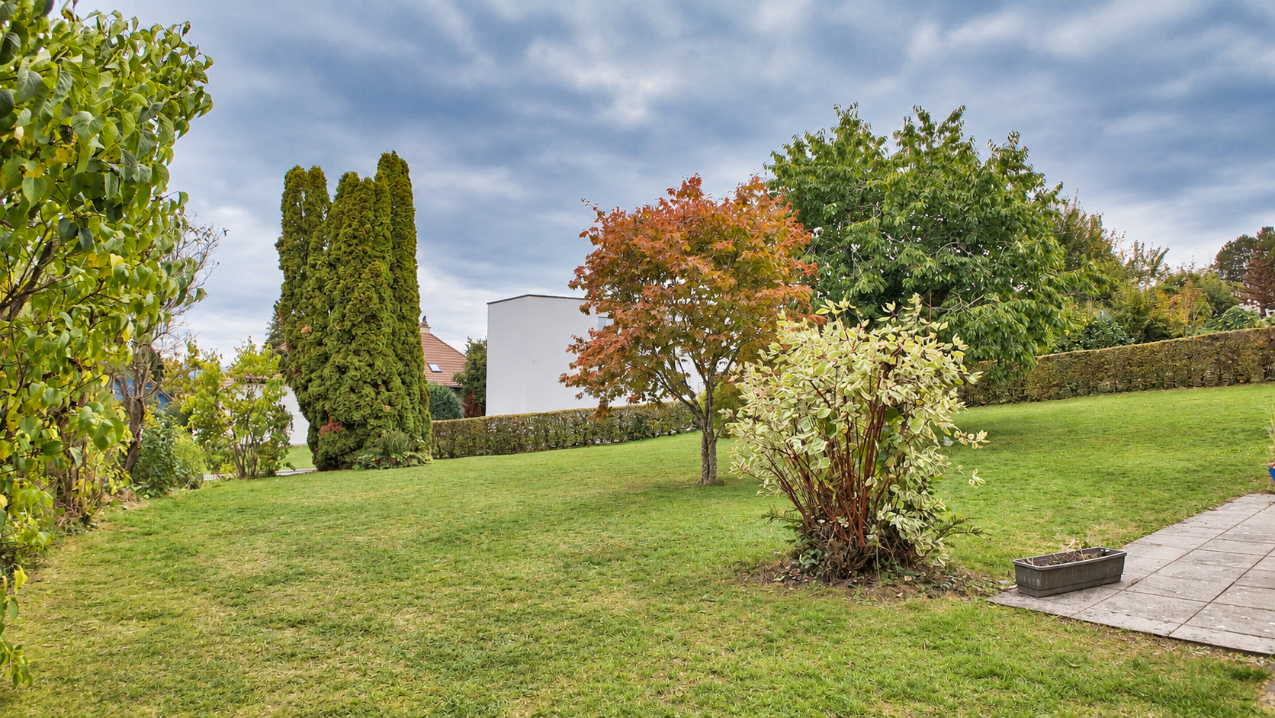
Miscellaneous: 1,282 m² lot featuring a landscaped garden with trees, a terrace, a pétanque court, a shed, and parking spaces.
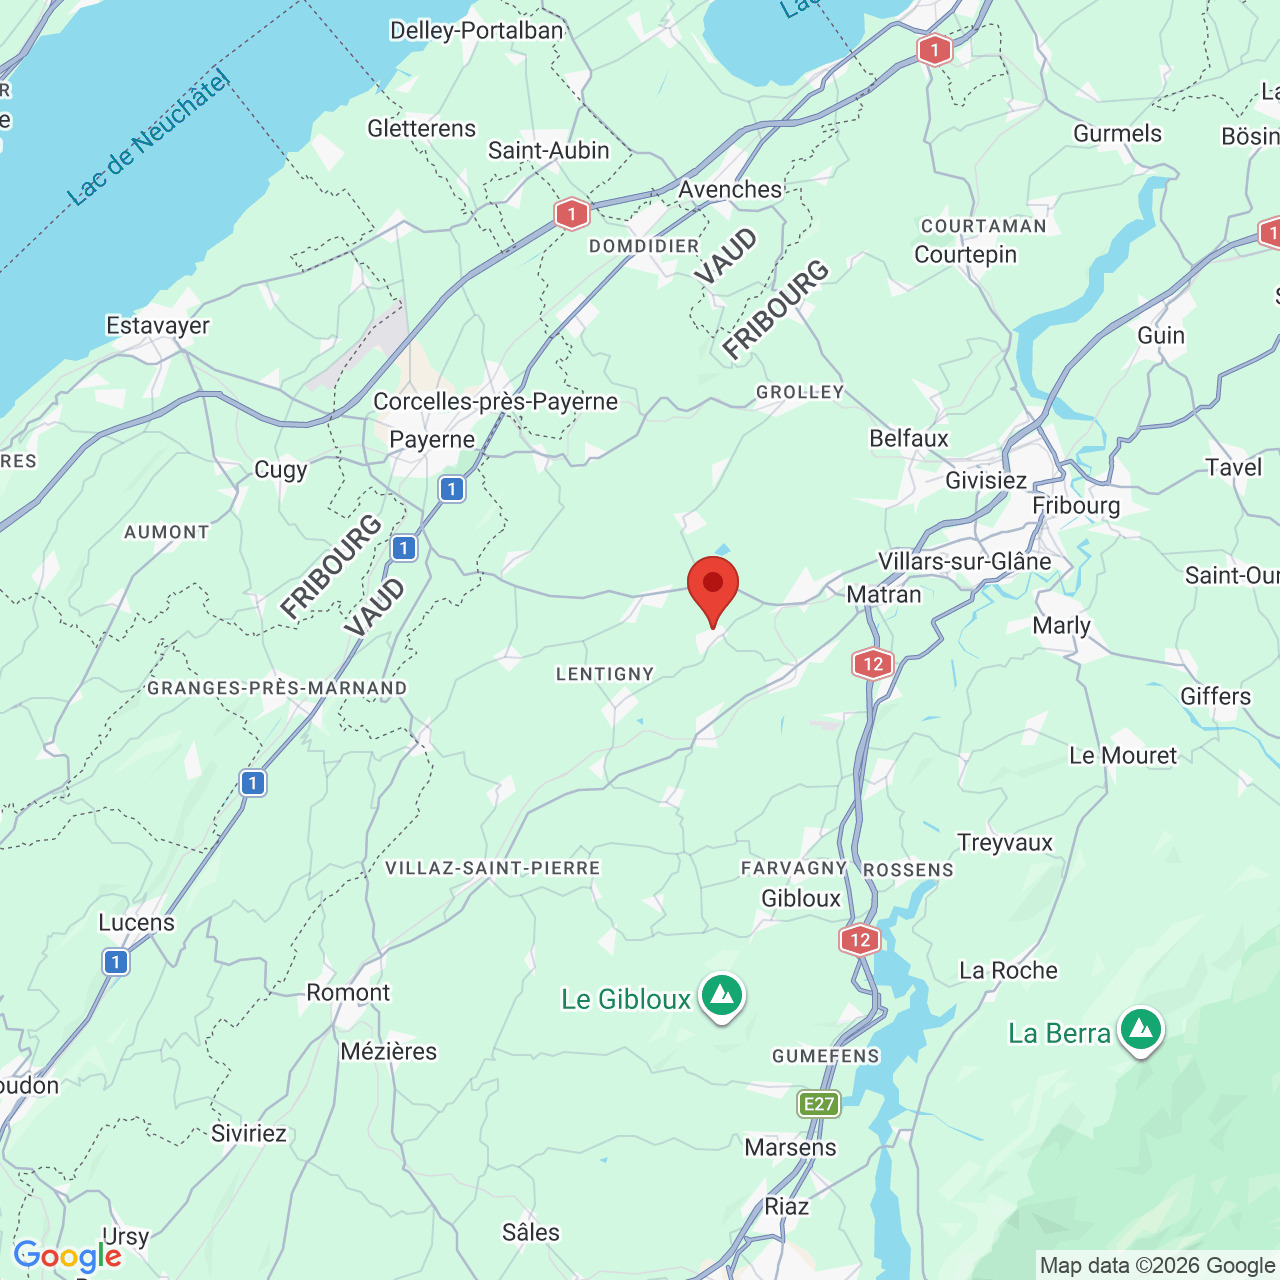
Located at Route de Lovens 22, in Onnens, in the municipality of La Brillaz, this property enjoys a pleasant residential setting, on the edge of an agricultural zone. Its location allows you to enjoy a quiet setting while remaining close to major amenities and transportation routes. The TPF bus stop is about a 5-minute walk away, as is the school bus stop, located in the neighboring village of Lentigny. The Avry Centre shopping mall is about a 5-minute drive away. The A12 highway interchange is an 8-minute drive away, while access to the A1 highway is about 15 minutes away. The downtown area of Fribourg is also just a 15-minute drive away.
En plaque de fibrociment. L'intérieur de la toiture a été isolée entre chevron avec des plaque de laine de verre de 10 cm mais pas lamée
- 1987 Installation d’une véranda
- 1995 Réfection des façades
- 1995 Changement du chauffe-eau électrique
- 1996 Installation d’un poêle en pierre ollaire
- 2001 Échange de 5 radiateurs électriques
- 2004 Changement de cuisine
- 2007 Rénovation des escaliers du rez-de-chaussée au 1er étage pose de marche en chêne
- 2008 Rénovation poêle (pierre ollaire)
- 2010 Remplacement des verres du toit de la véranda
- 2016 Changement porte d'entrée
- 2016 Changement de 3 stores à lamelles des chambres
- 2016 Toile et moteur du store de la véranda
- 2017 Remplacement par fenêtres PVC avec triple vitrage
- 2018 Installation photovoltaïque (15 panneaux de 290 W pour une puissance nominale de 4.35 Kwp pour une surface totale
de 24 m2) - 2023 Pose de 2 radiateurs électrique au séjour
Conveniences
Neighbourhood
- Villa area
- Green
- Shops/Stores
- Bus stop
- Highway entrance/exit
- Child-friendly
- Preschool
- Primary school
- Sports centre
- Hiking trails
- Bike trail
- Soccer pitch
Outside conveniences
- Balcony/ies
- Terrace/s
- Garden
- Quiet
- Greenery
- Shed
- Robot mower
Inside conveniences
- Eat-in-kitchen
- Cellar
- Built-in closet
- Swedish stove
- Triple glazing
Equipment
- Fitted kitchen
- Ceramic glass cooktop
- Oven
- Fridge
- Dishwasher
- Connections for washing tower
- Bath
- Shower
- Photovoltaic panels
- Optic fiber
Floor
- Tiles
- Parquet floor
- Linoleum
- Laminated
Condition
- To be refurbished
- In it's current state
Exposure
- Optimal
- All day