Description
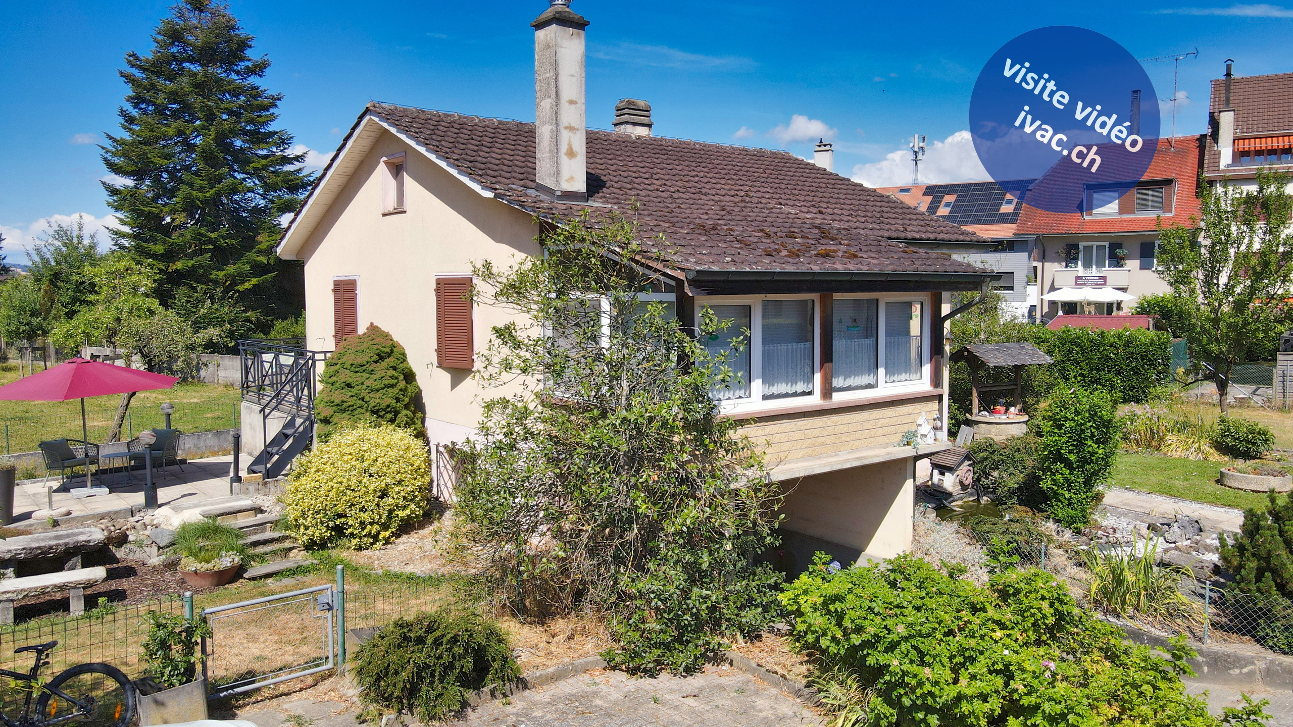
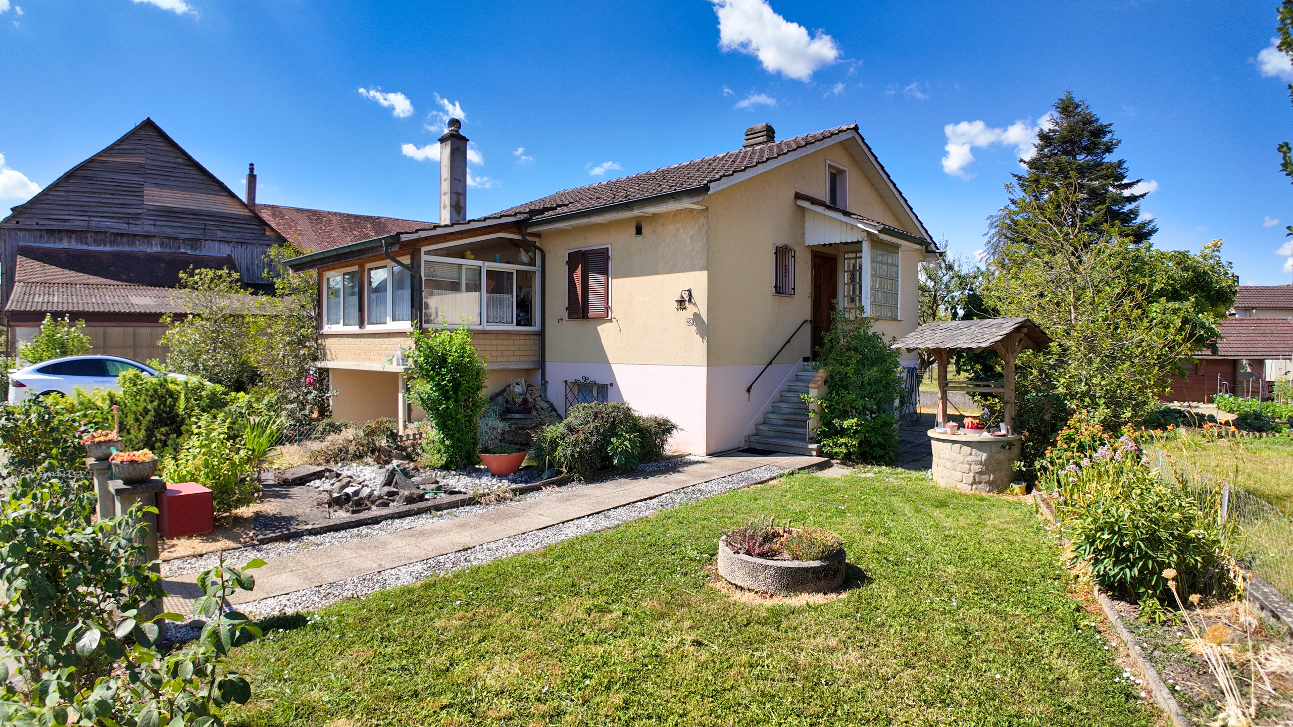
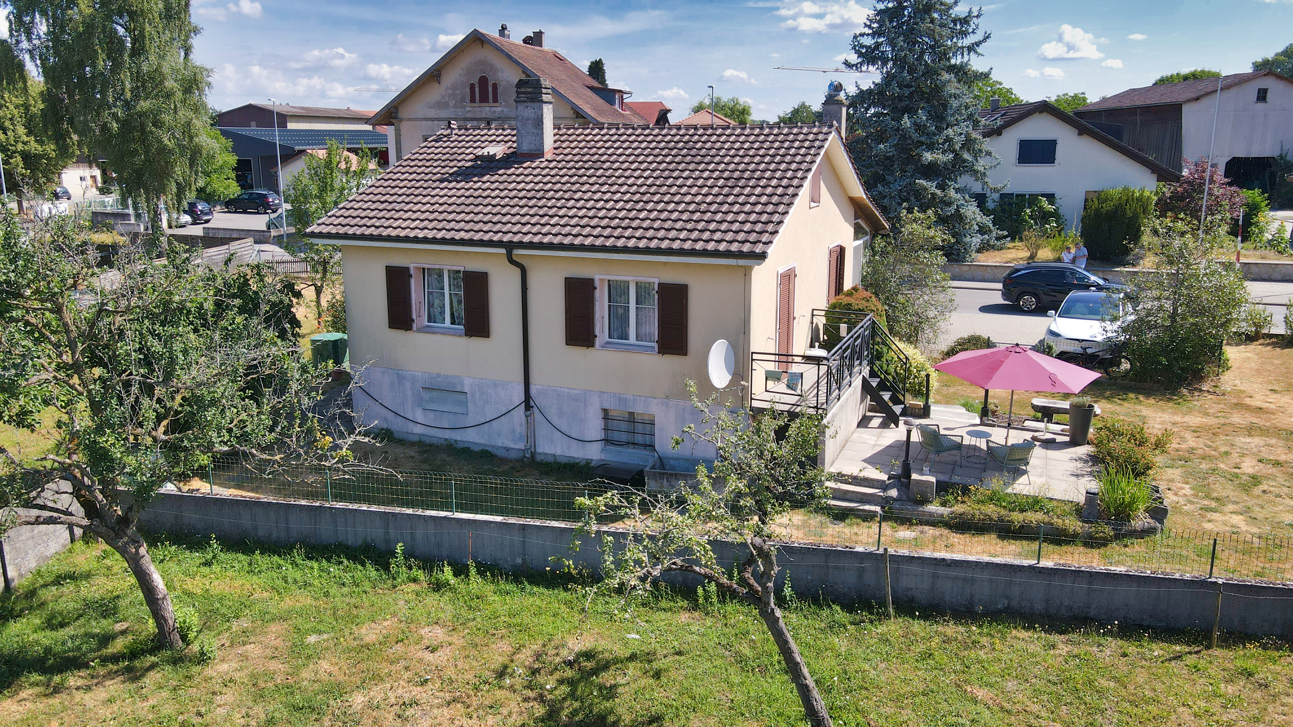
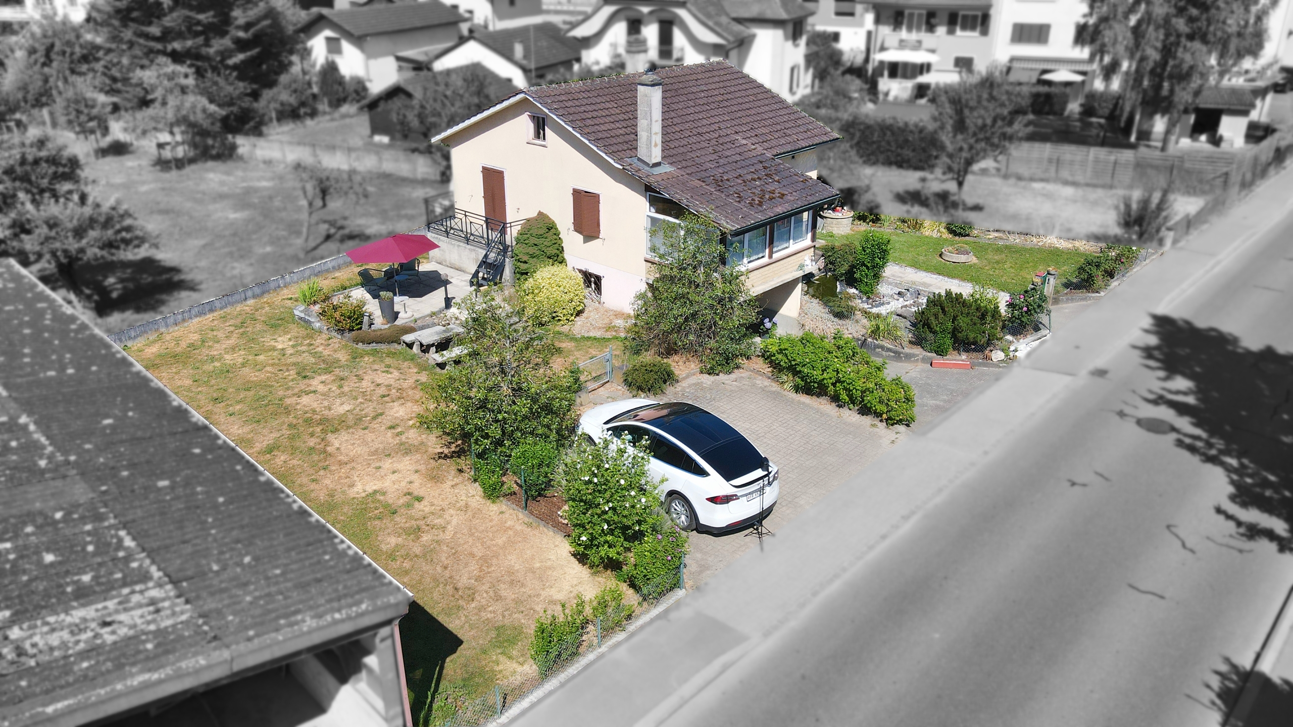
4-room single-family home (72 m2) built in 1960. In need of renovation or updating, it consists of:
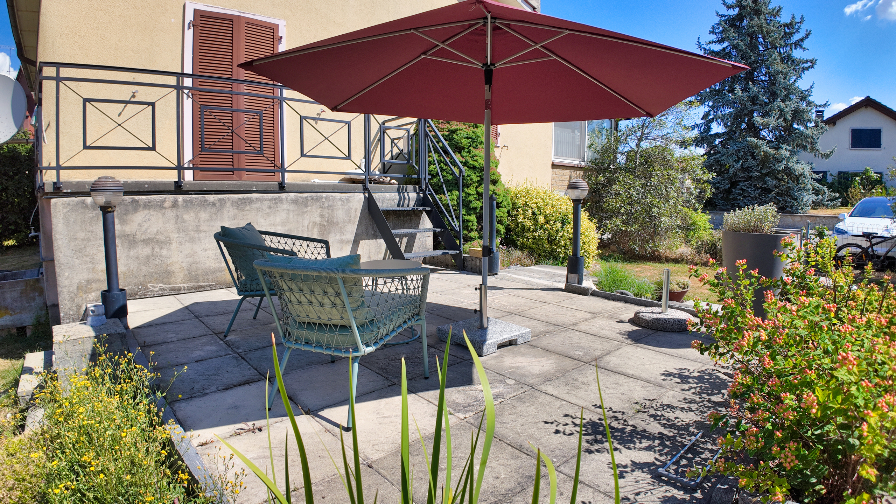
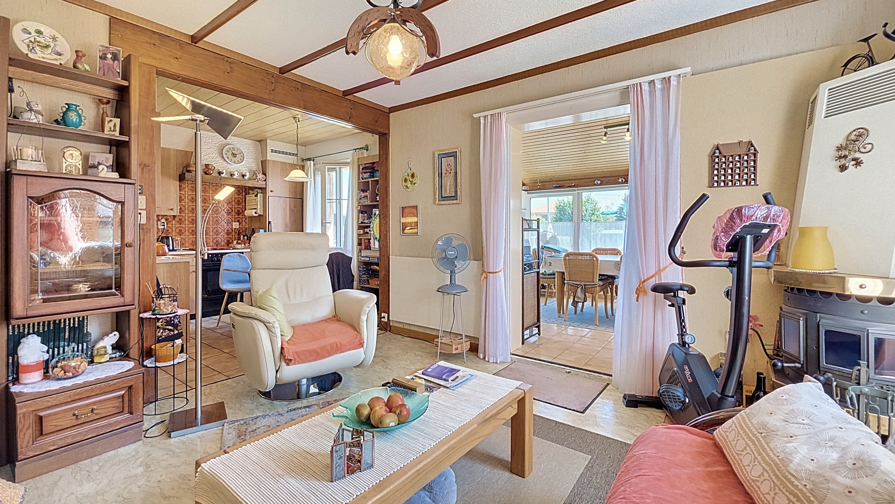
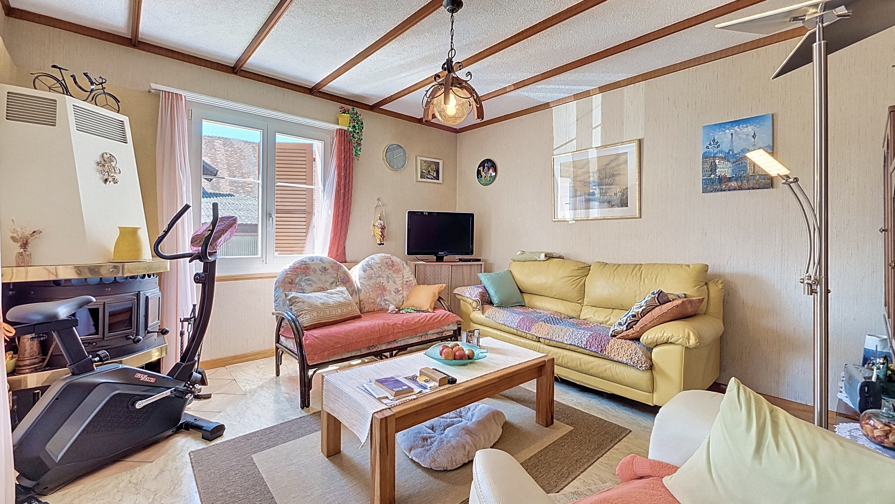
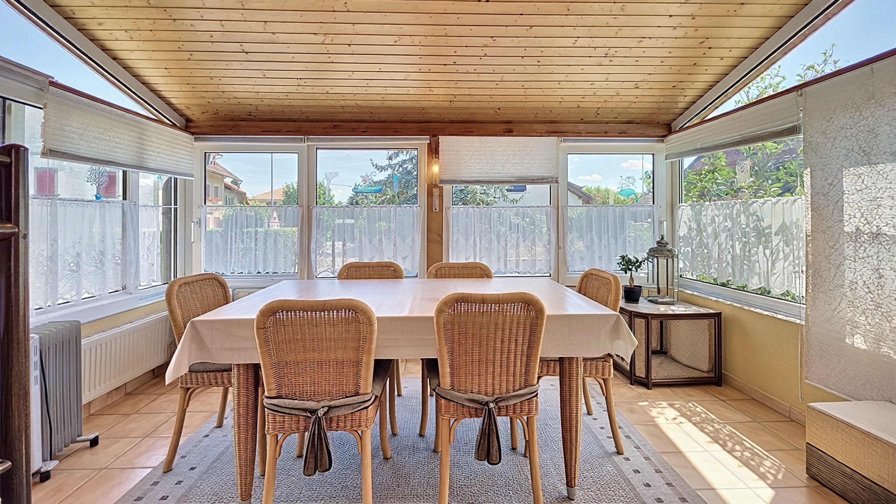
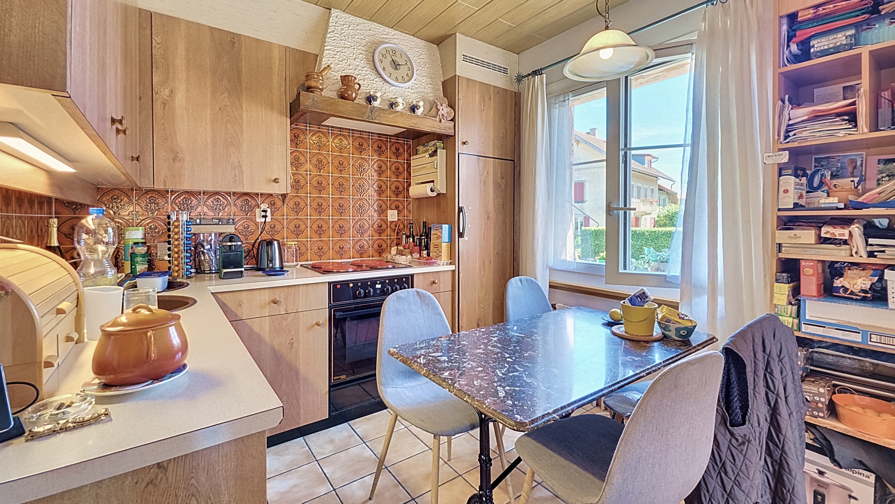
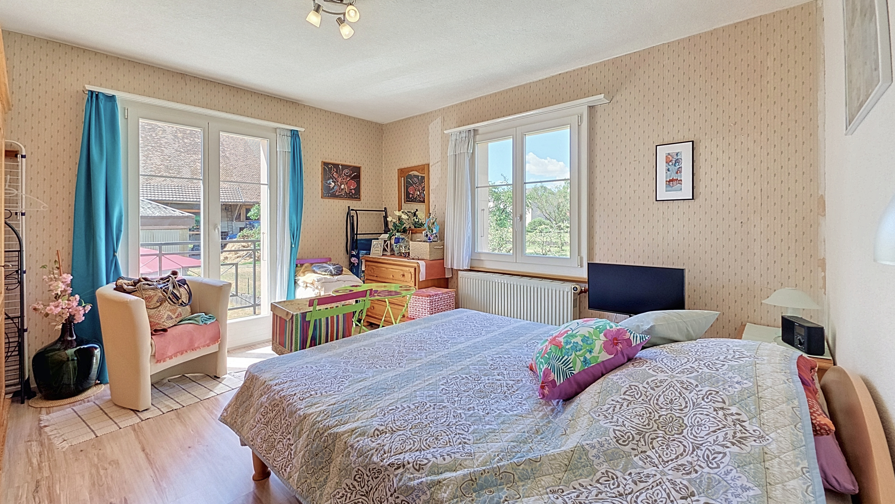
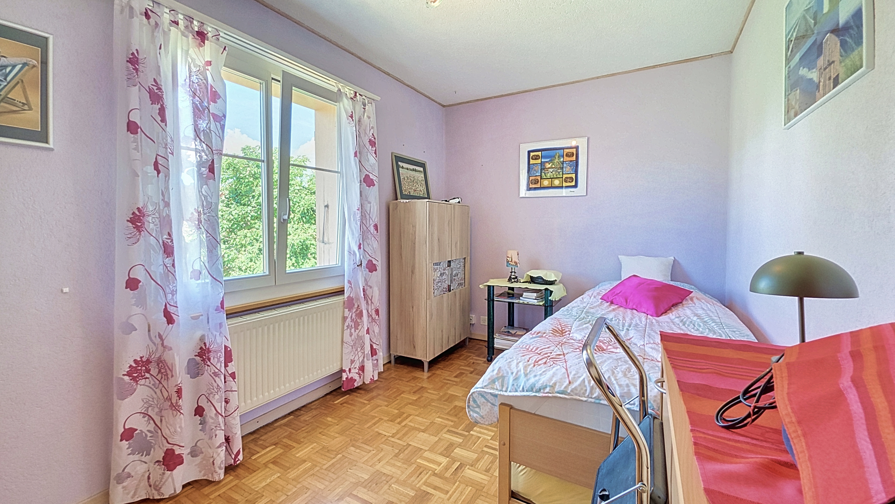
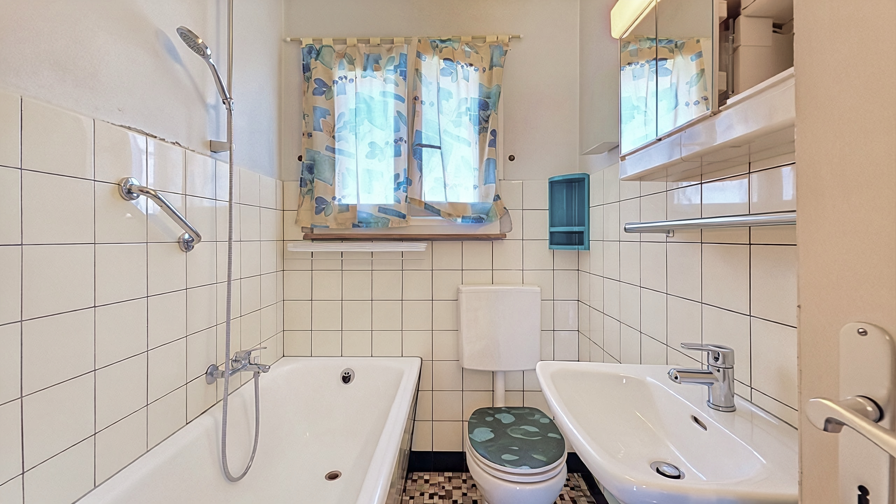
on the ground floor: an 8.8 m² entryway, a 8.1 m² fully equipped kitchen open to a 15.2 m² living room with a wood-burning stove, a 12 m² heated sunroom, a 15.2 m² bedroom with access to a terrace/garden, 1 bedroom of 10 m², 1 bathroom of 2.7 m² with a bathtub, toilet, and sink.
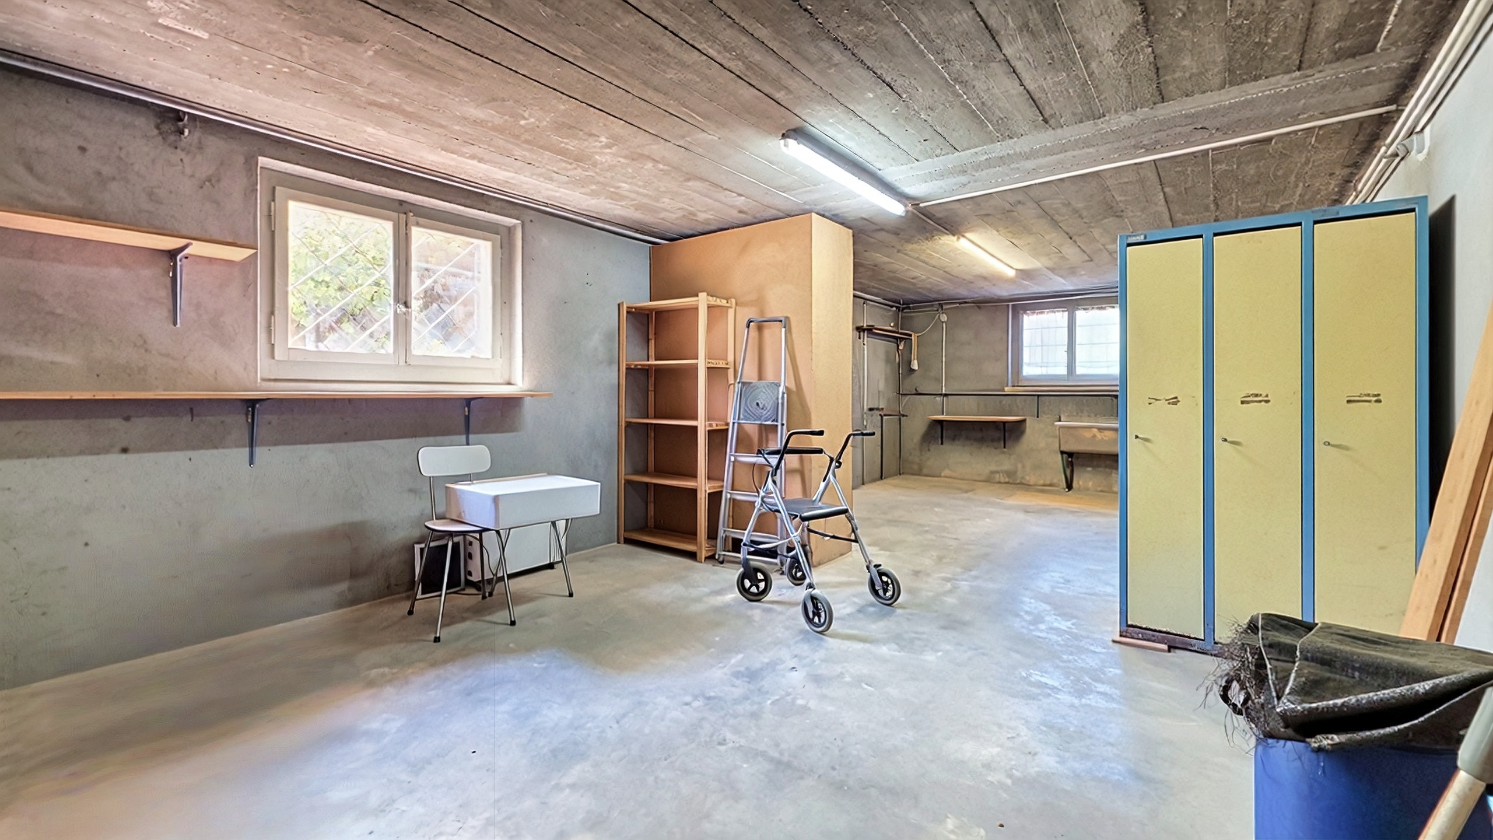
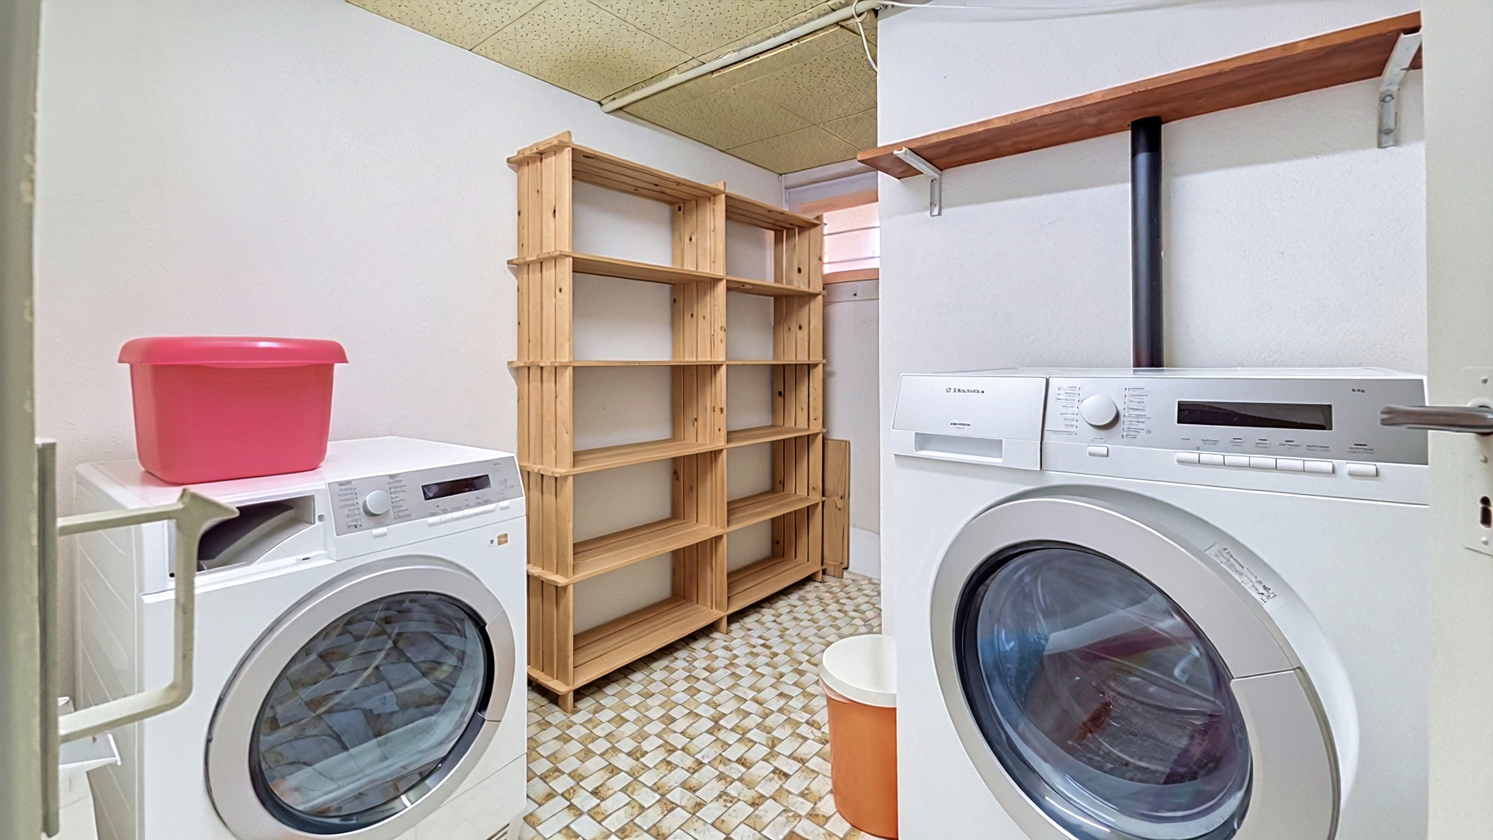
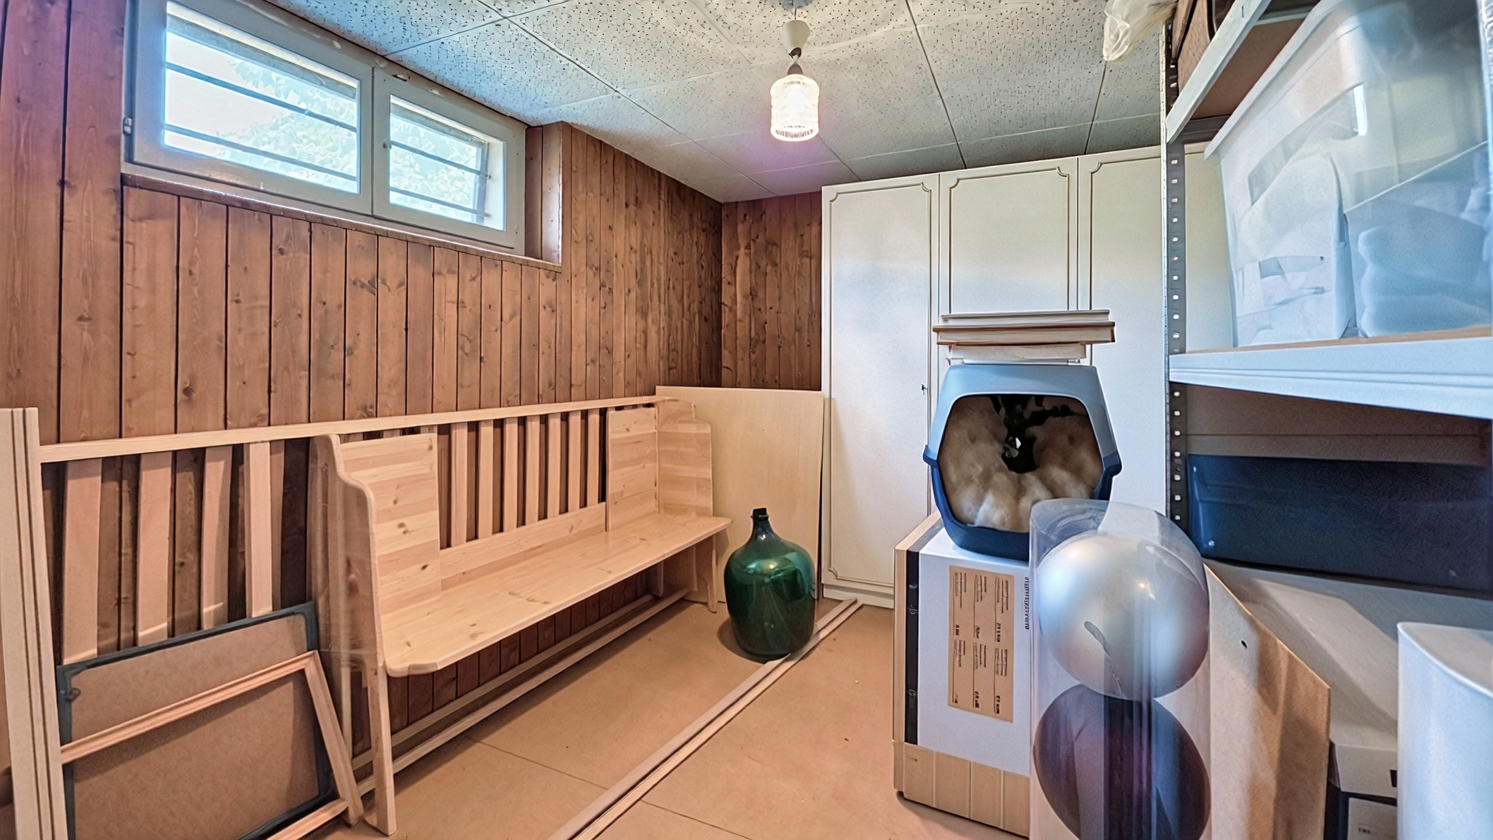
In the basement: approximately 60 m² of space consisting of a hallway, a cellar/laundry room with a water softener, 1 utility room with a central oil-fired heating system, 1 storage room, 1 large garage/workshop of 29 m² with a water tank.
in the attic : 1 loft accessible via a trapdoor.
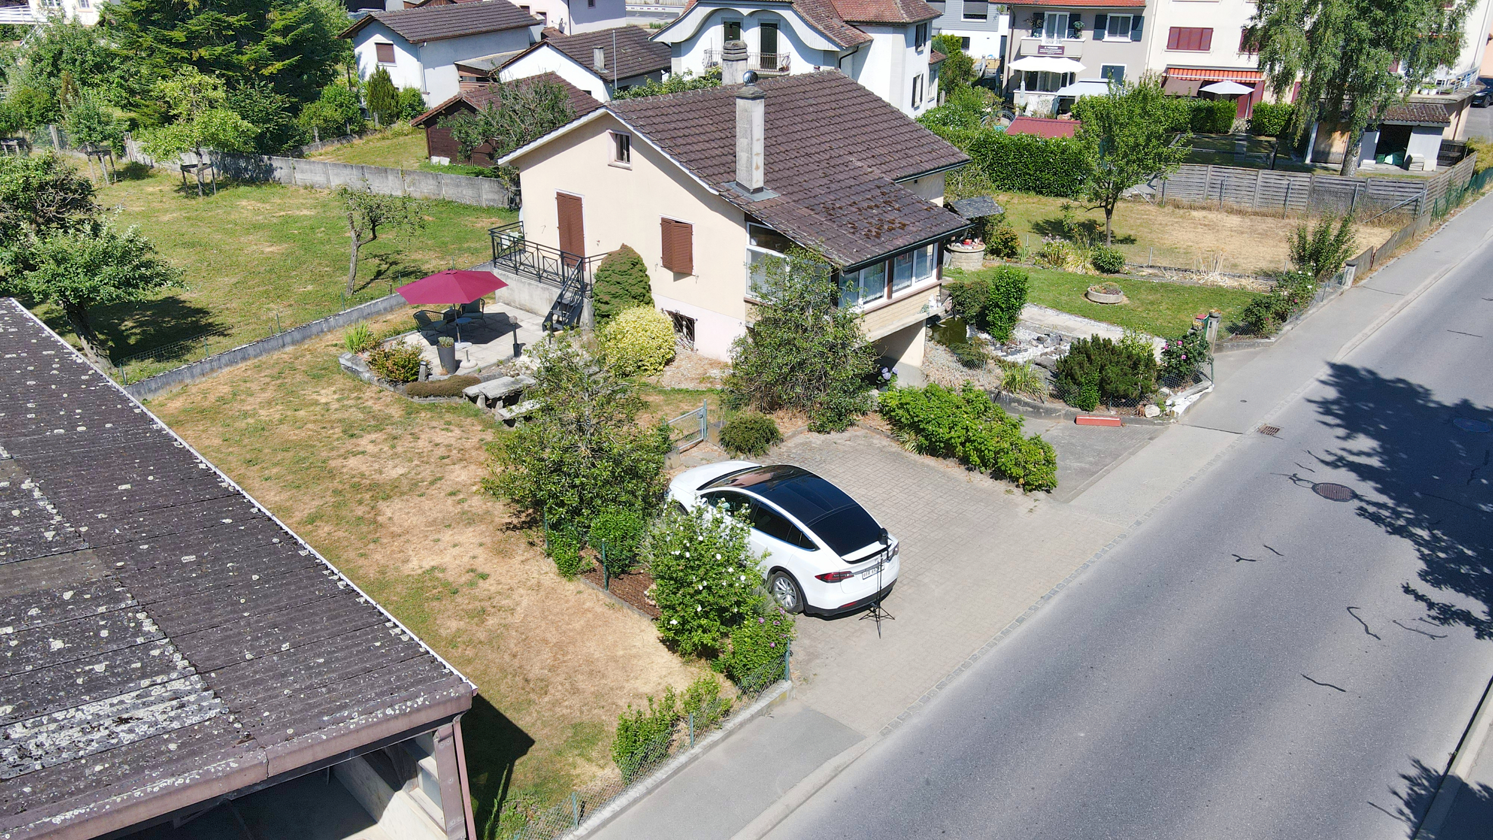
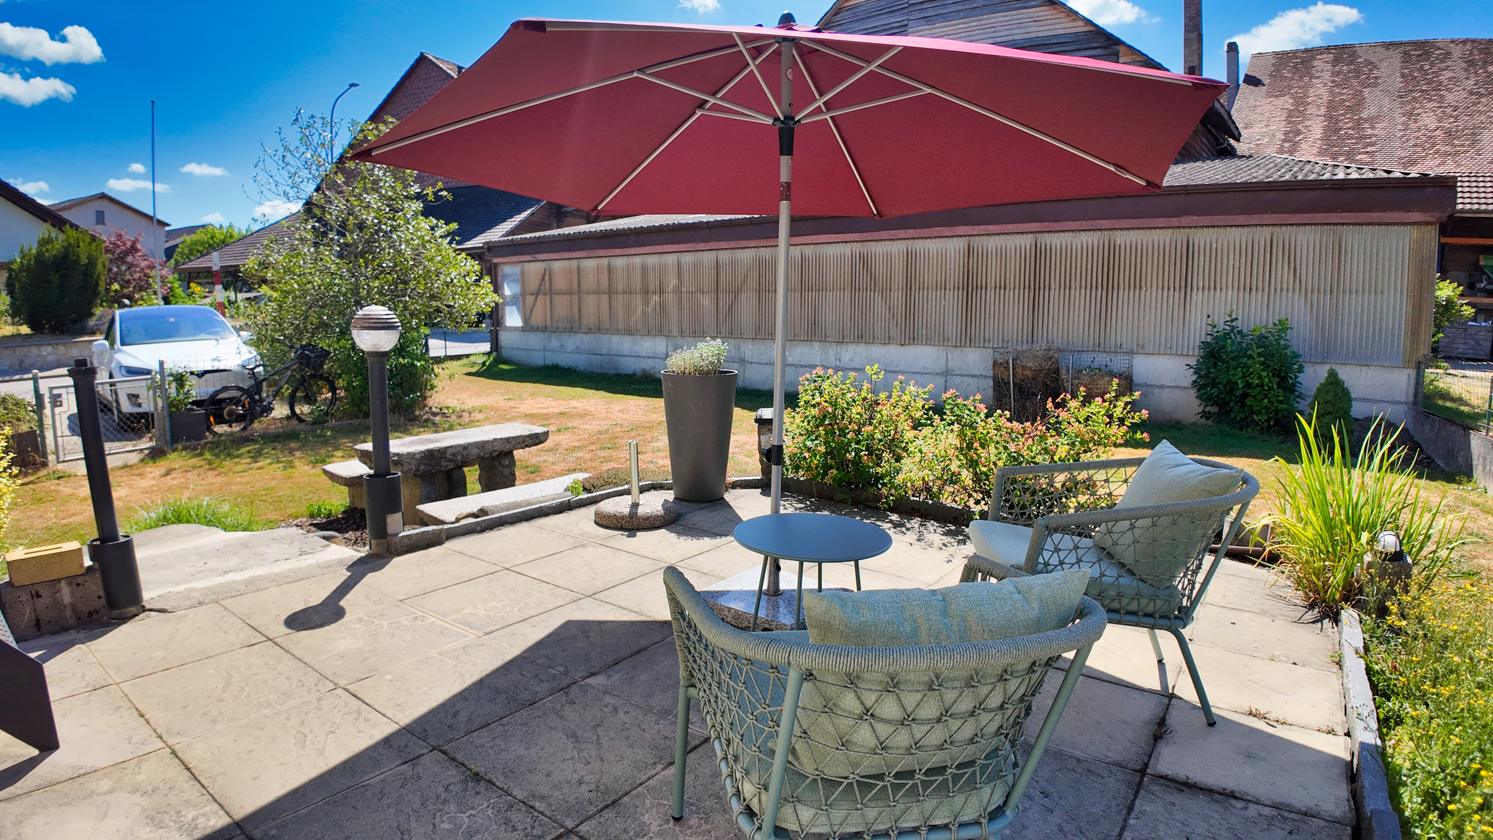
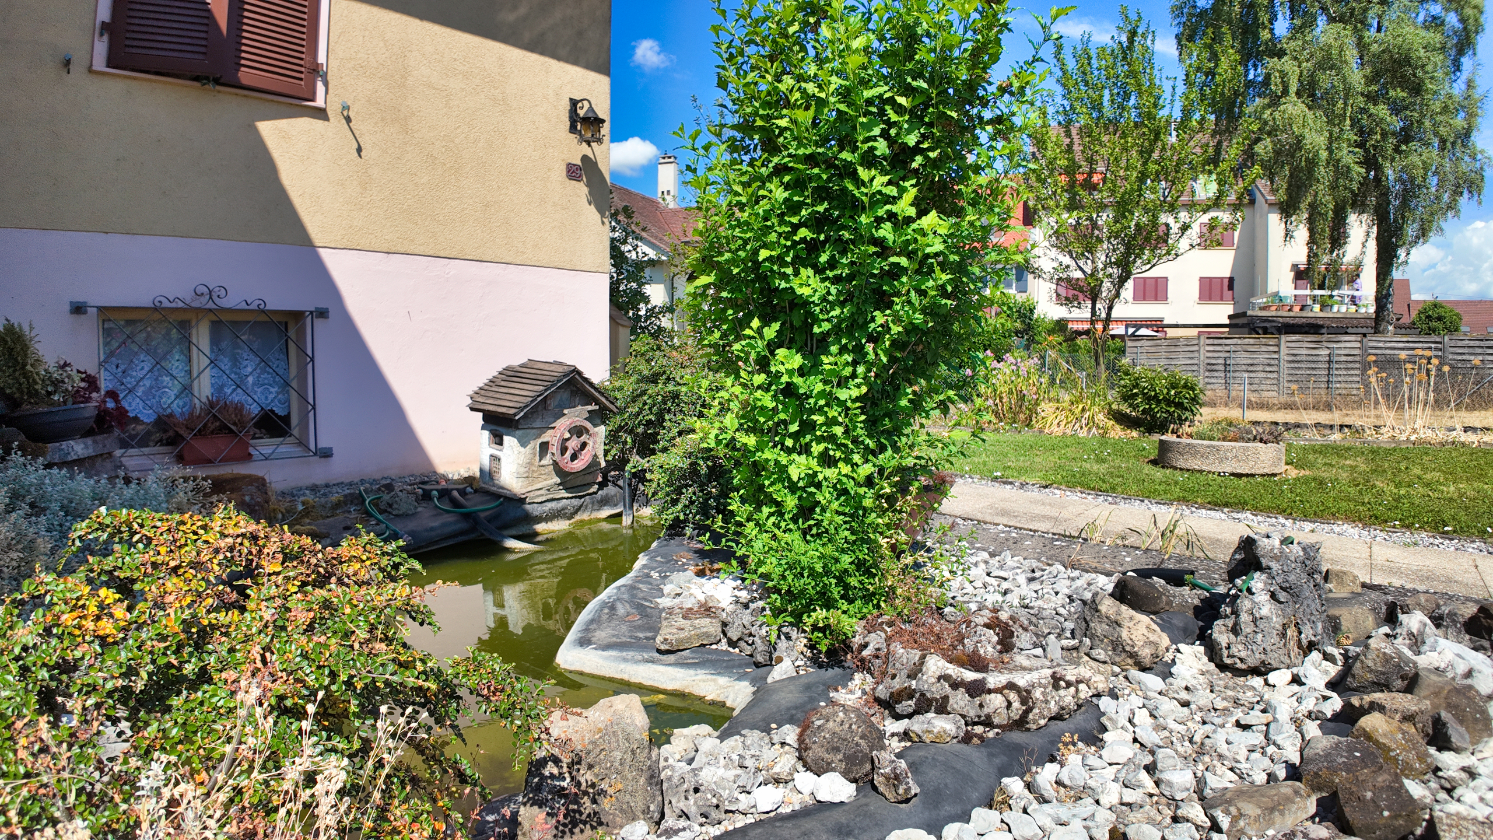
Miscellaneous: 575 m² lot featuring parking spaces, a fenced-in ornamental garden, a terrace of approx. 20 m², a small pond, and trees.
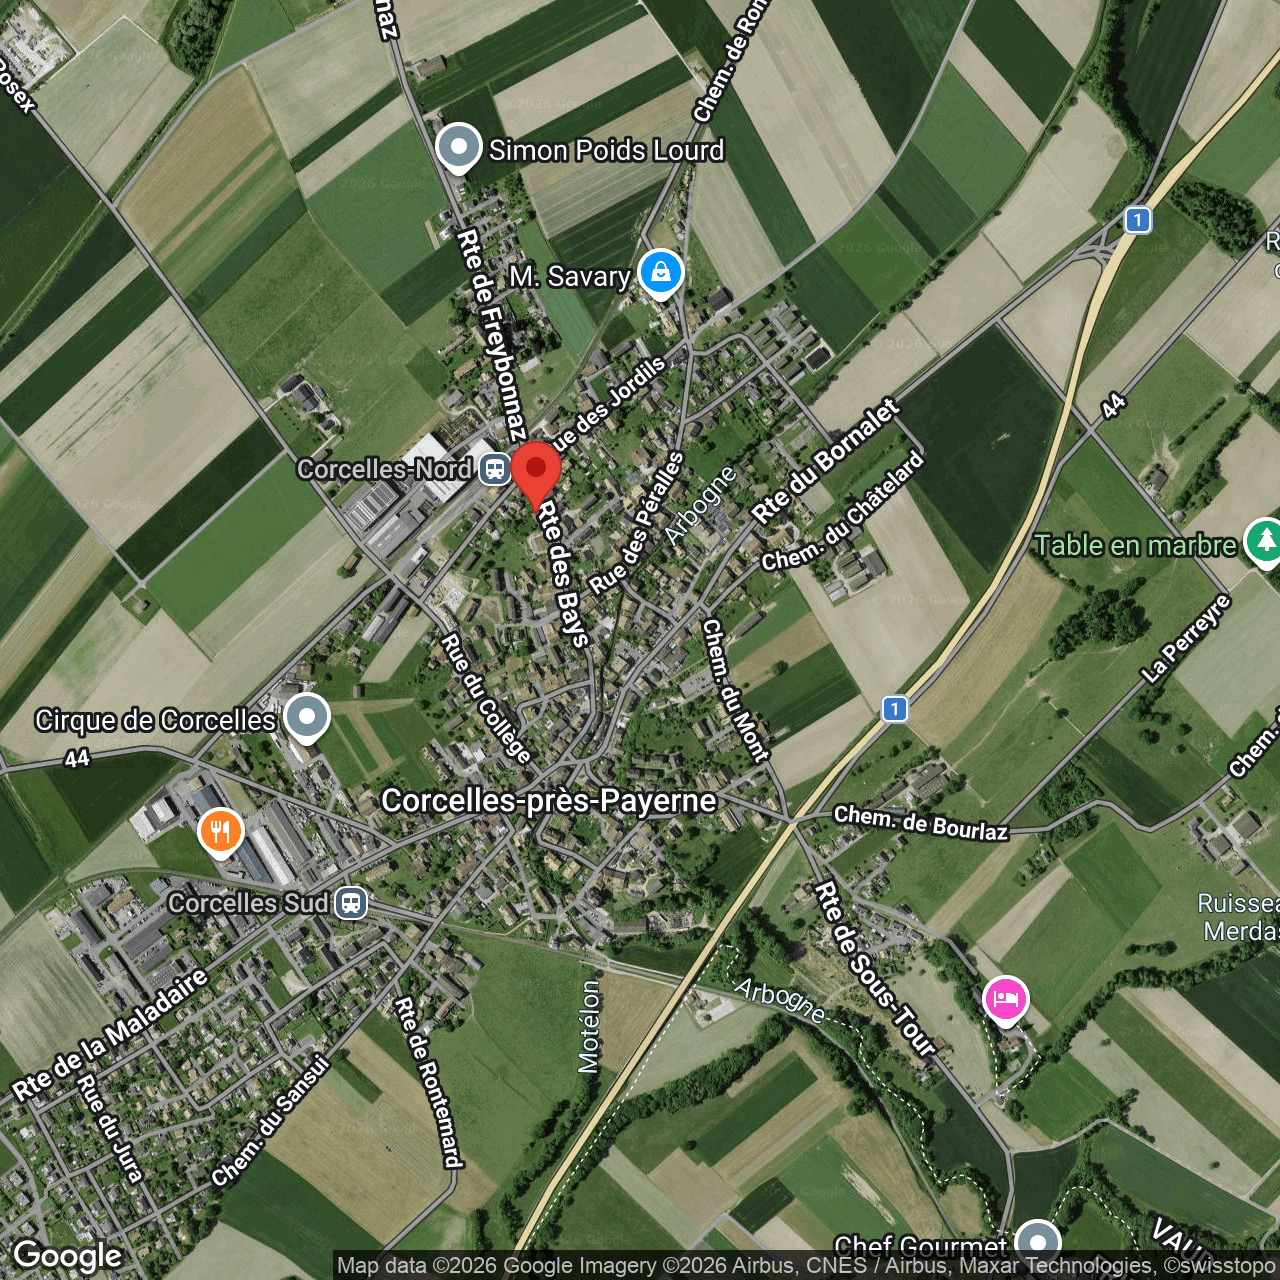
The property is located at Route des Bays 29, 1562 Corcelles-près-Payerne (VD), and enjoys a prime location in the immediate vicinity of all amenities. Schools, shops, and services in Corcelles-près-Payerne and Payerne are just a few minutes away. The town has two train stations, Corcelles-Nord and Corcelles-Sud, offering convenient rail connections. The center of Payerne is approximately 3 km away. Access to the A1 highway (Payerne interchange), located about a 5-minute drive away, provides quick access to Lausanne, Yverdon-les-Bains, Fribourg, and Bern.
- véranda construite en 1988
- fenêtre rez 2013
- chauffage mazout 1991
Conveniences
Neighbourhood
- Village
- Villa area
- Green
- Shops/Stores
- Restaurant(s)
- Railway station
- Bus stop
- Highway entrance/exit
- Child-friendly
- Primary school
Outside conveniences
- Balcony/ies
- Terrace/s
- Garden
- Greenery
- Fence
- Robot mower
Inside conveniences
- Open kitchen
- Cellar
- Water softener
- Swedish stove
- Simple glazing
- Double glazing
- Bright/sunny
Equipment
- Fitted kitchen
- Cooker/stove
- Oven
- Fridge
- Dishwasher
- Connections for washing tower
- Bath
Floor
- Tiles
- Parquet floor
- Laminated
- Linoleum
Condition
- To be renovated
- In it's current state
Orientation
- South
- West
Exposure
- Optimal
- All day