Description
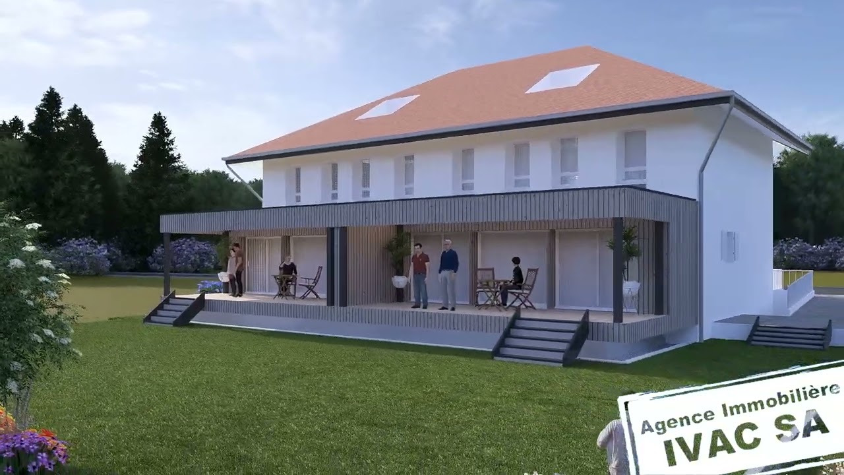
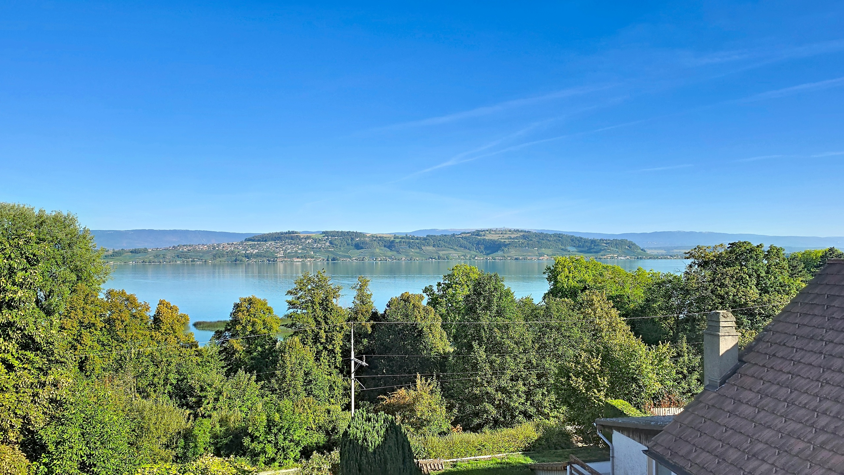
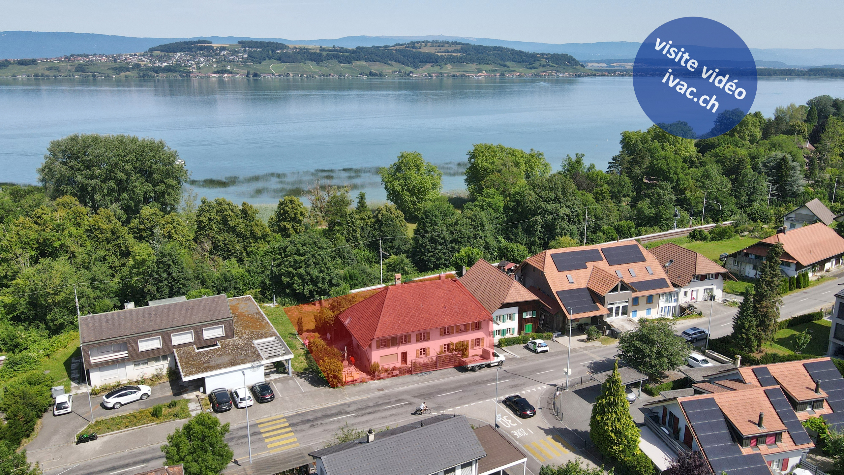
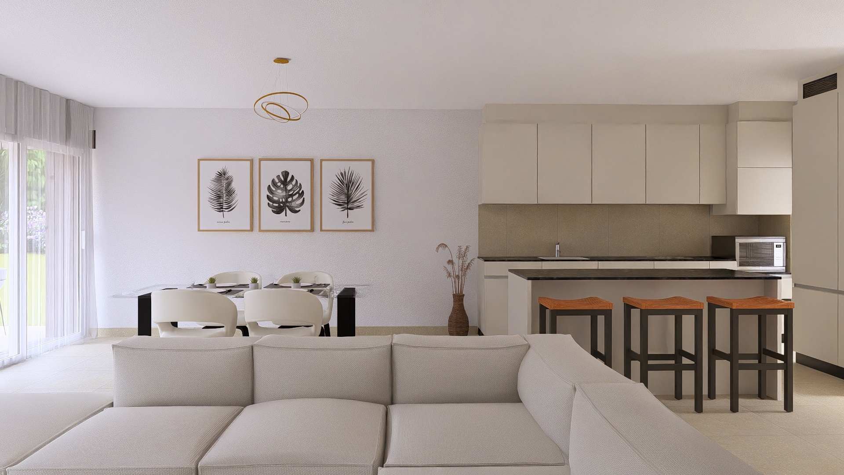
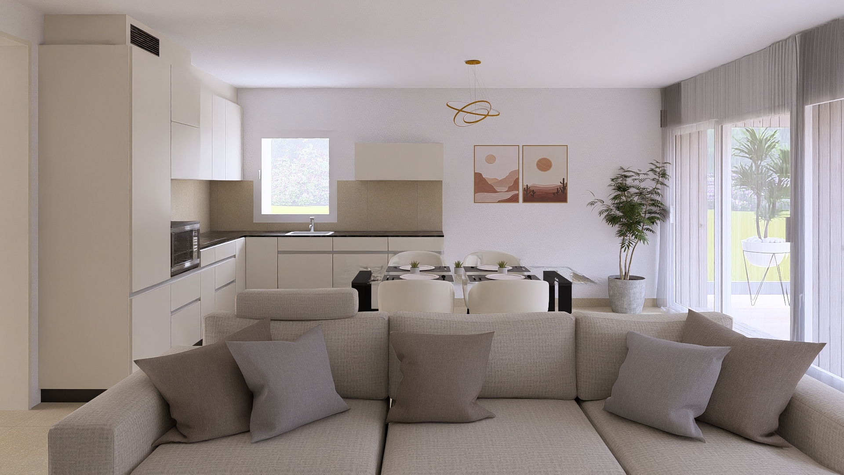
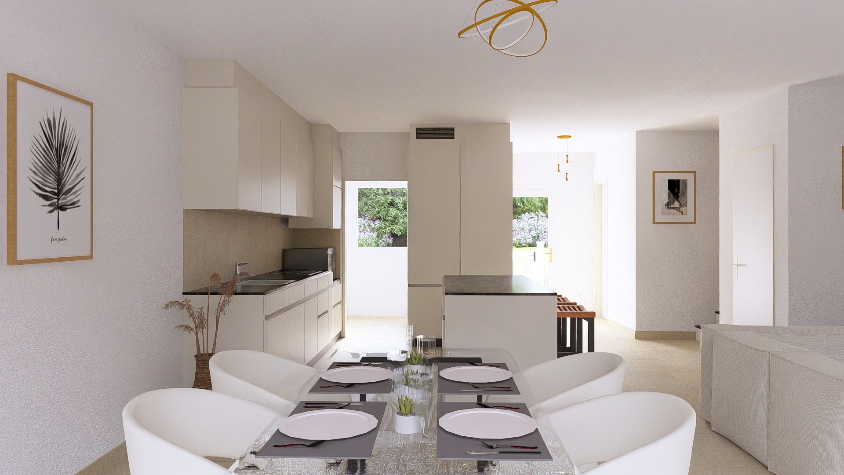
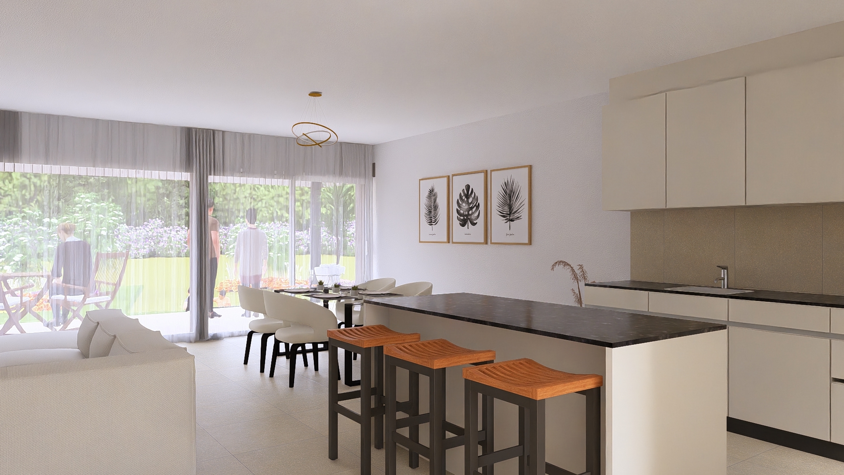
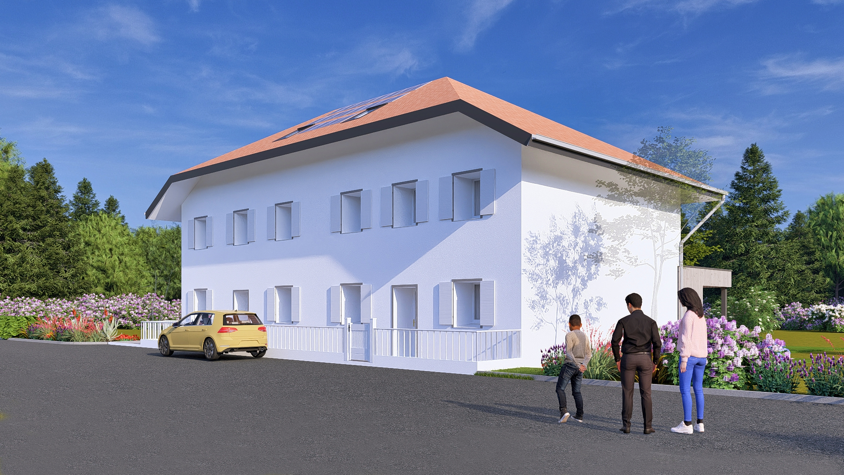
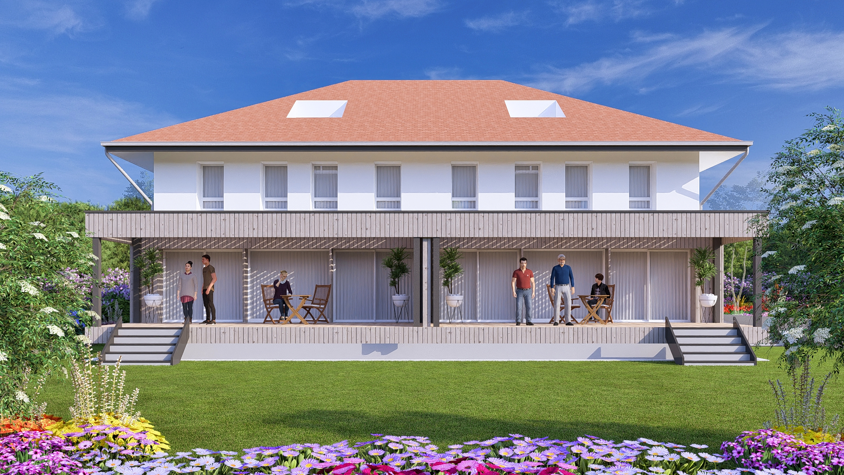
2 brand-new 5.5-room family villas, located in a historic building that was completely renovated in 2025. Boasting a magnificent view of the lake and Vully, they consist of:
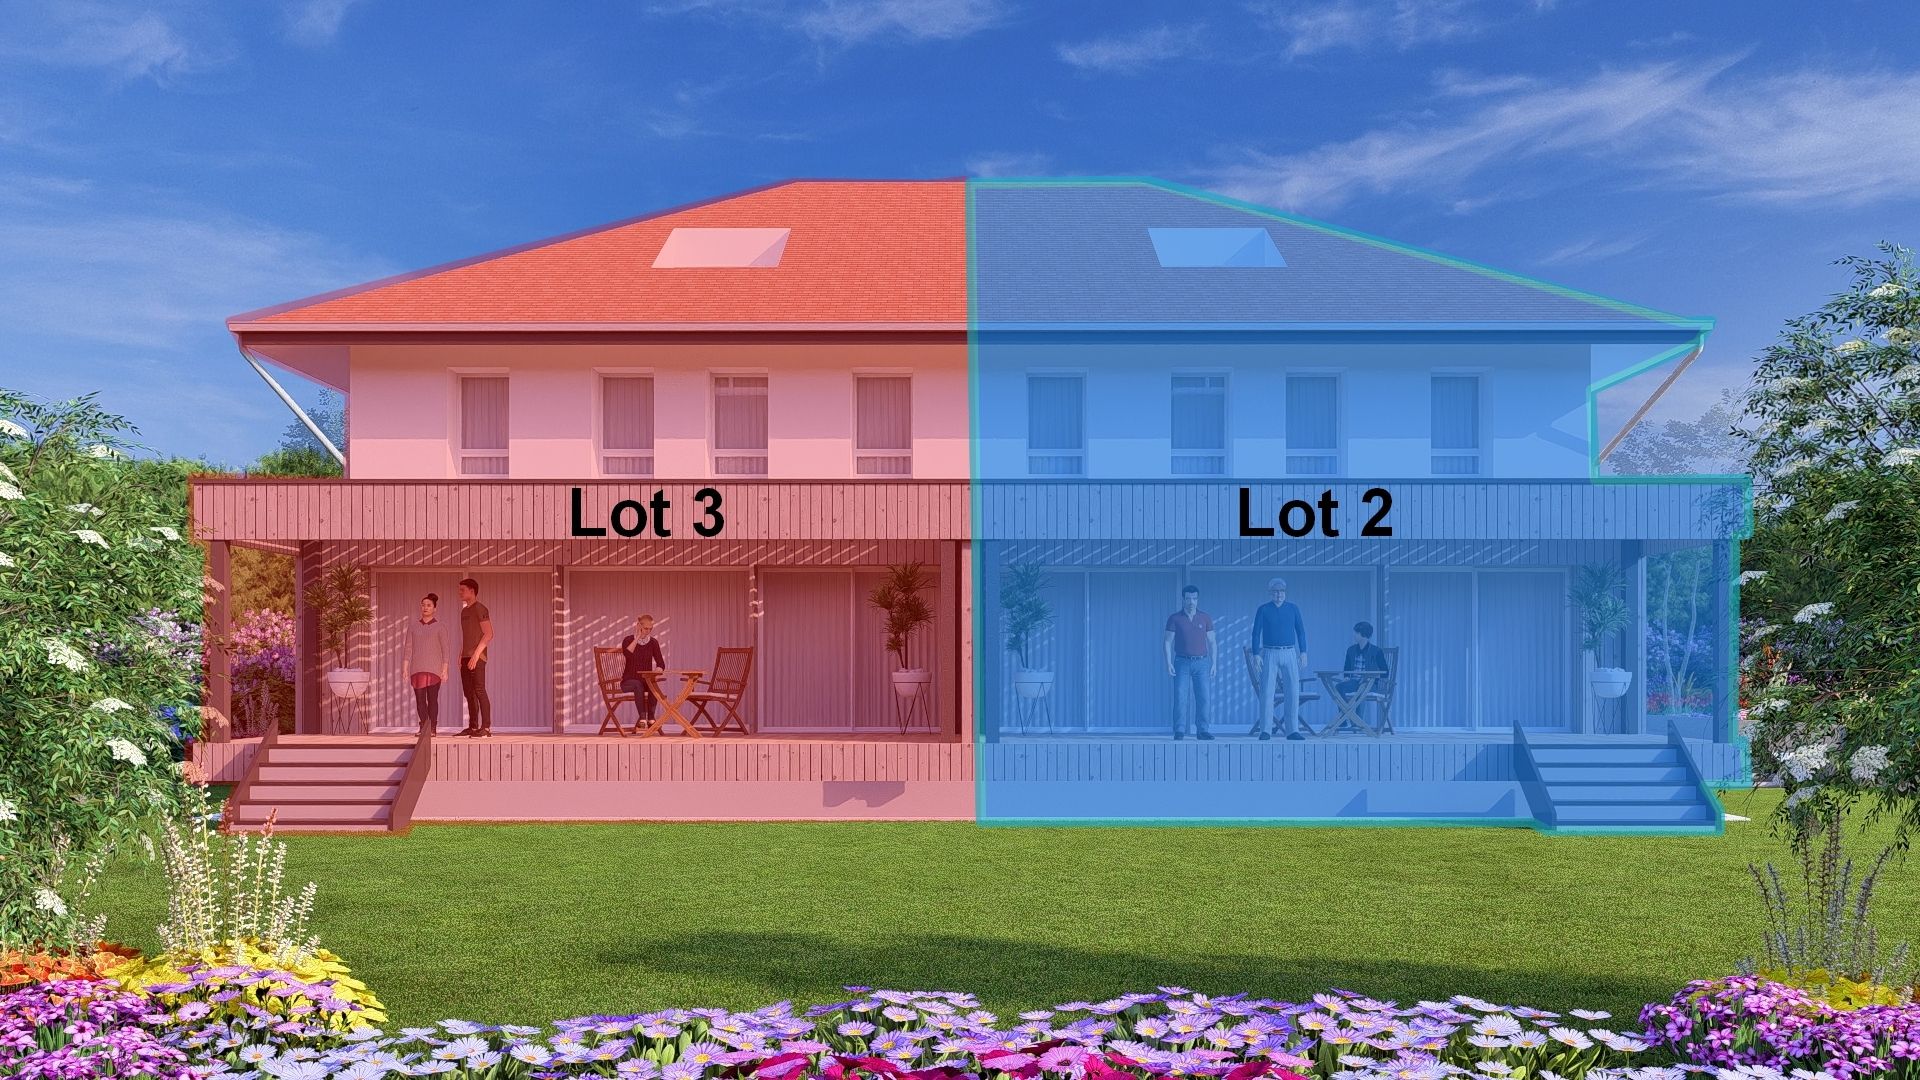
Villa Lot 2 (198 m² / 903 m³):
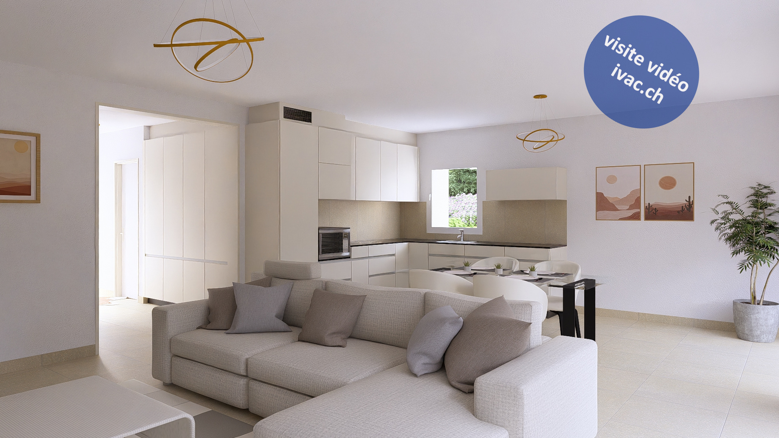
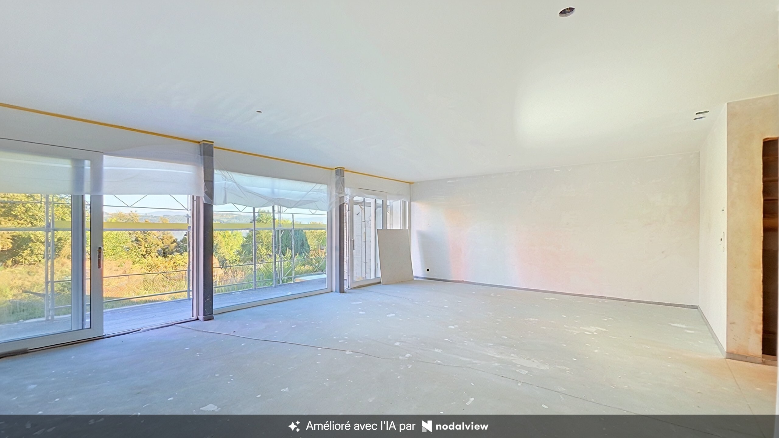
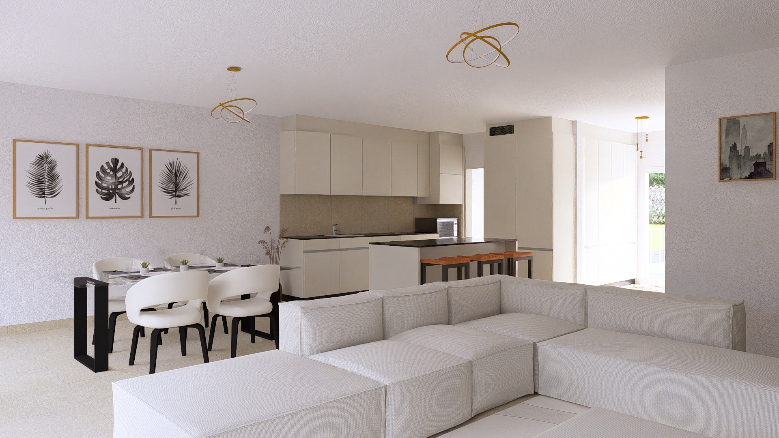
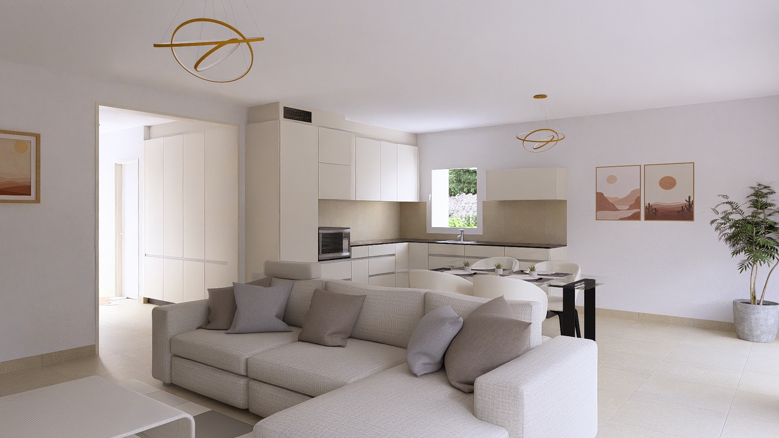
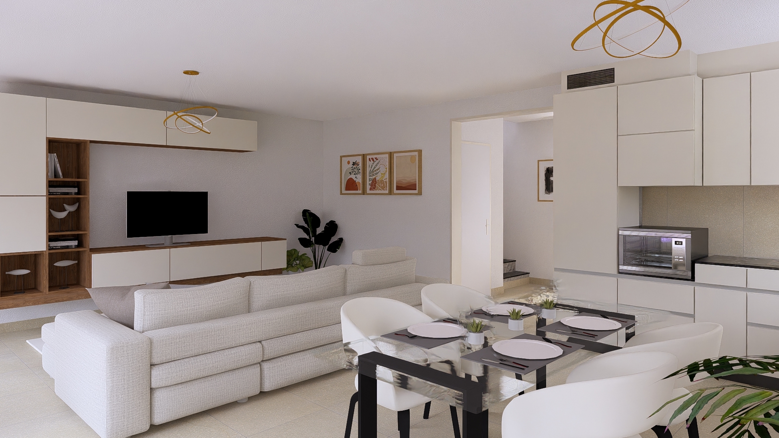
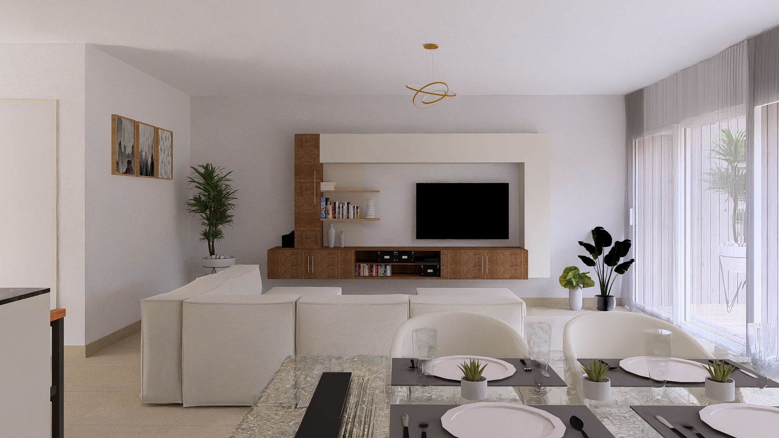
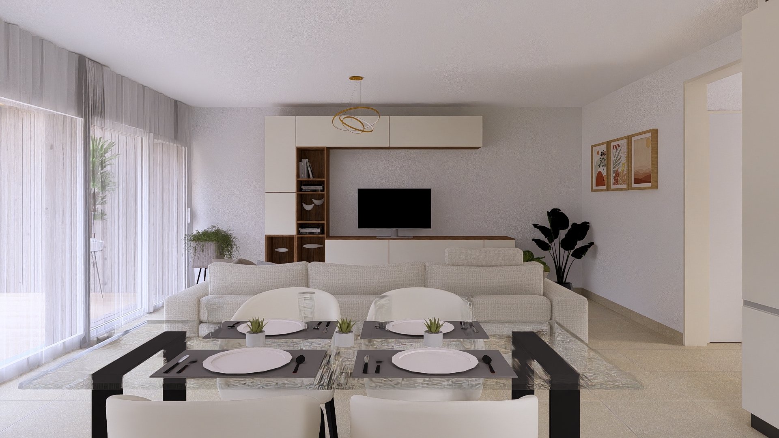
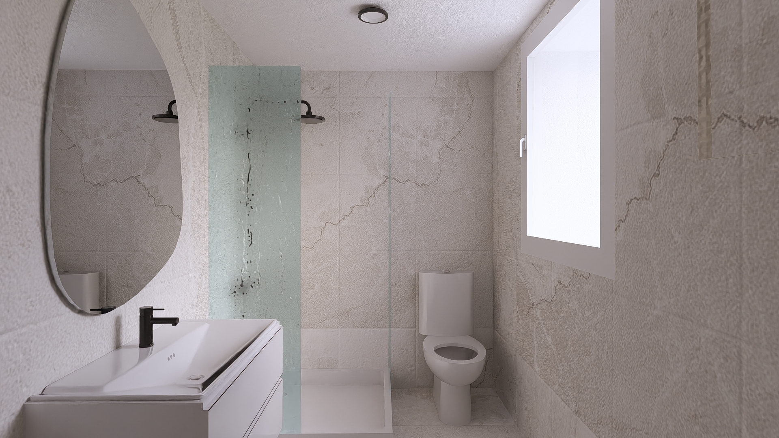
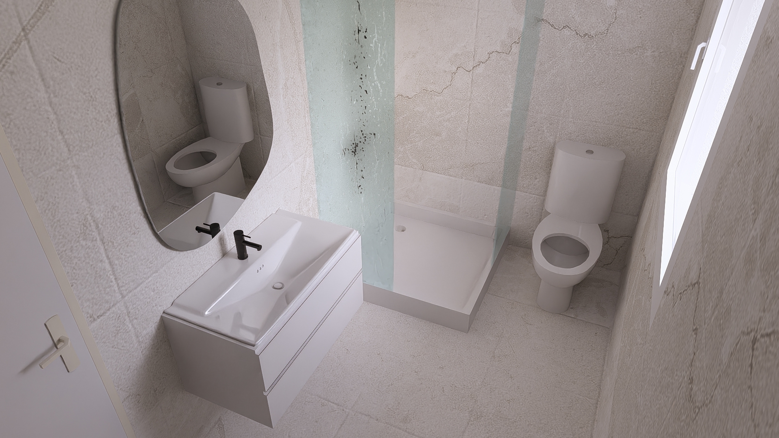
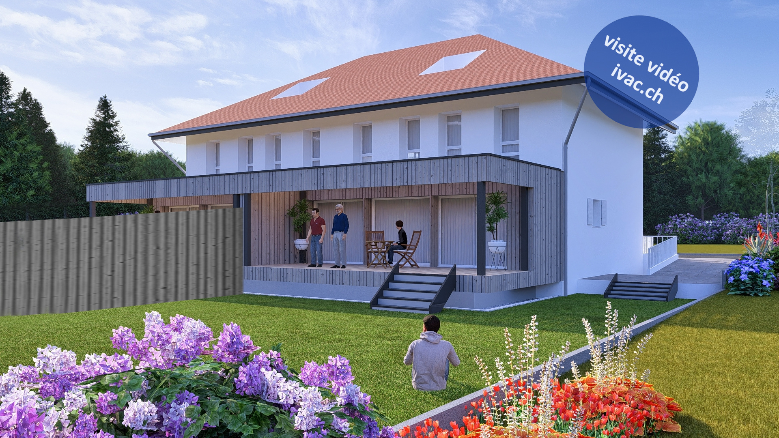
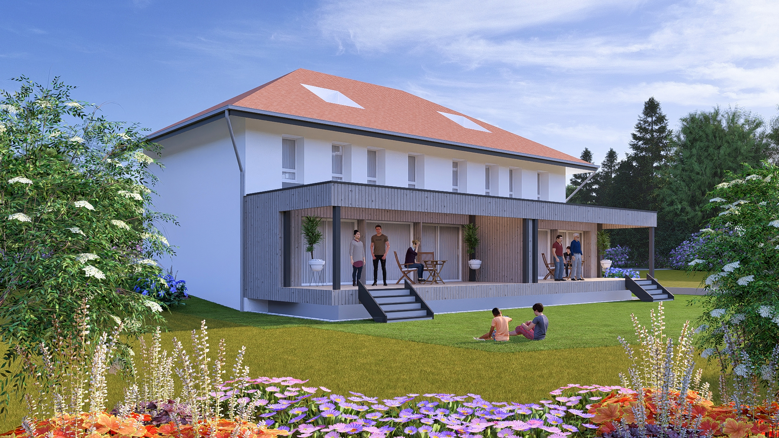
Ground floor: a 7.5 m² entryway with a closet, 1 combined living/dining area of 40.5 m² opening onto a 38 m² terrace with a fabric awning and the garden, 1 open-concept fully equipped kitchen, 1 11 m² office, and 1 4.5 m² bathroom with shower, toilet, and sink.
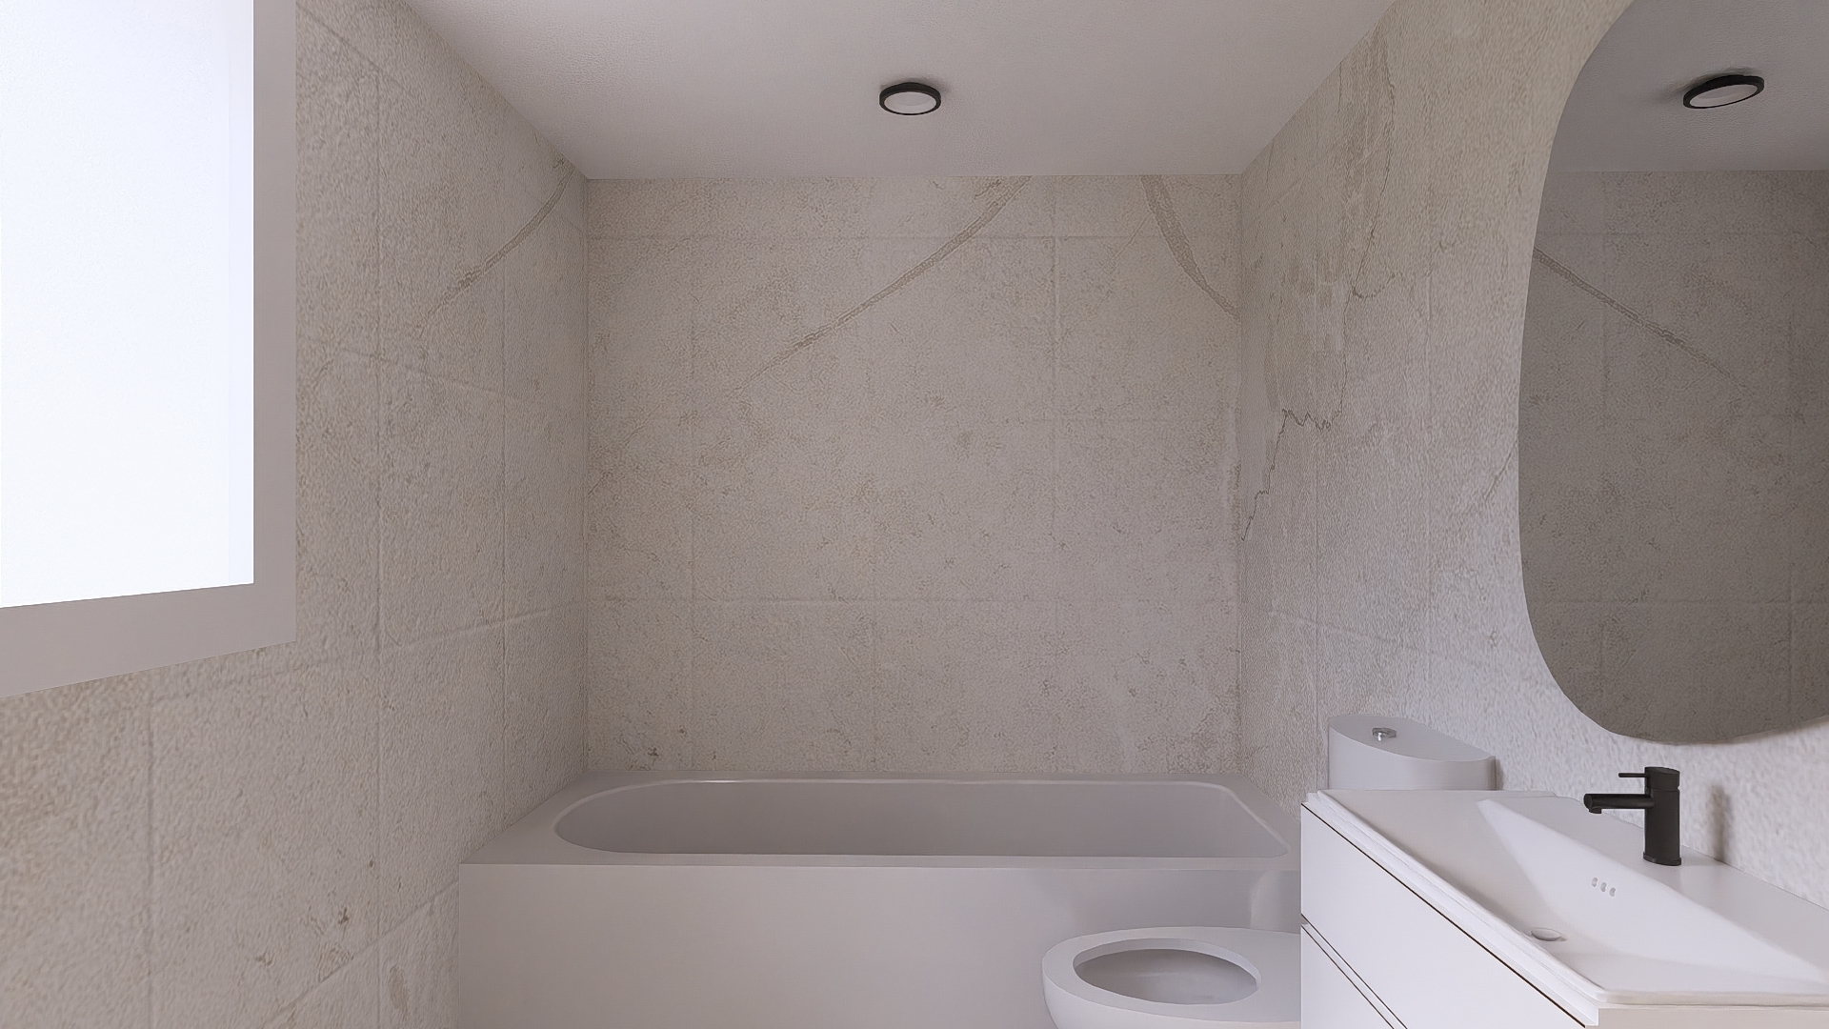
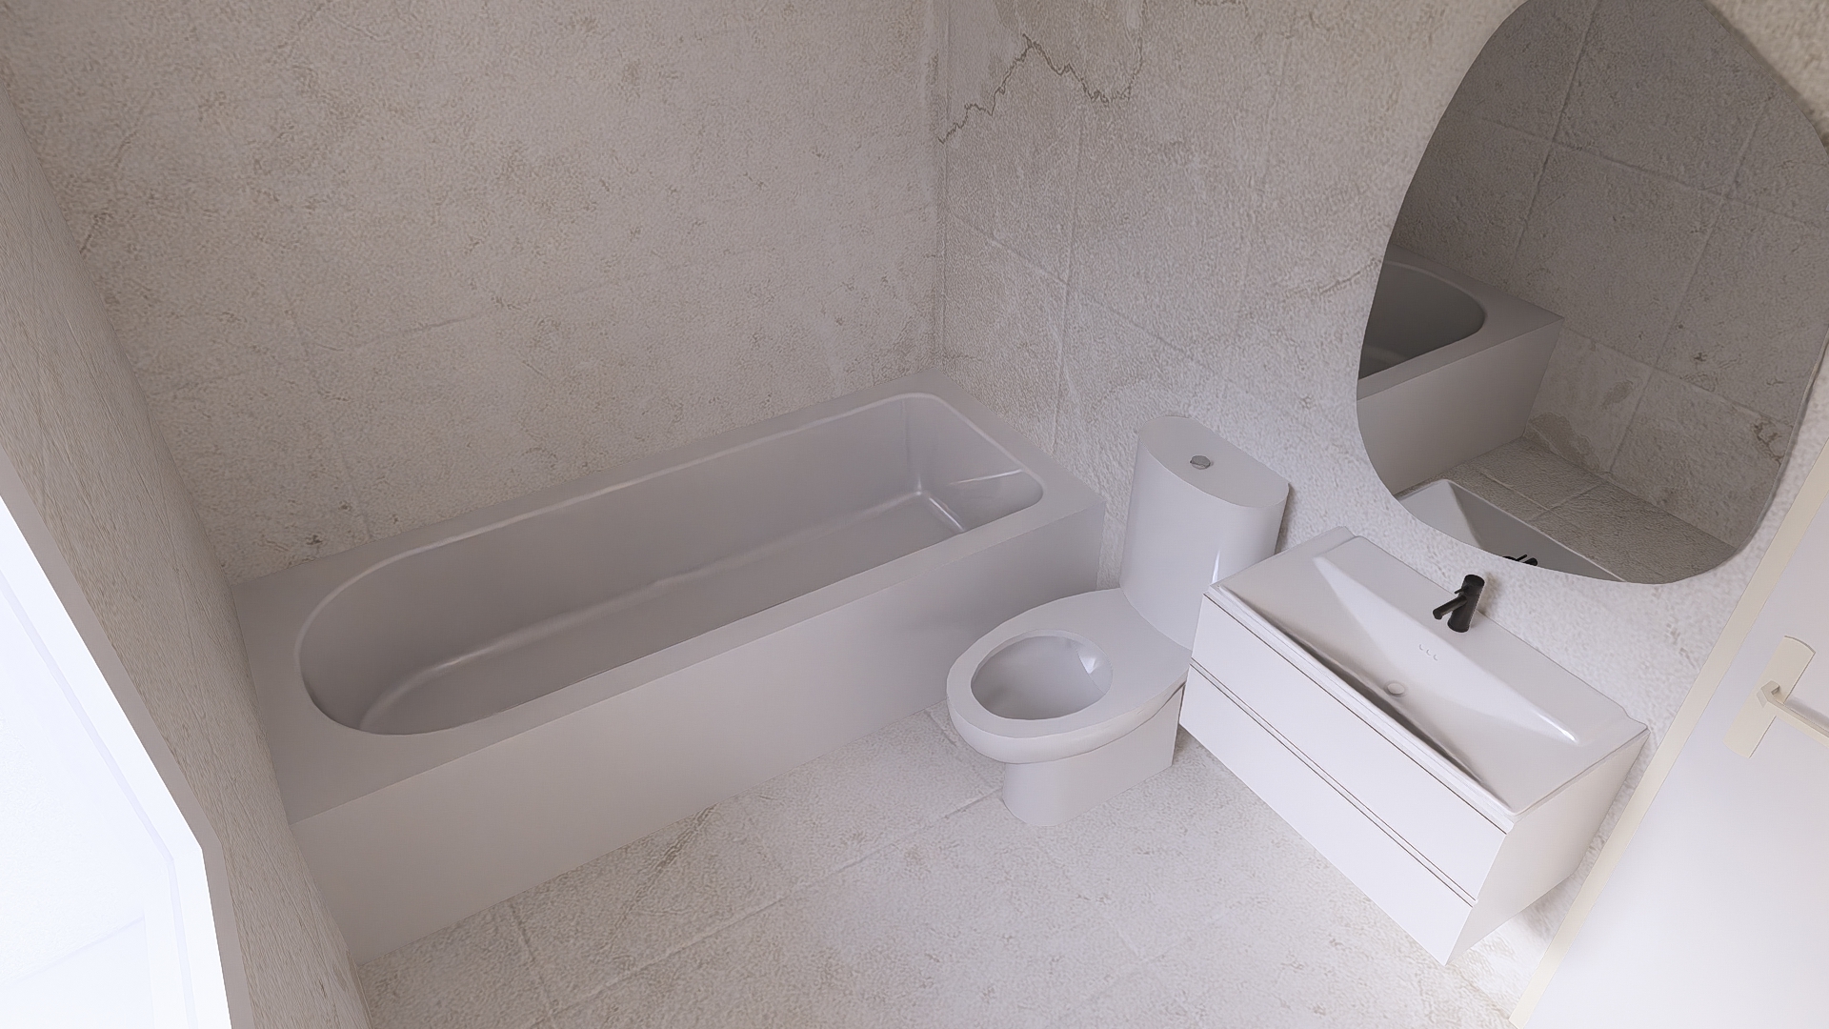
On the 1st floor: a 19.2 m² hallway/open space, two bedrooms measuring 12.5 m² and 12.75 m², and a bathroom with a bathtub, toilet, and sink.
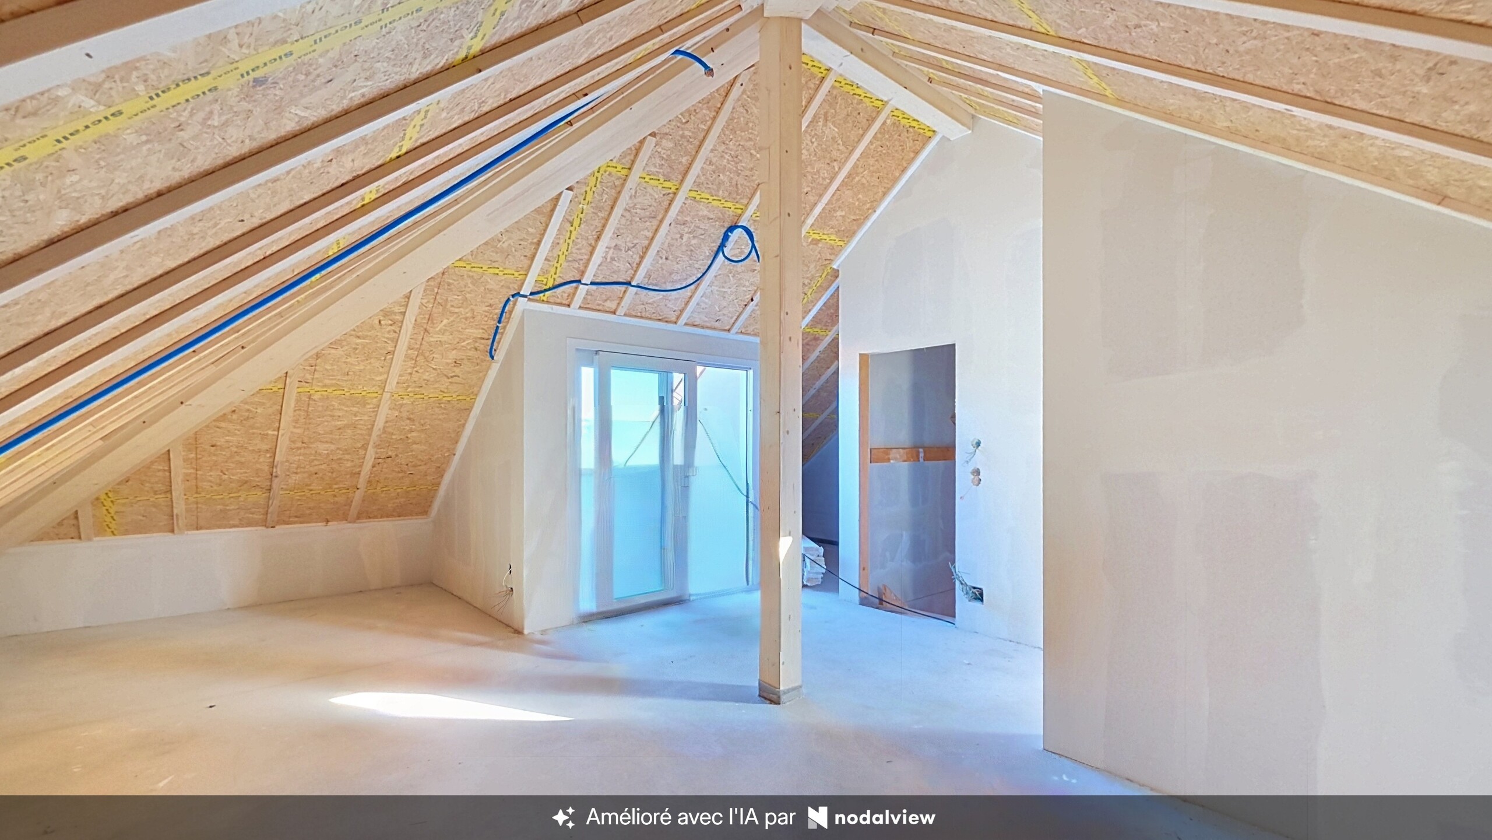
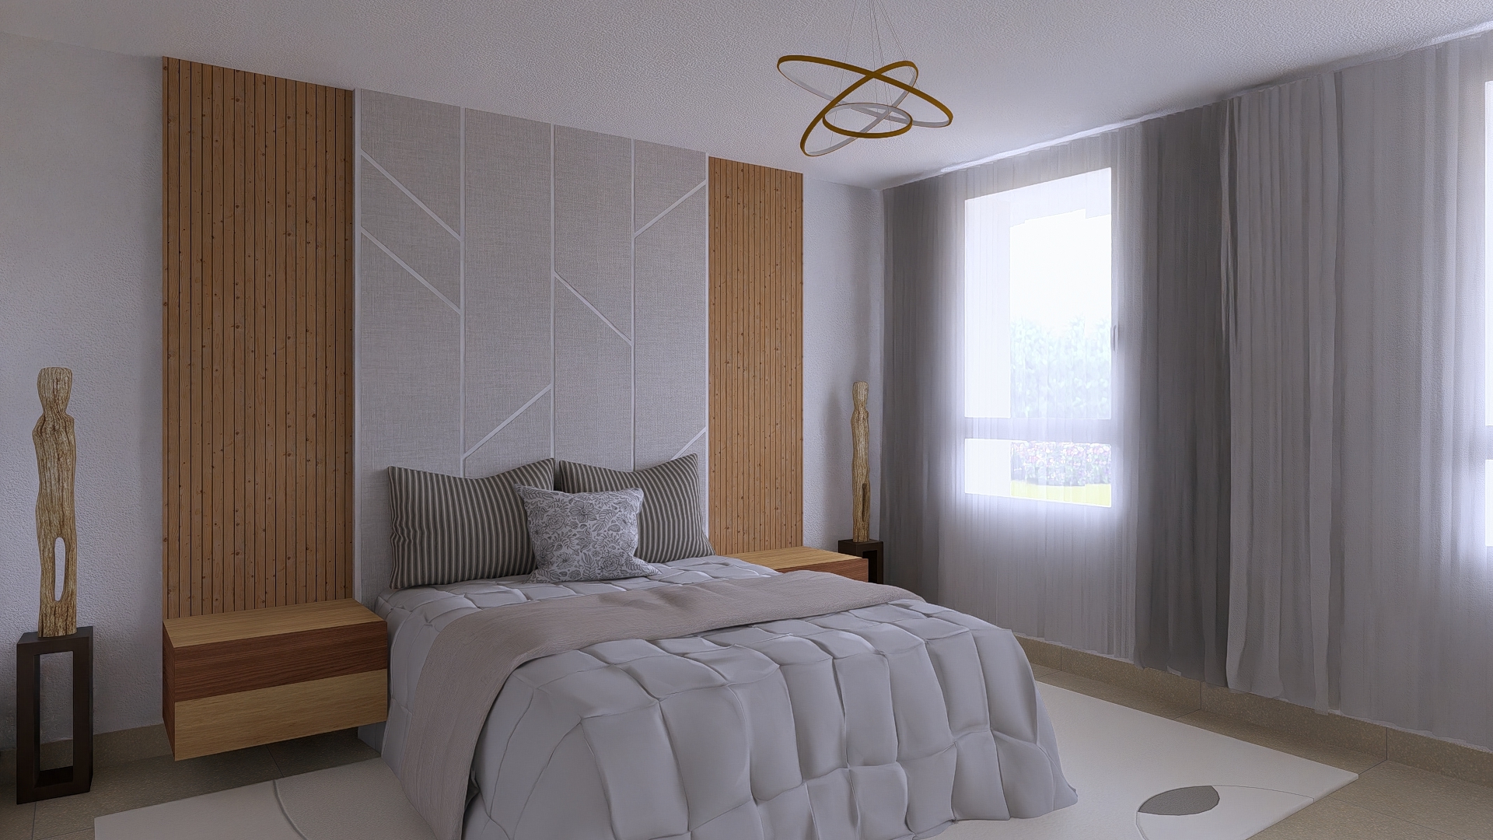
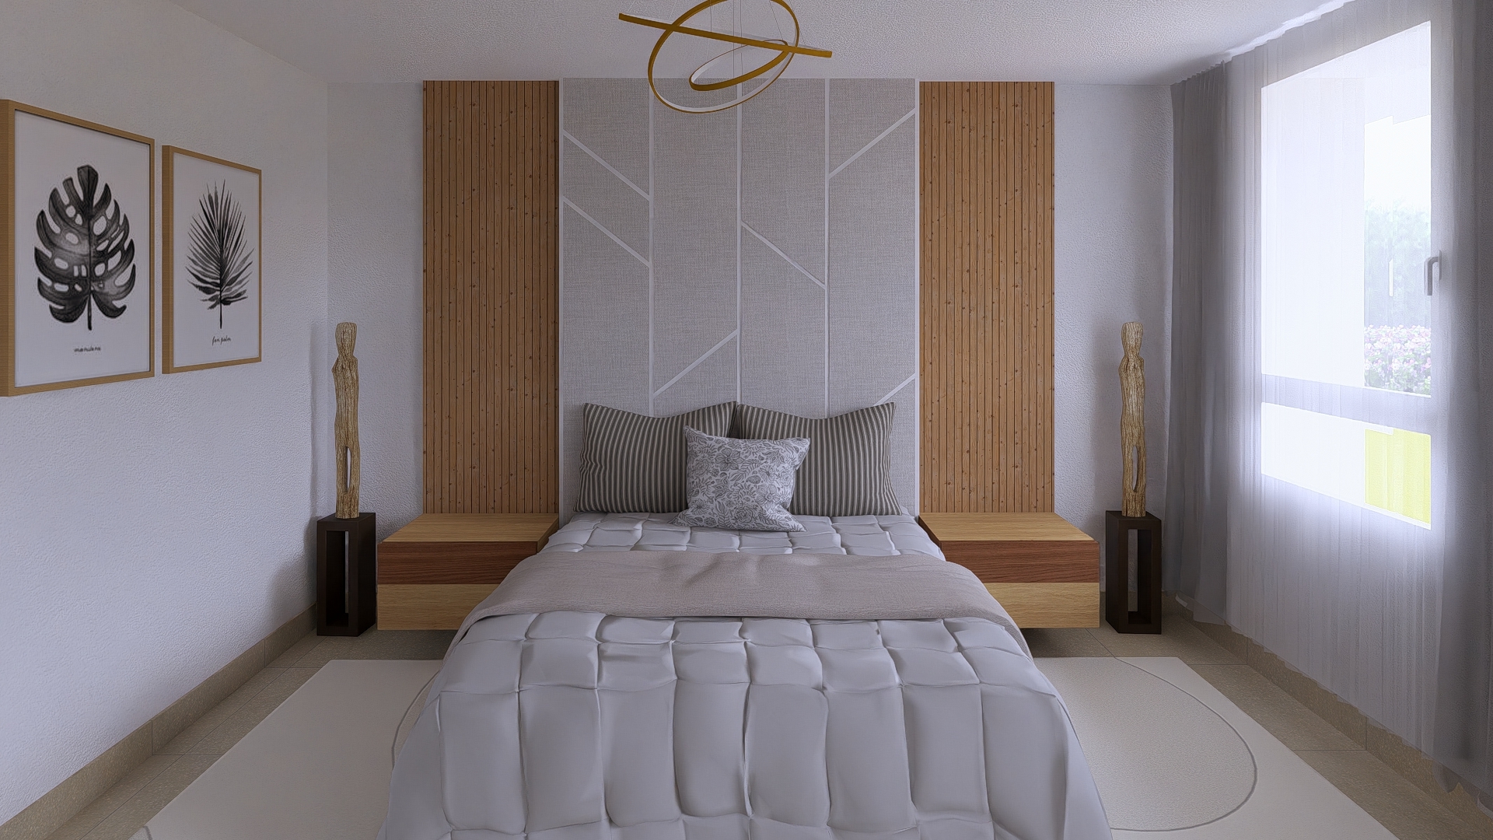
In the attic: 1 master suite of 17.75 m² with a 3.5 m² balcony, 1 walk-in closet of 3.75 m², and 1 private bathroom of 4.25 m² with a shower, toilet, and sink.
In the basement: 1 cellar measuring 19.25 m² with exterior access, 1 utility room measuring 10 m² housing the heat pump system (geothermal free cooling), 1 laundry room measuring 8 m².
Villa Lot 3 (203 m² / 911 m³):
On the ground floor: an 8.5 m² entryway with a closet, 1 combined living/dining area of 45.5 m² with access to a 38 m² terrace with a fabric awning and the garden, 1 open-concept fully equipped kitchen, 1 bathroom of 5.5 m² with shower, toilet, and sink, and 1 pantry of 3.75 m².
On the 1st floor: a 5.5 m² hallway, 3 bedrooms measuring 12.5 m², 13.25 m², and 14 m², and 1 bathroom with a bathtub, toilet, and sink.
In the attic: 1 master suite of 18.5 m² with a 3.6 m² balcony, 1 walk-in closet of 3.75 m², and 1 private bathroom of 4.25 m² with a shower, toilet, and sink.
In the basement: 1 cellar of 25 m², 1 utility room of 10 m² with heat pump system (geothermal free cooling), 1 laundry room of 6.5 m².
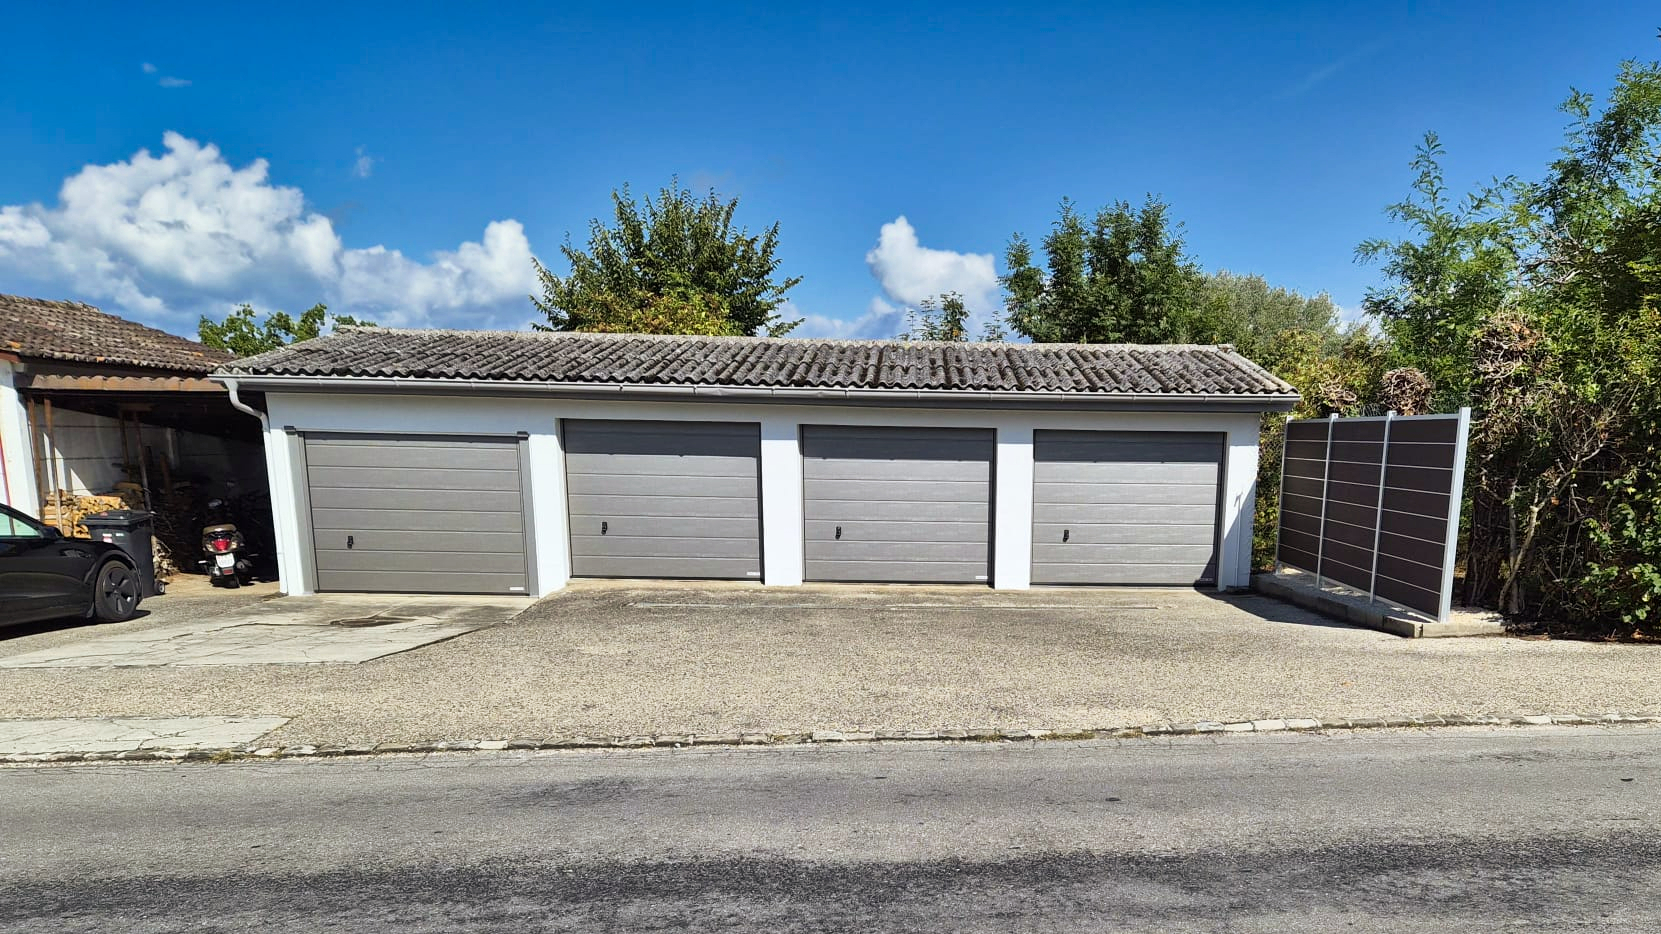
Each unit has a private garden measuring 593 m² (Lot 2) and 453 m² (Lot 3). Two garages are planned for each lot. Buyers will select the finishes and layout as construction progresses. Construction is currently underway.
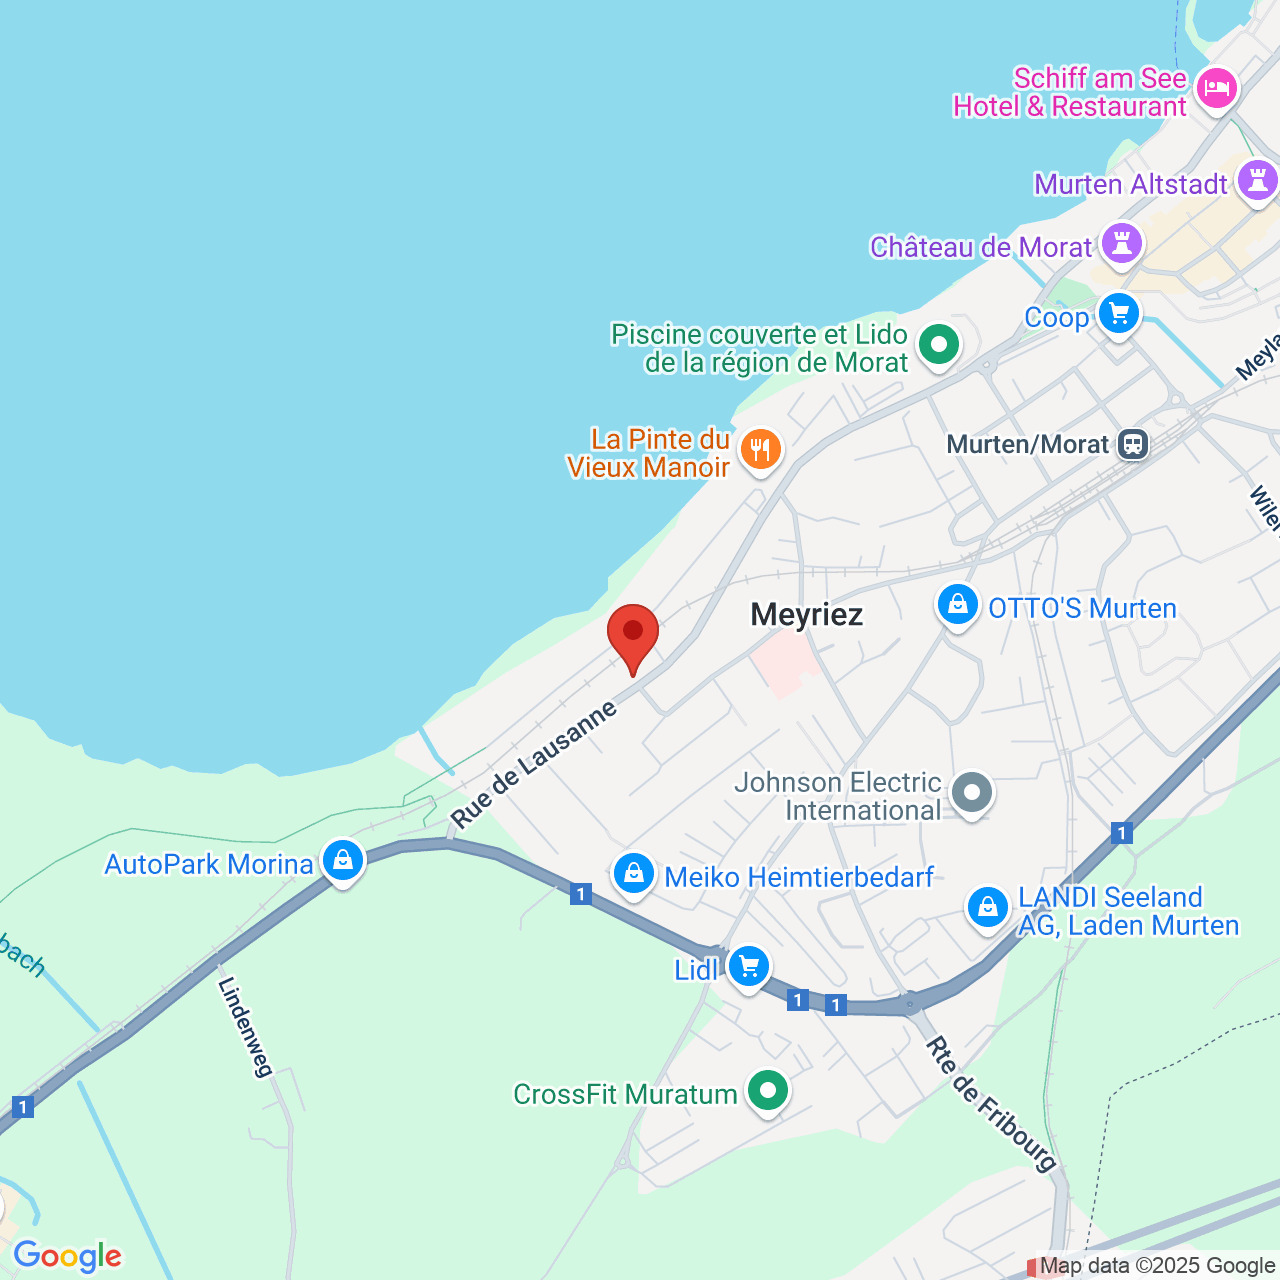
Magnificent location with views of Lake Morat and Mont Vully, close to the hospital and all amenities. The shores of Lake Morat, the panoramic view of Mont Vully and the Jura Mountains, and its proximity to Lausanne, Neuchâtel, Biel, Bern, and Fribourg—not to mention its immediate proximity to Morat—make this a highly sought-after residential community. The town offers favorable tax rates.
Villa Lot 2: CHF 1,585,000
Villa Lot 3: CHF 1,585,000.
Scheduled for completion in fall 2026.
Conveniences
Neighbourhood
- Village
- Green
- Lake
- Shops/Stores
- Bank
- Post office
- Restaurant(s)
- Pharmacy
- Railway station
- Bus stop
- Highway entrance/exit
- Child-friendly
- Nursery
- Preschool
- Primary school
- Secondary school
- Sports centre
- Public swimming pool
- Tennis centre
- Hiking trails
- Bike trail
- Hospital / Clinic
- Doctor
Outside conveniences
- Balcony/ies
- Terrace/s
- Garden
- Exclusive use of garden
- Garden in co-ownership
- Greenery
- Garage
Inside conveniences
- Open kitchen
- Dressing
- Cellar
- Triple glazing
- Bright/sunny
- With front and rear view
Equipment
- Fitted kitchen
- Connections for washing tower
- Bath
- Shower
- Photovoltaic panels
- Thermal solar collector system
Floor
- At your discretion
Condition
- New
Exposure
- Favourable
- All day
View
- Nice view
- With an open outlook
- Lake