Description
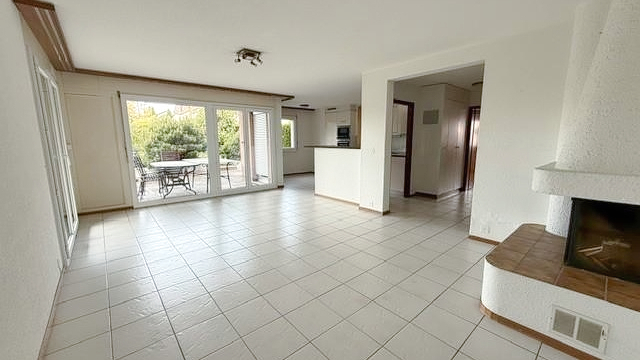
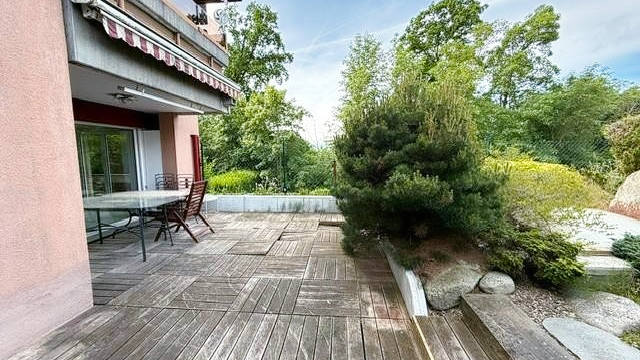
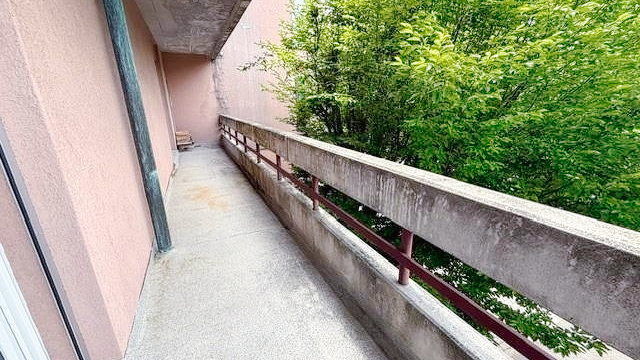
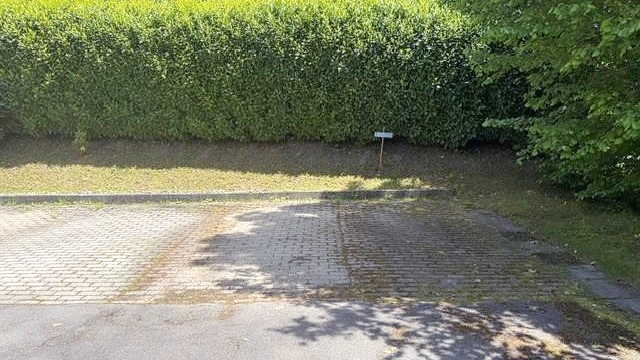
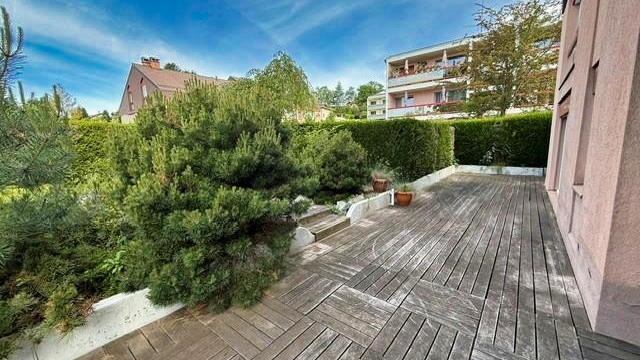
Large 5.5-room apartment with approximately 116 m2 of main living area, located on the upper ground floor. It is a dual-aspect apartment facing all directions and features a south-facing balcony and, via an easement on the neighboring property, a west-facing terrace of approximately 100 m² and an outdoor parking space, also via easement. The interior finishes date from different periods (original in the bathrooms and renovated or replaced in the kitchen layout and windows).
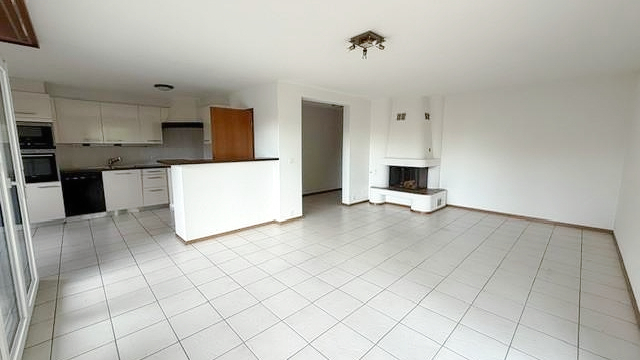
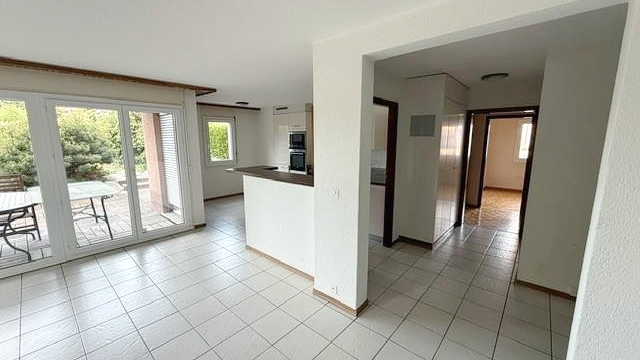
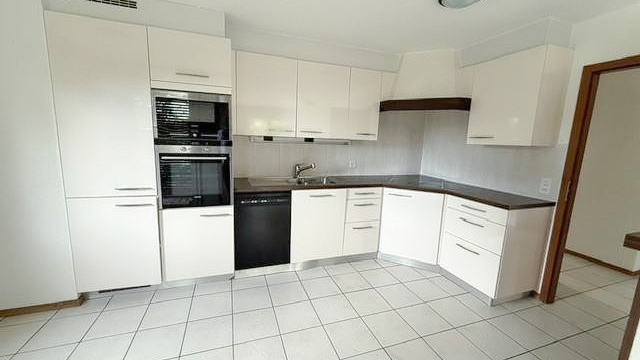
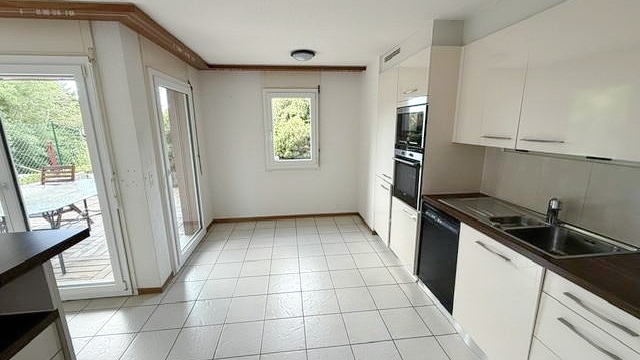
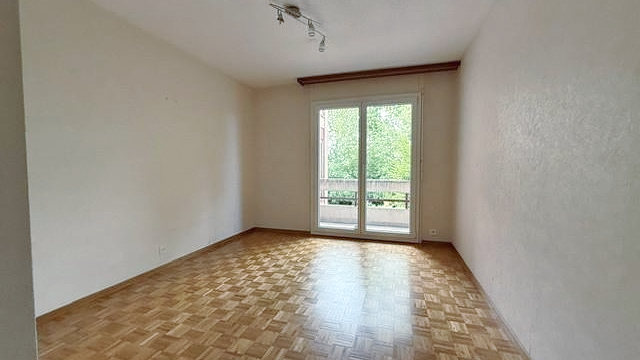
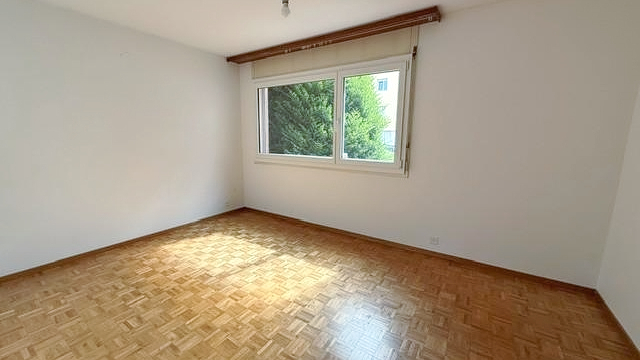
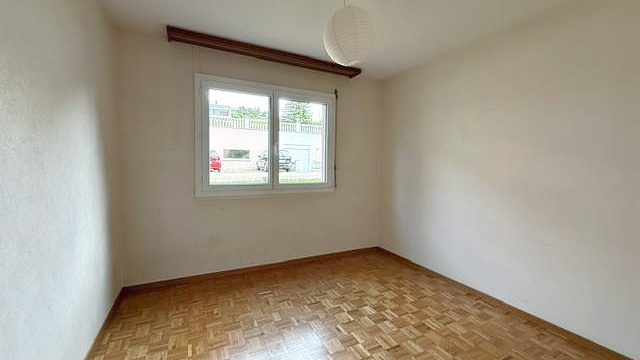
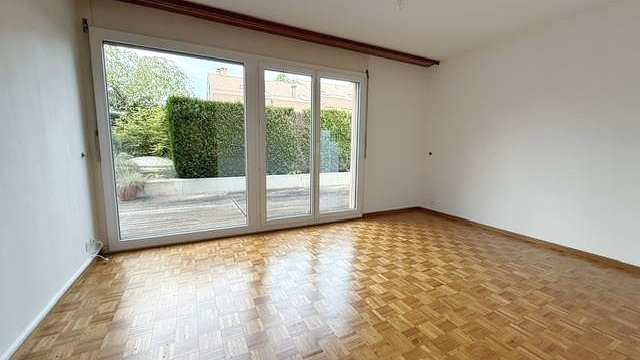
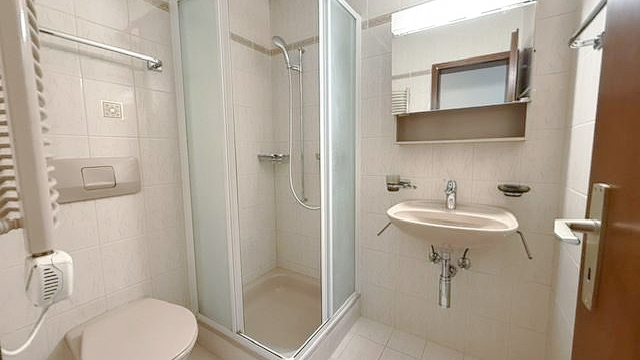
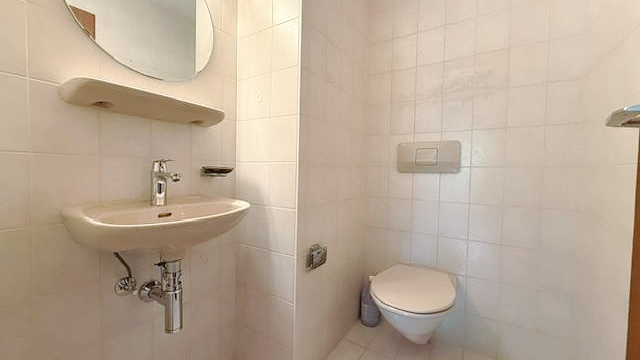
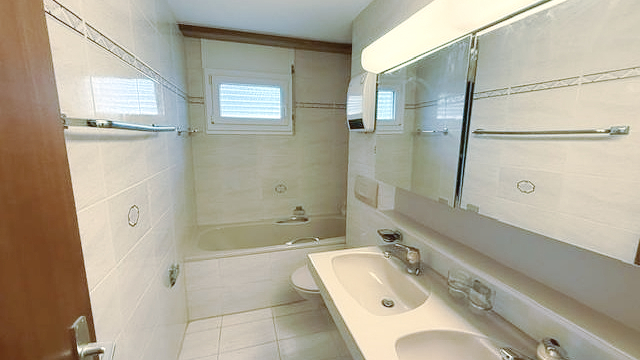
It is move-in ready as is; however, the finishes will need to be refreshed. The terrace flooring also needs to be replaced. The living and sleeping areas are clearly separated from one another. The living area, facing south and west, includes the entryway, a guest restroom, and a hallway with closets leading to the sleeping area, 1 bedroom (office) with access to the balcony, a large living/dining room of approximately 24 m² with a decorative fireplace and access to the balcony and terrace, and a fitted kitchen that is partially open to the dining room. The sleeping area, separated by a connecting door, includes 3 bedrooms measuring 14 m², 9 m², and 12 m² respectively and facing east, north, and west, a bathroom with a window, and a toilet with a shower.
An outdoor parking space (No. 30) and a storage unit are included with this property.
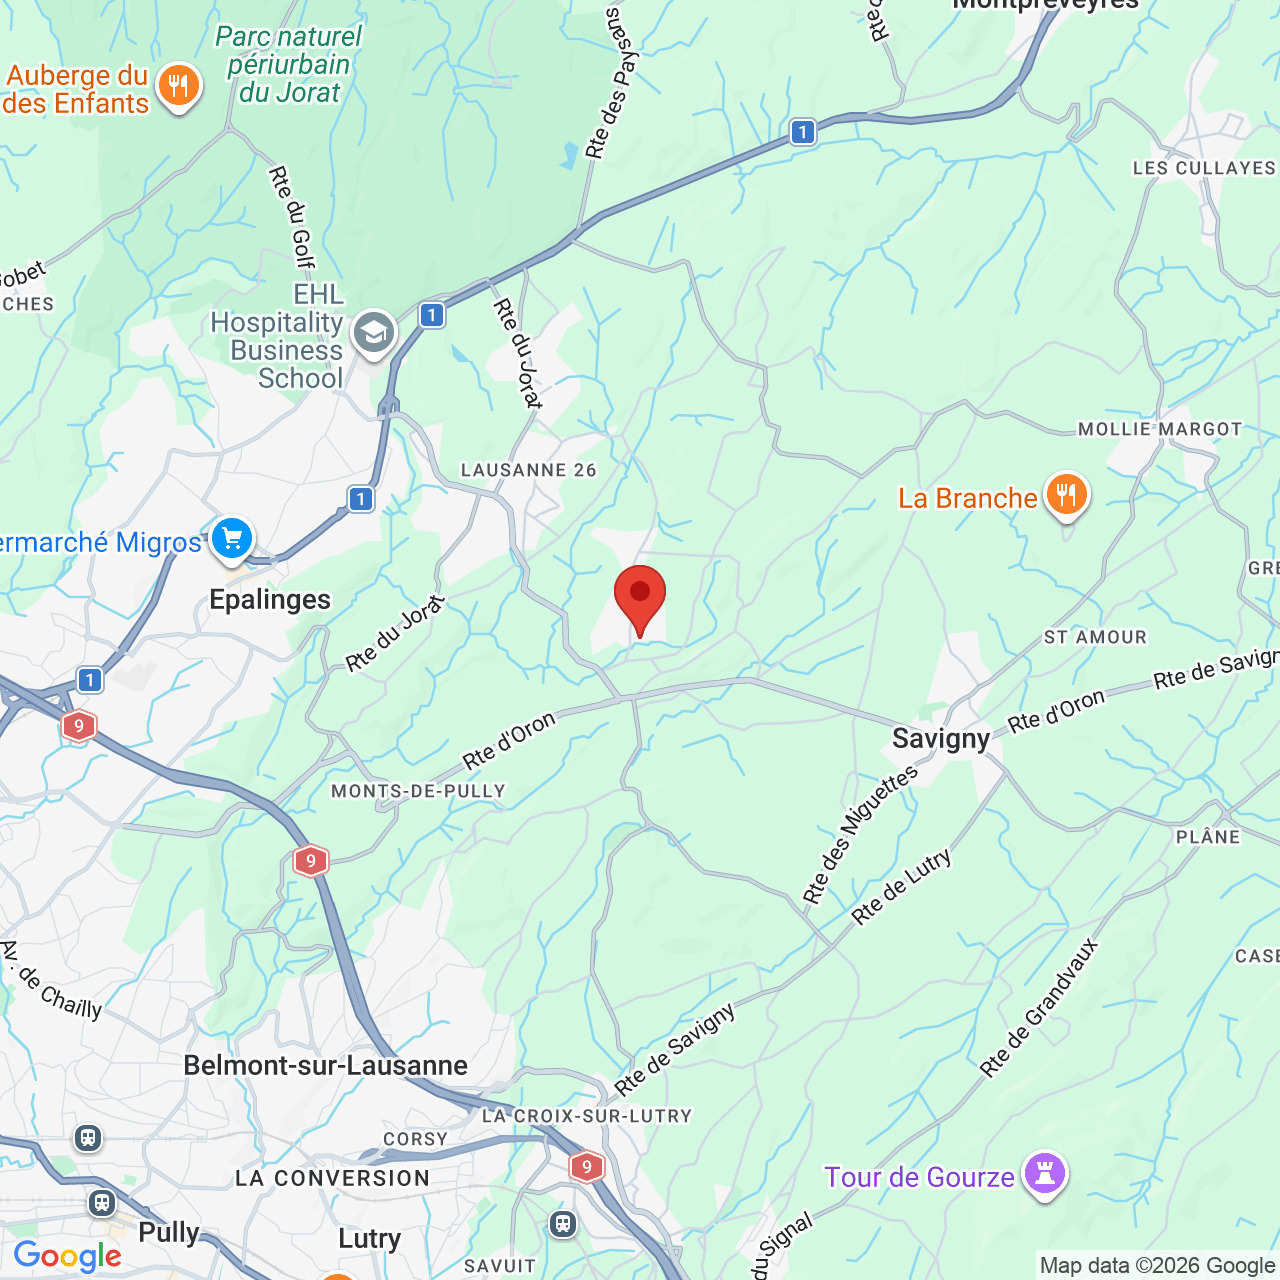
This condominium unit, Lot No. 2, is located in the southwestern part of Savigny, specifically in La Claie-aux-Moines, within the residential neighborhood upstream from the main road. It is situated on the edge of a wooded strip running alongside the “La Chandelar” stream. The condominium complex comprises 6 residential units, 3 commercial spaces, and an outdoor parking lot. It is in a quiet location, and all amenities are in the immediate vicinity, including a bus stop an 8-minute walk away; the Lutry and Vennes highway on-ramps are 6 to 8 km away.
Habitation collective construite en 1987. Eléments de construction massive et probablement en béton armé, avec excavation totale. Fondations par radier et dalles en béton armé. La toiture à 2 pans, isolée avec fenêtres rampantes et balcon-baignoire. Couverture en tuiles mécaniques, probablement en Eternit, ferblanterie en cuivre. Les façades crépies avec terpine en tuiles plates. Le balcon en structure et parapet en béton armée. Murs intérieurs probablement en brique et maçonnerie. Equipé d’un chauffage central à mazout, chaudière remplacée en 2012, diffusion de la chaleur par le sol.
Conveniences
Neighbourhood
- Village
- Green
- Residential area
- Shops/Stores
- Bus stop
- Highway entrance/exit
- Child-friendly
- Playground
- Nursery
- Preschool
- Primary school
- Secondary school
- Doctor
Outside conveniences
- Balcony/ies
- Terrace/s
- Quiet
- Greenery
- Parking
Equipment
- Fitted kitchen
Floor
- Tiles
- Mosaic parquet floor
Condition
- To be refurbished
- In it's current state
Orientation
- South
- West
Exposure
- Favourable