Description
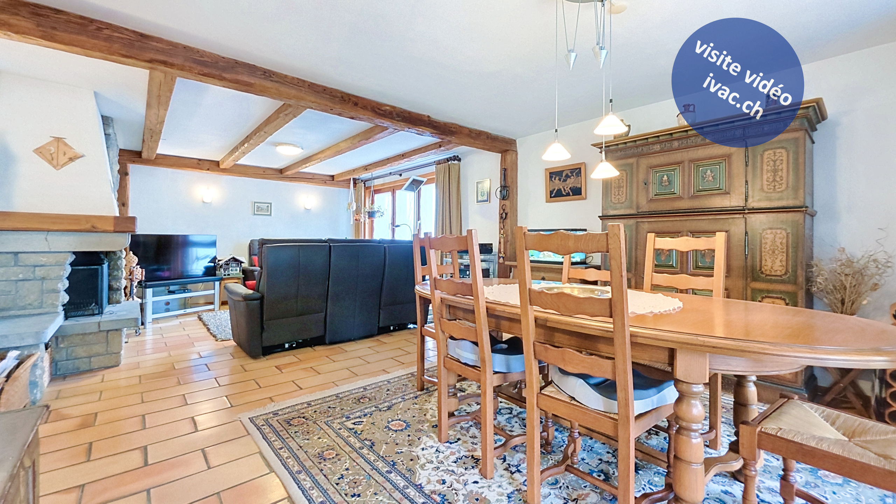
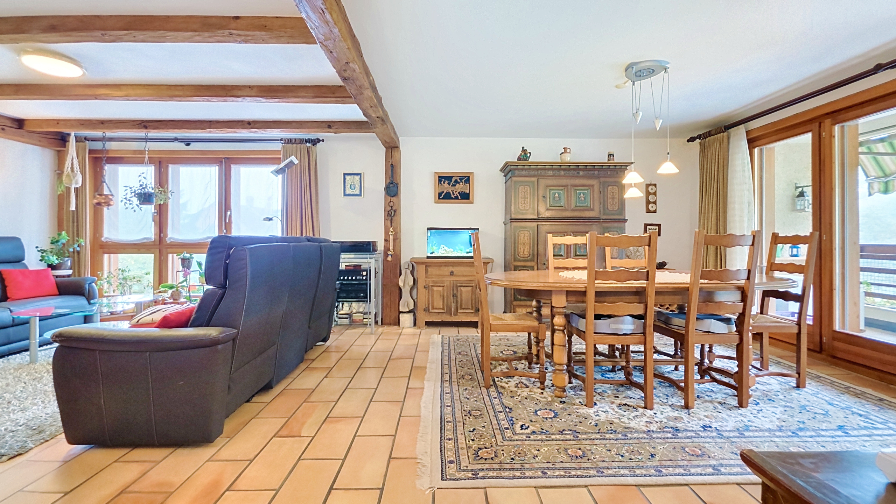
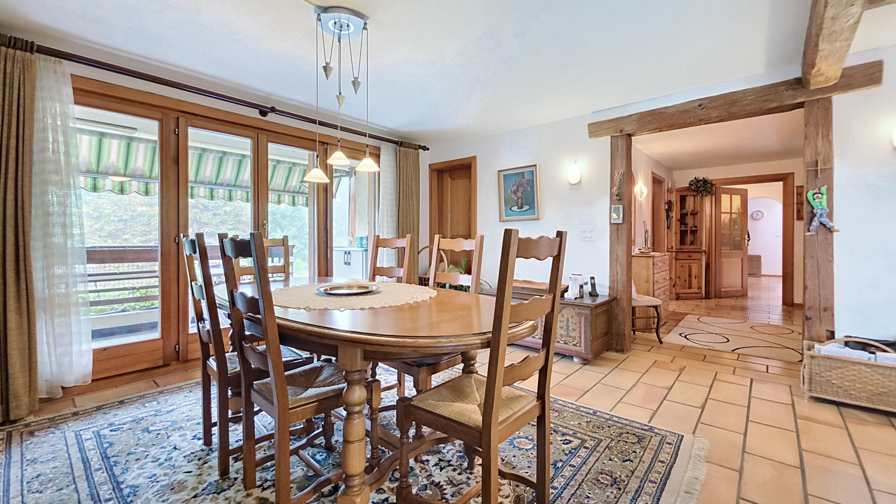
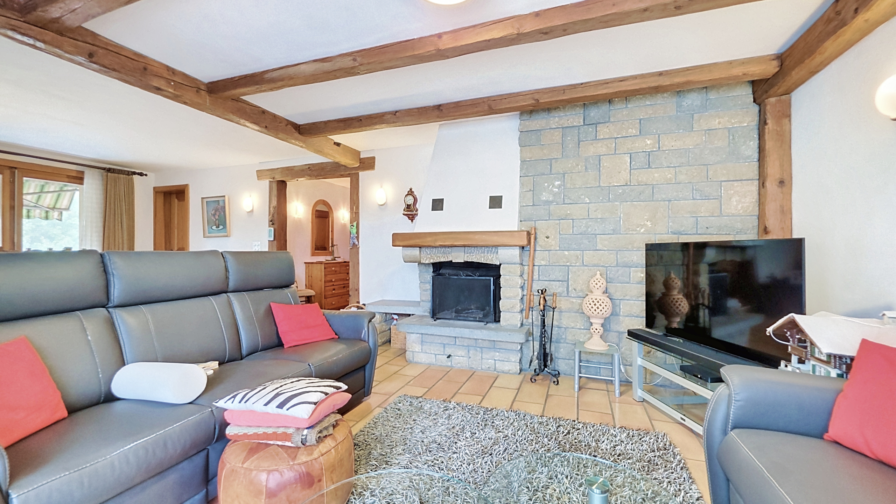
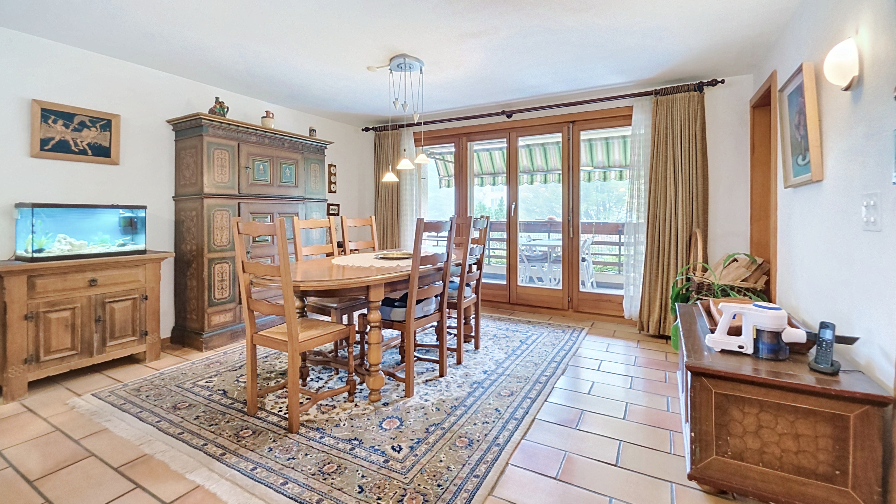
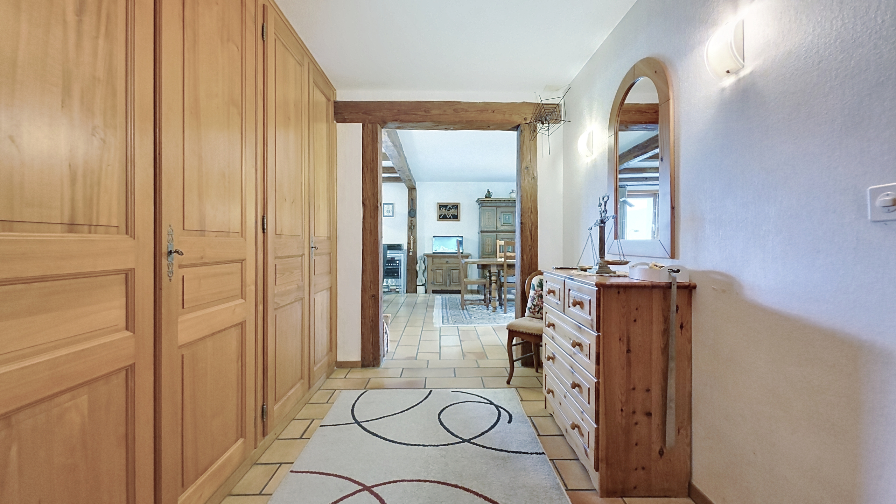
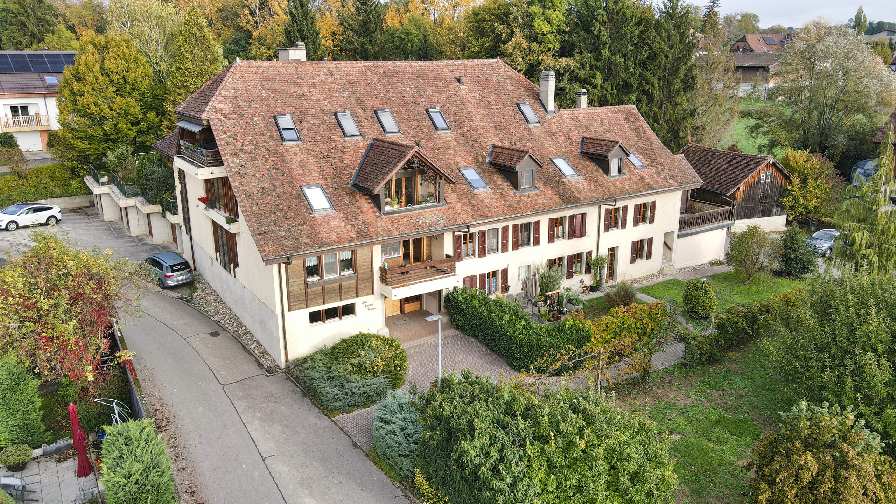
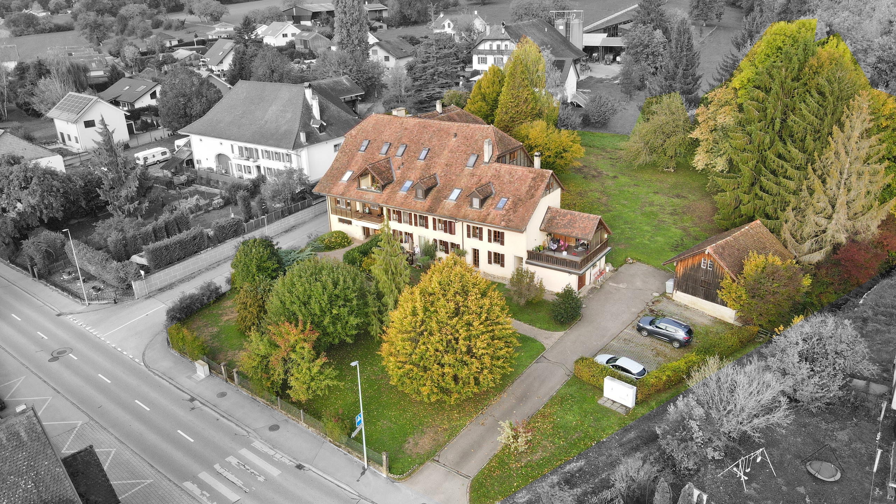
4.5-room apartment (138 m²) located on the 2nd floor of a small residential building (condominium) converted from a farmhouse renovated in 1986. It consists of:
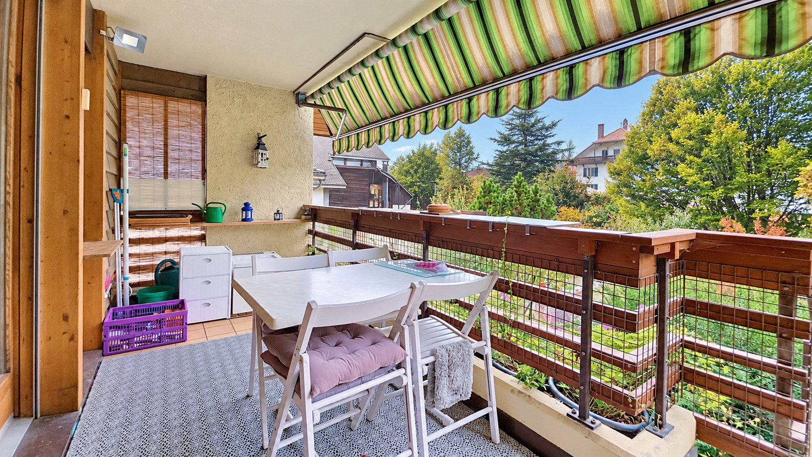
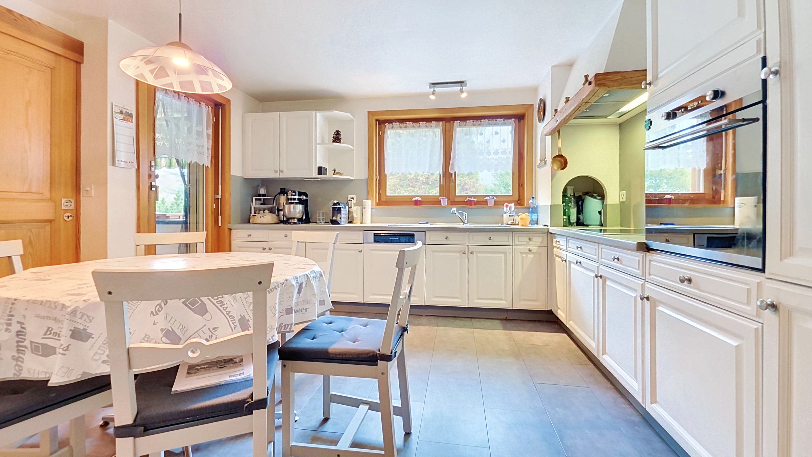
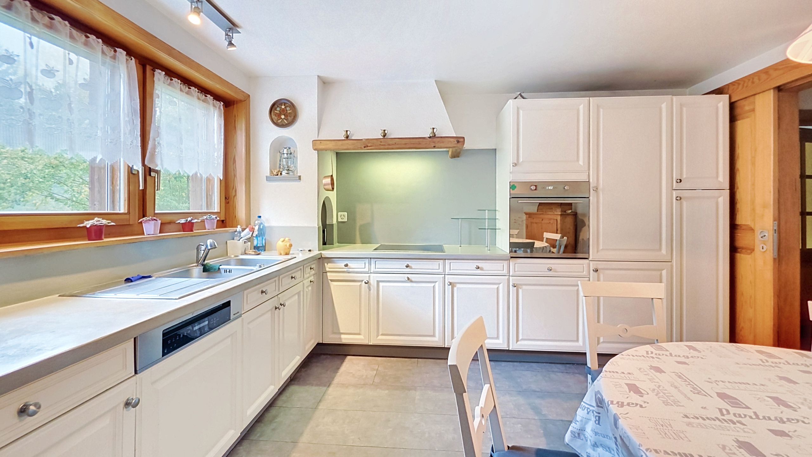
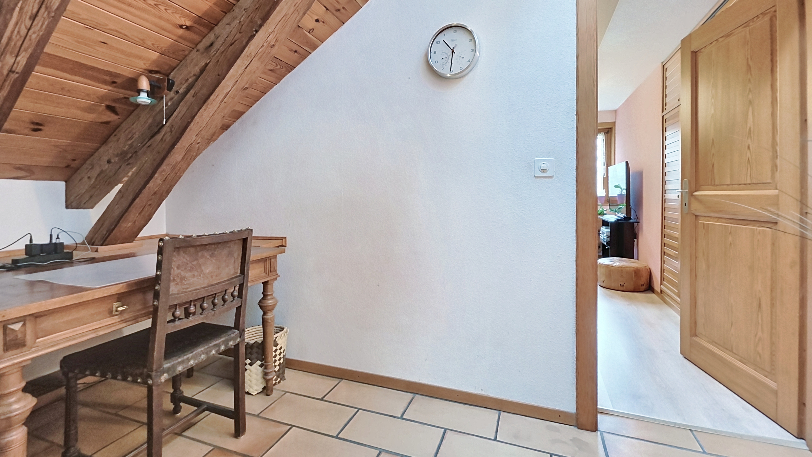
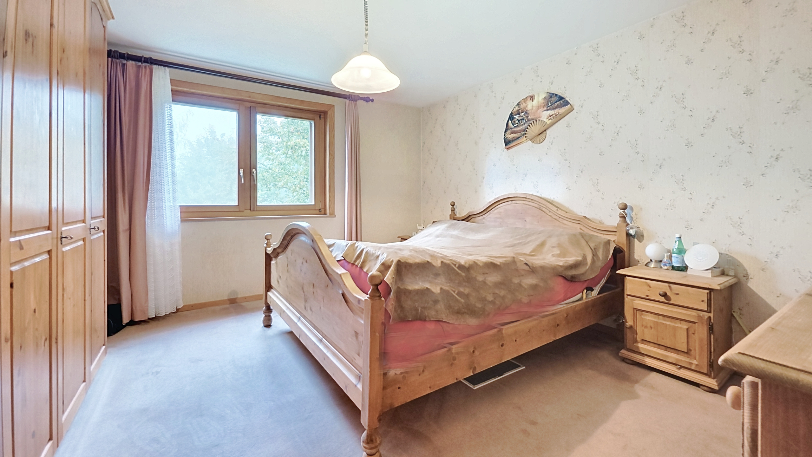
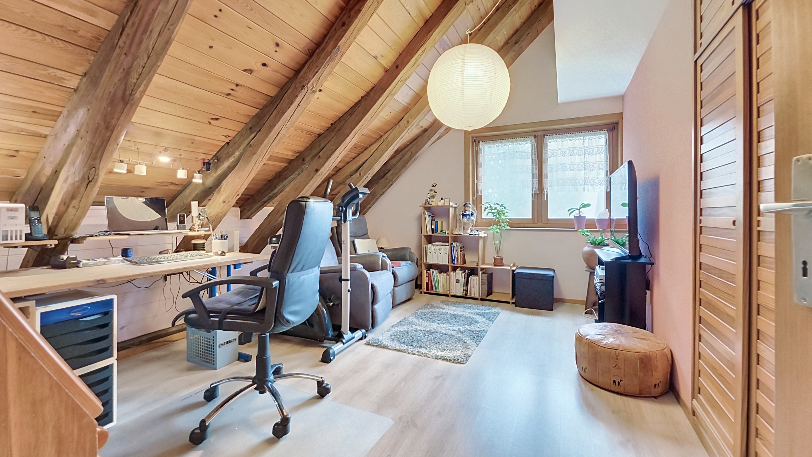
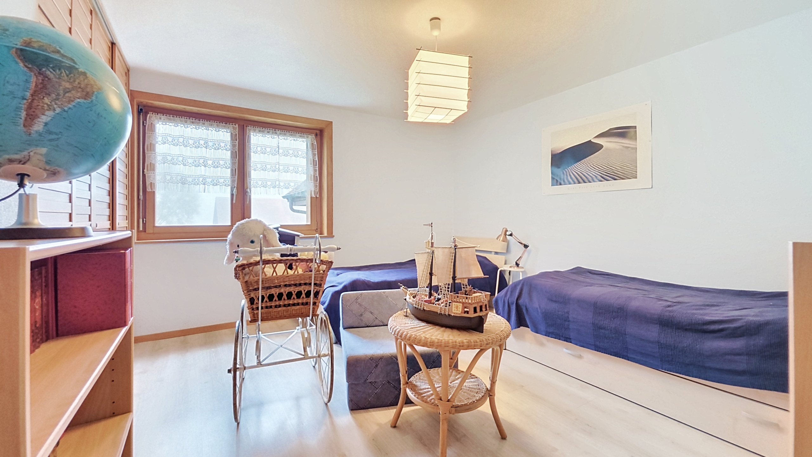
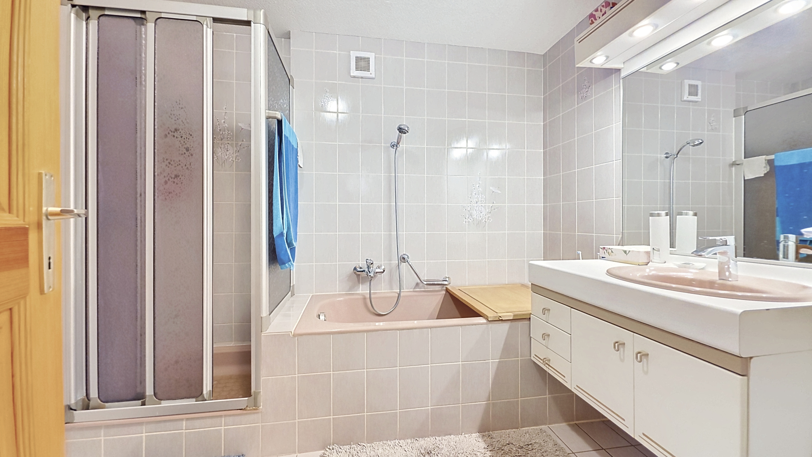
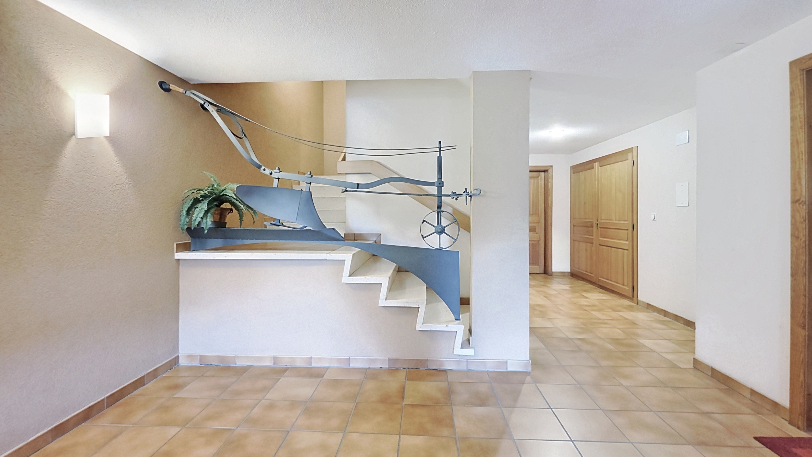
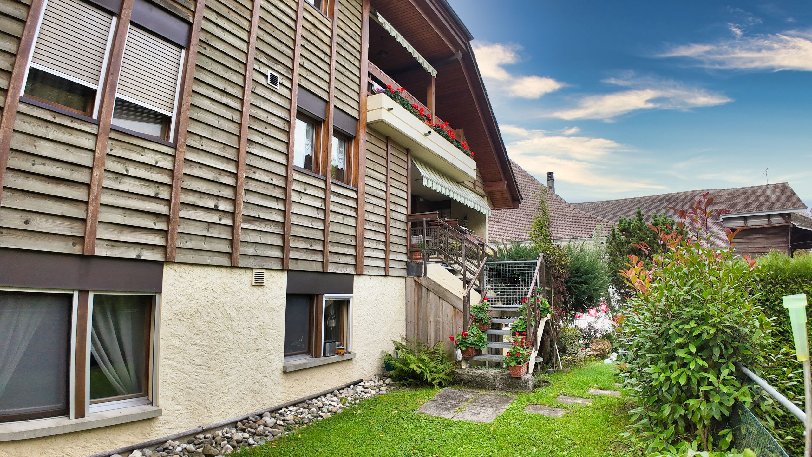
- a 9.7 m² entryway with built-in cabinets, a living/ dining area of 34 m² with a fireplace and access to an 8 m² balcony with a fabric awning and access to the garden, a fully equipped 14.4 m² kitchen, a 25 m² hallway with built-in closets, 1 bedroom measuring 15.5 m², 2 bedrooms measuring 18.1 m² and 14.4 m² with built-in closets, 1 storage room measuring 5 m², 1 separate toilet with sink, 1 bathroom (6 m²) with shower, bathtub, bidet, and sink.
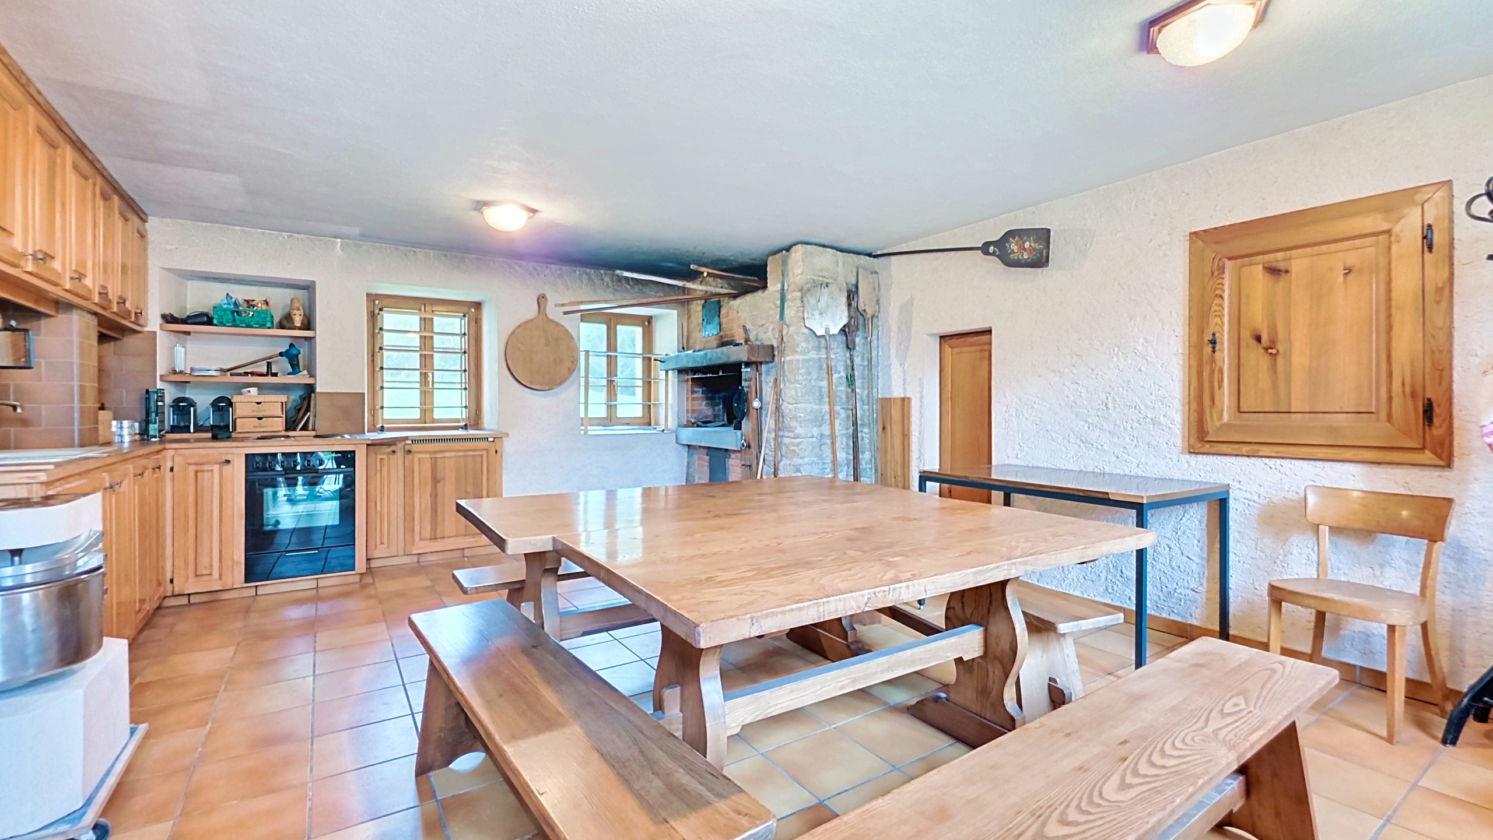
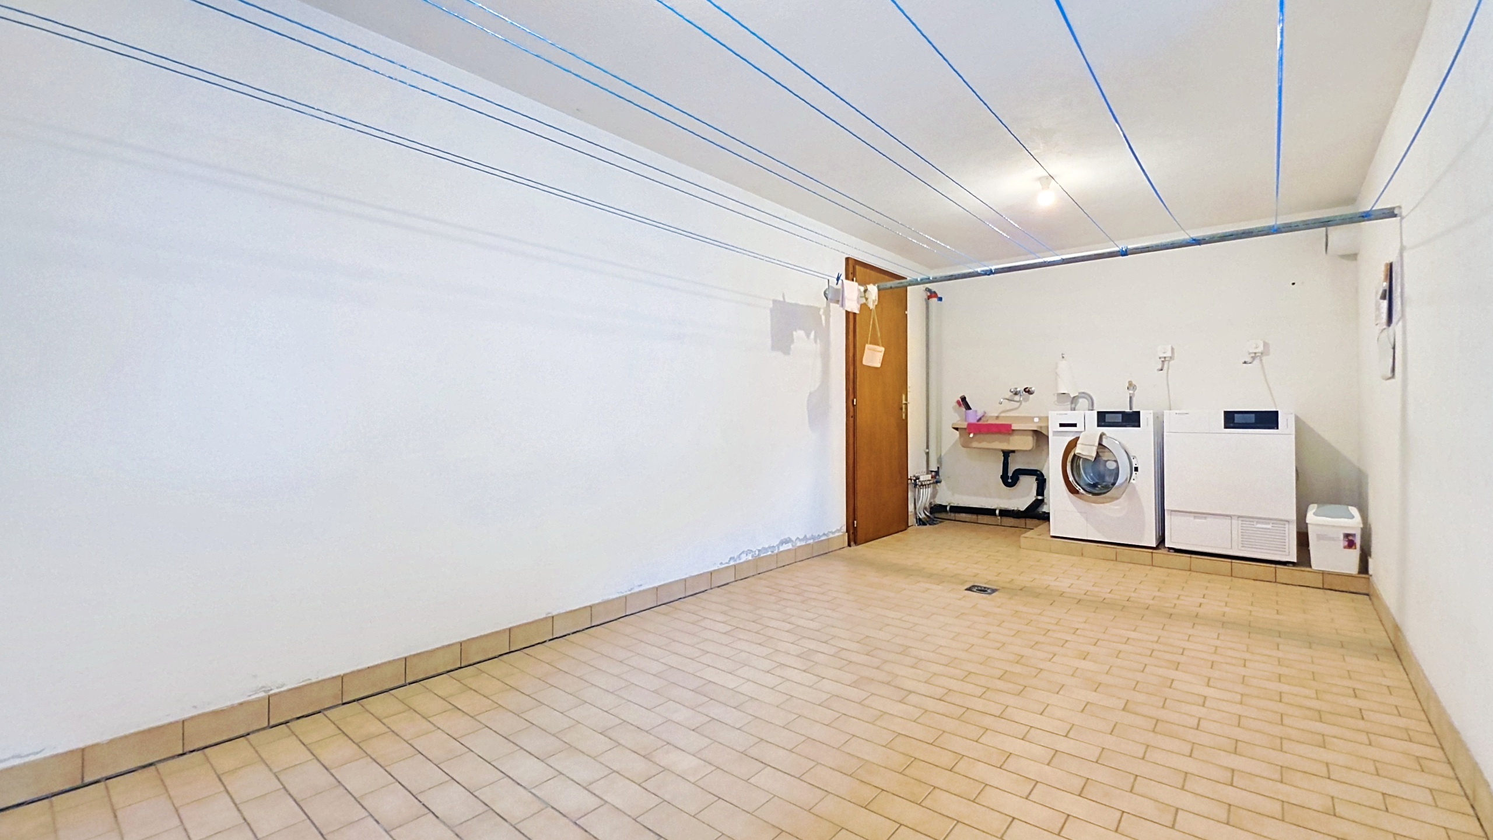
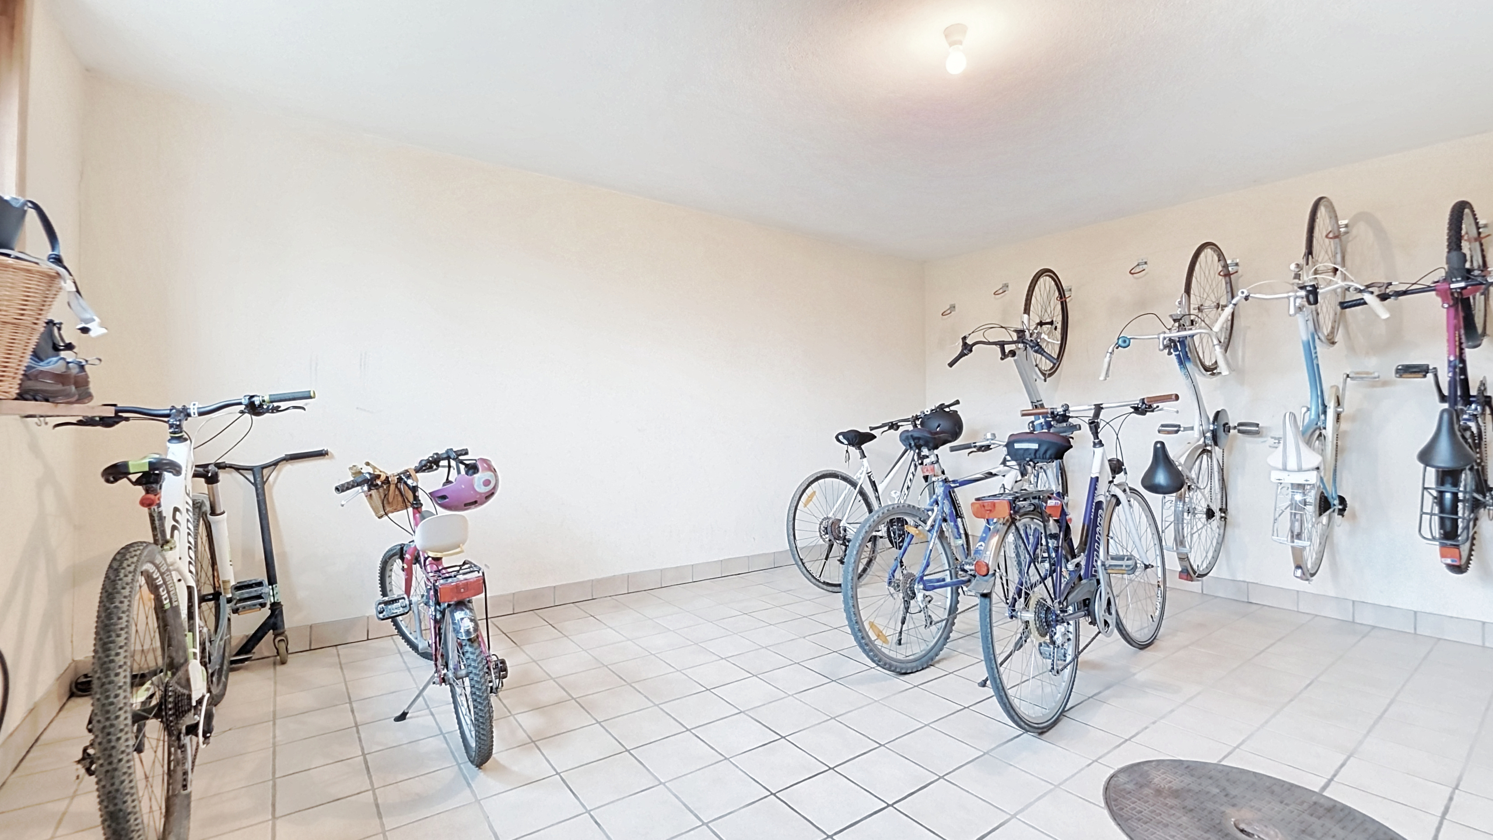
Miscellaneous: 1 private cellar, a wine cellar (box), 1 shared laundry room and bike storage area, 1 shared common room/carnotzet with a bread oven.
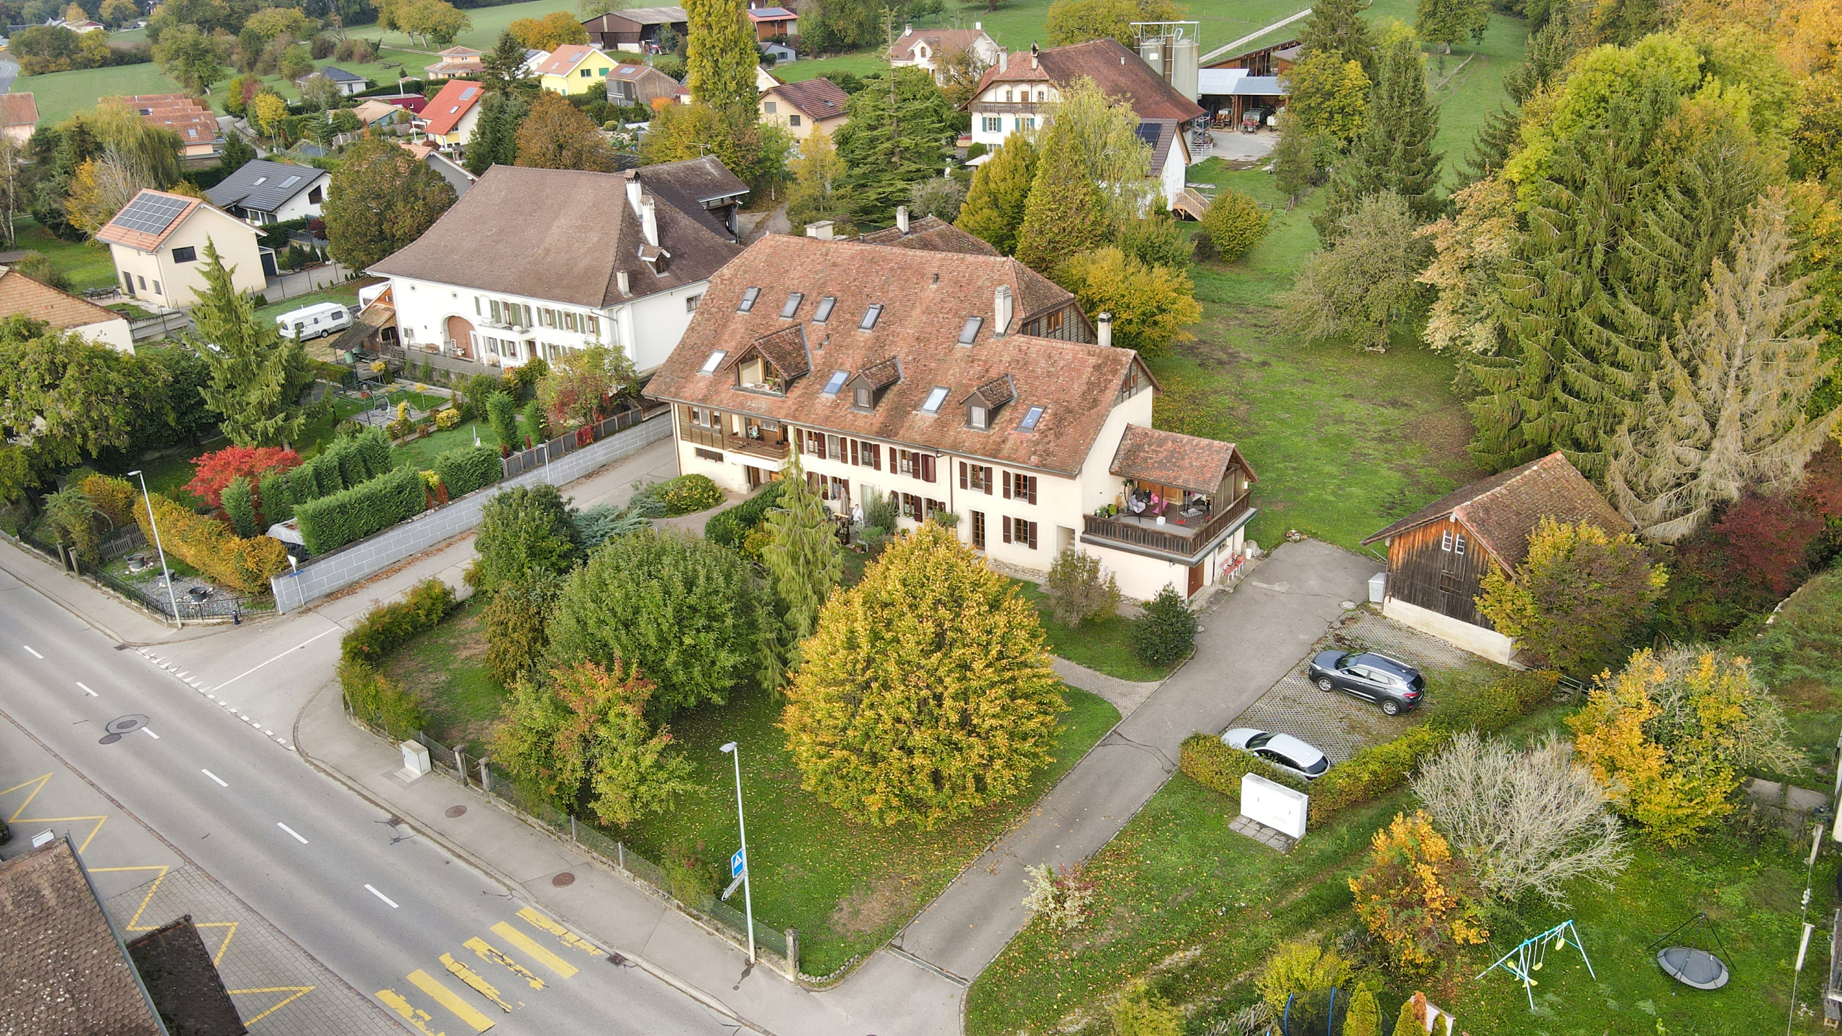
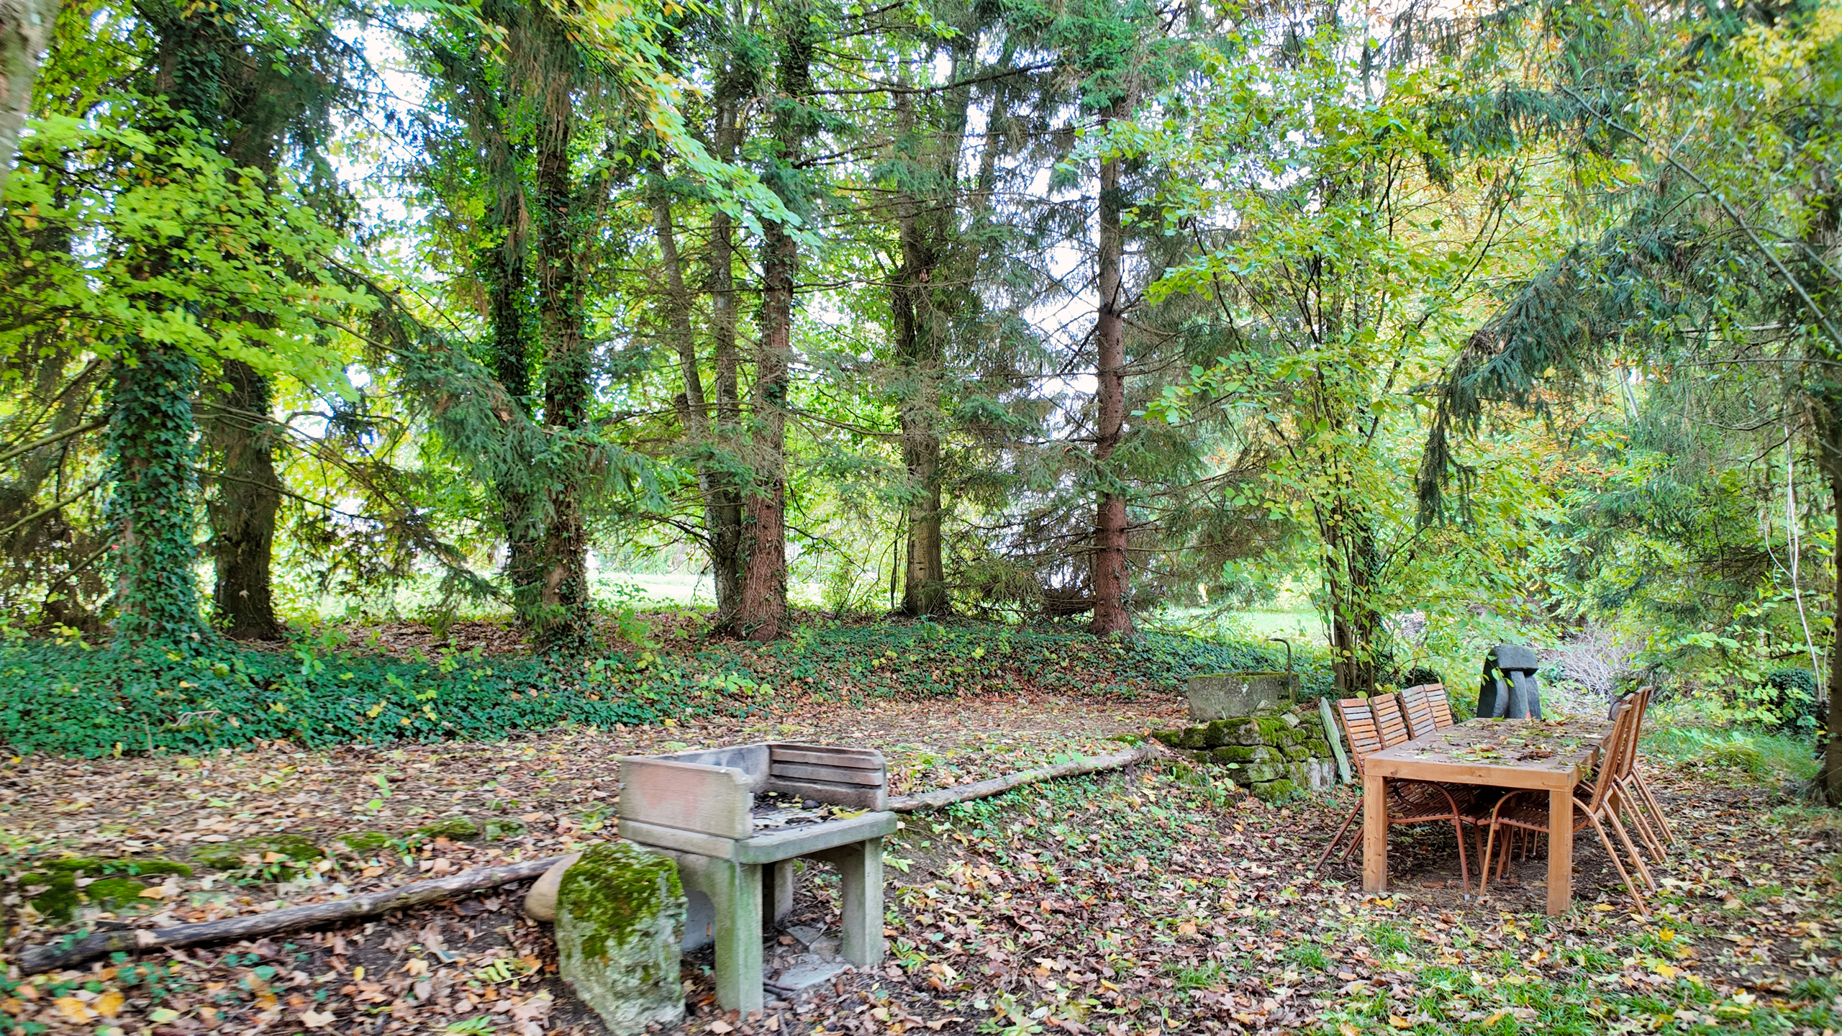
Outdoors: large 4,419 m² shared lot, featuring a tree-lined recreational area along a stream, a shed, and parking spaces. One garage is available per unit (rented for CHF 95.00 by the PPE).
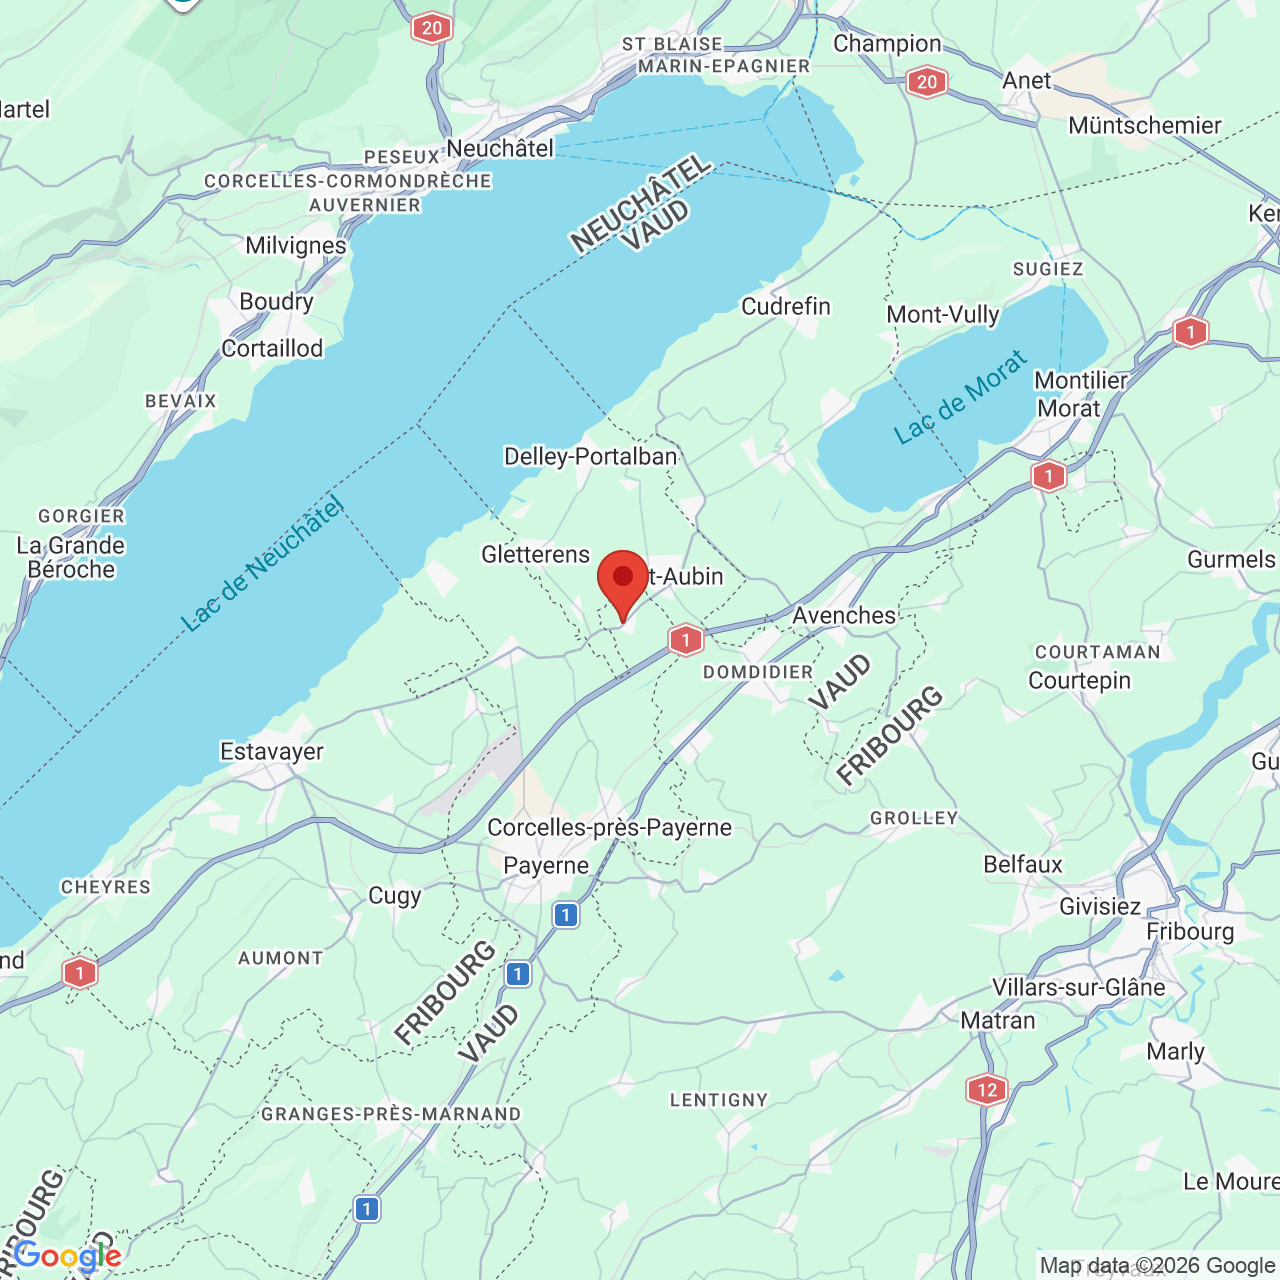
Located at Chemin de l’Ecrua 4 in Missy, this property is approximately 8 km from Payerne and 6 km from the A1 highway entrance in Avenches. Converted from an old farmhouse, the co-ownership association features a large, tree-lined common area that highlights its village-like character and offers a lush, green living environment.
Conveniences
Neighbourhood
- Village
- Park
- Green
- Bus stop
- Highway entrance/exit
- Child-friendly
- Primary school
- Hiking trails
- Bike trail
- Soccer pitch
Outside conveniences
- Balcony/ies
- Garden in co-ownership
- Quiet
- Greenery
- Parking
- Garage
- Visitor parking space(s)
Inside conveniences
- Lift/elevator
- Eat-in-kitchen
- Guests lavatory
- Cellar
- Wine cellar
- Carnotzet
- Bicycle storage
- Built-in closet
- Fireplace
- Double glazing
Equipment
- Fitted kitchen
- Ceramic glass cooktop
- Fridge
- Freezer
- Dishwasher
- Laundry
- Bath
- Shower
Floor
- Tiles
- Linoleum
Condition
- Good
Orientation
- South
- West
Exposure
- Favourable
- All day
Energy efficiency (CECB)
The energy label is the result of an evaluation of the global energy performance (energy consumption and energy source) and of the performance of the building envelope.