
Description
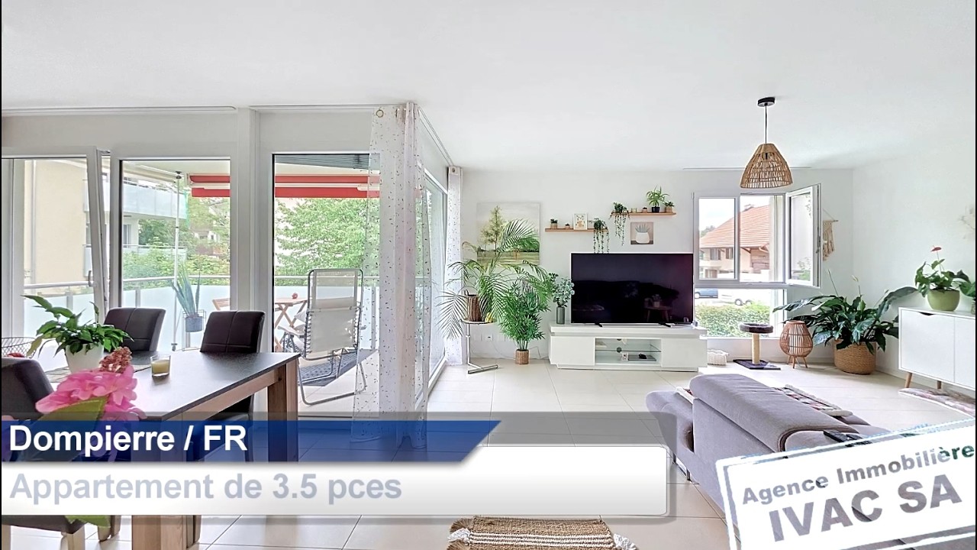
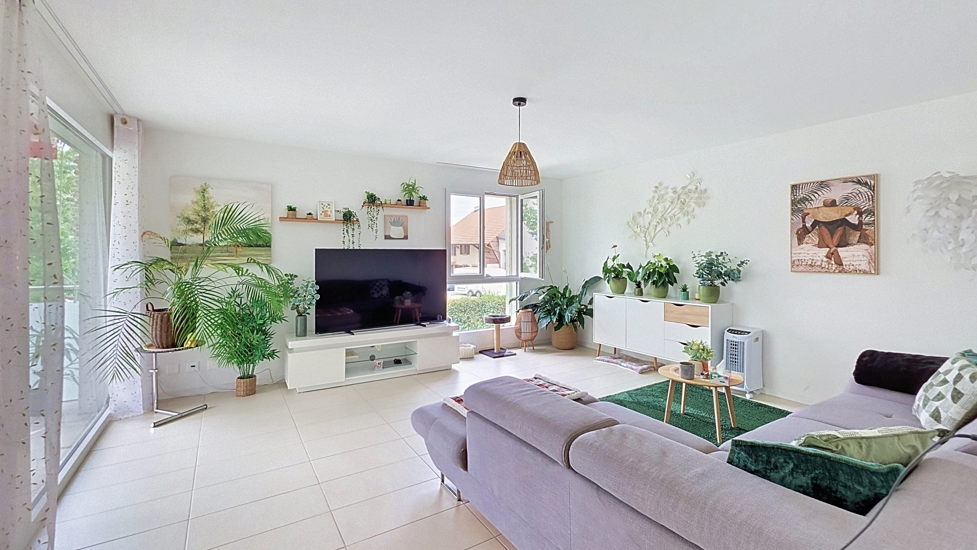
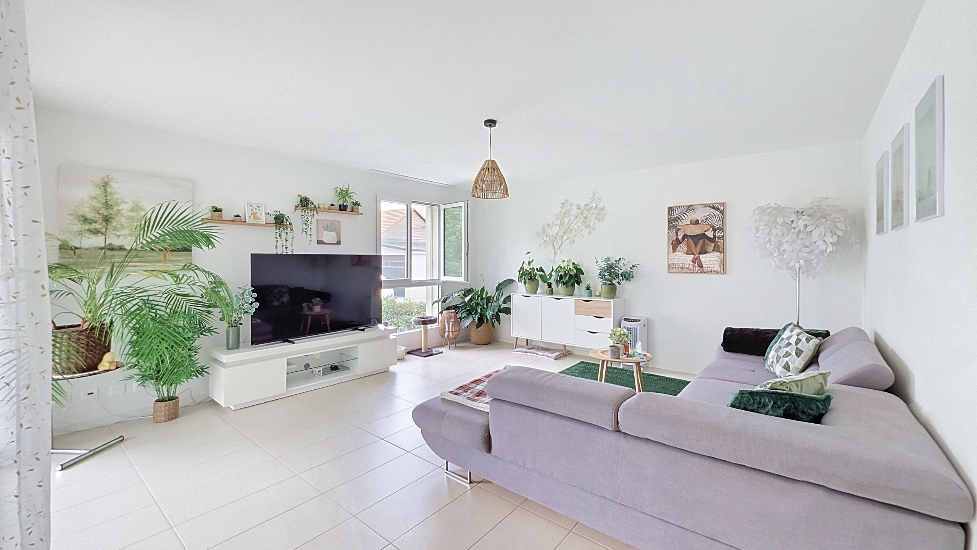
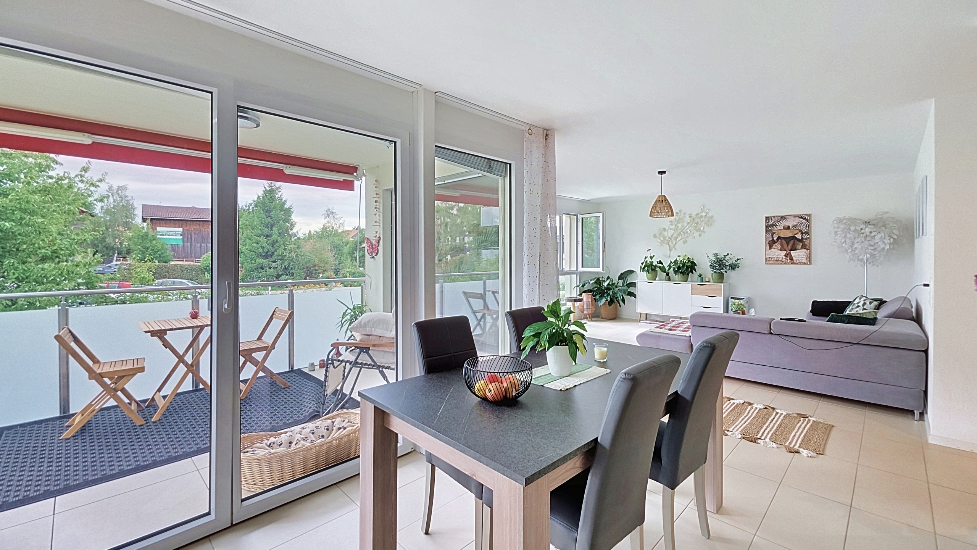
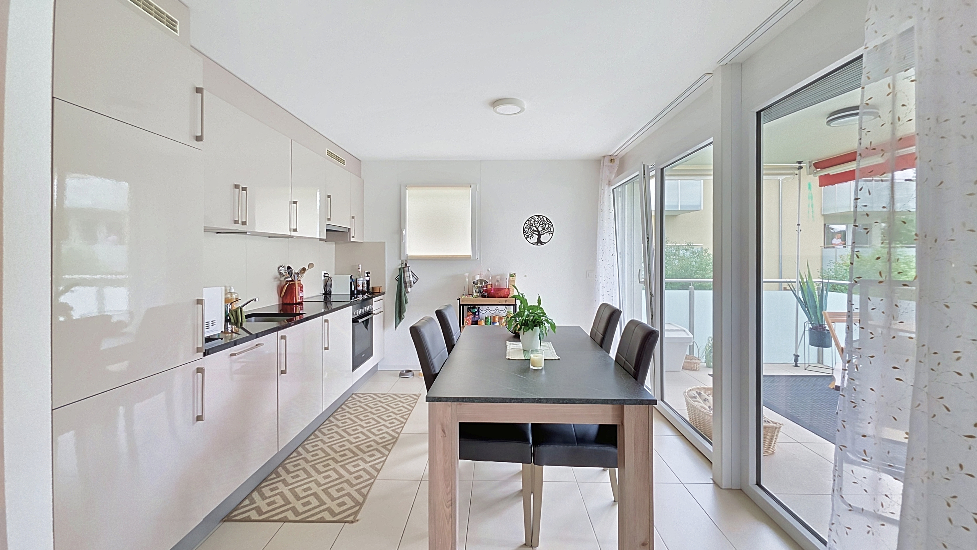
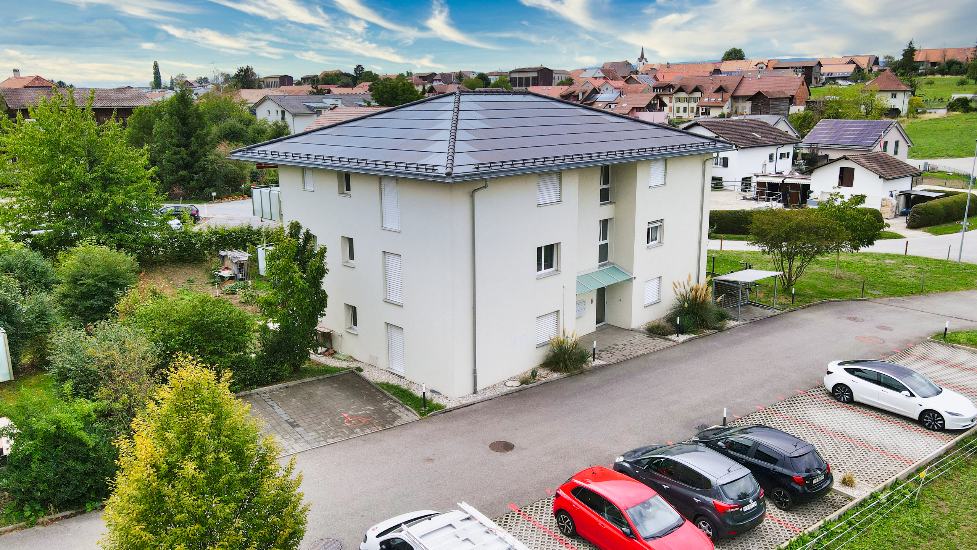
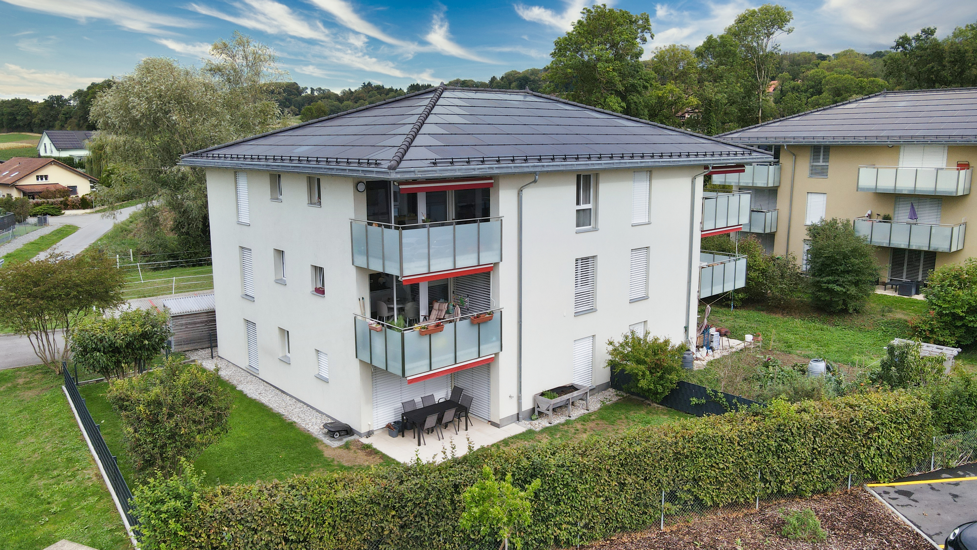
3.5-room apartment (Lot 4) with a weighted floor area of 85 m², located on the 1st floor of a small 6-unit building constructed in 2019. It consists of:
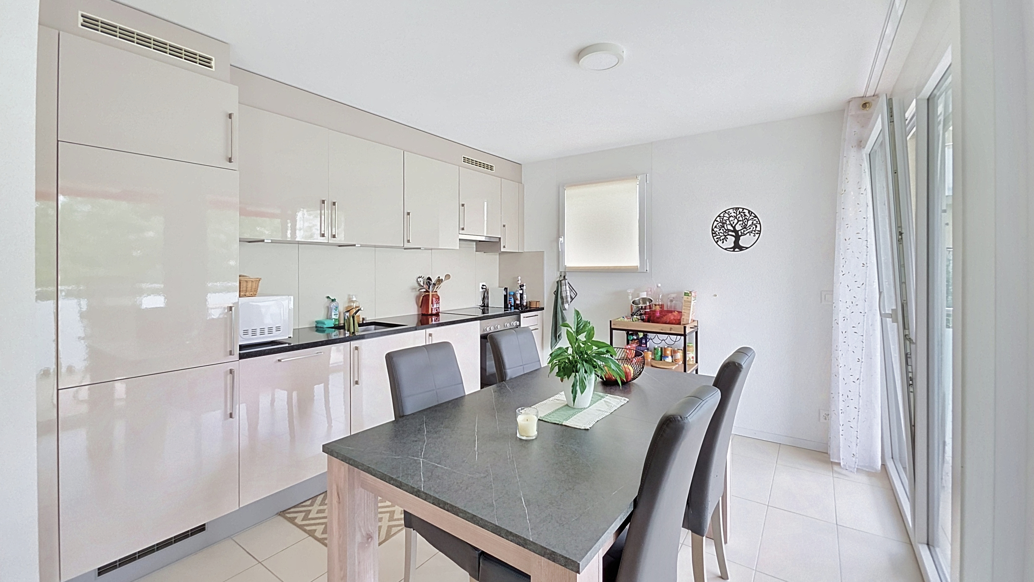
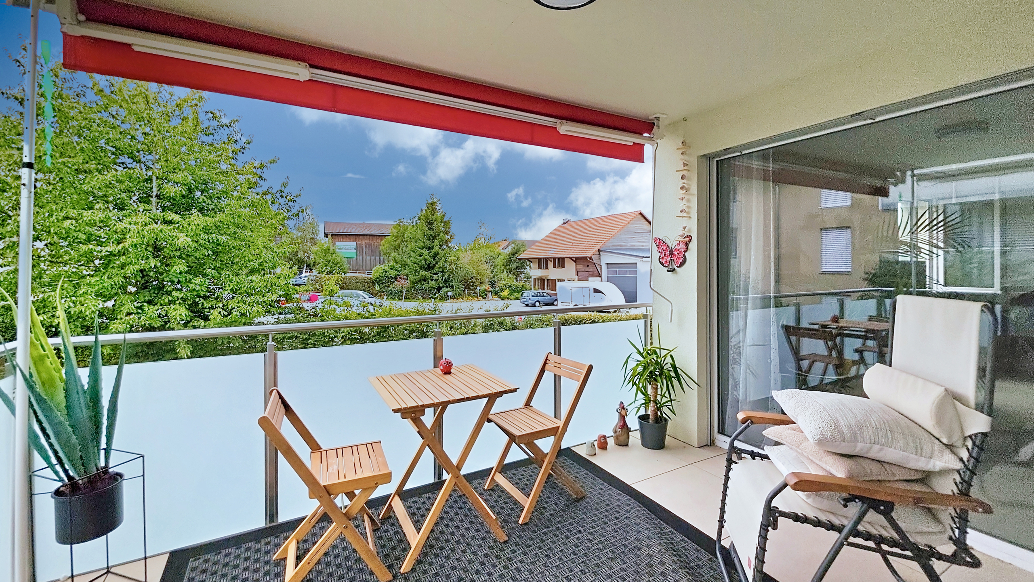
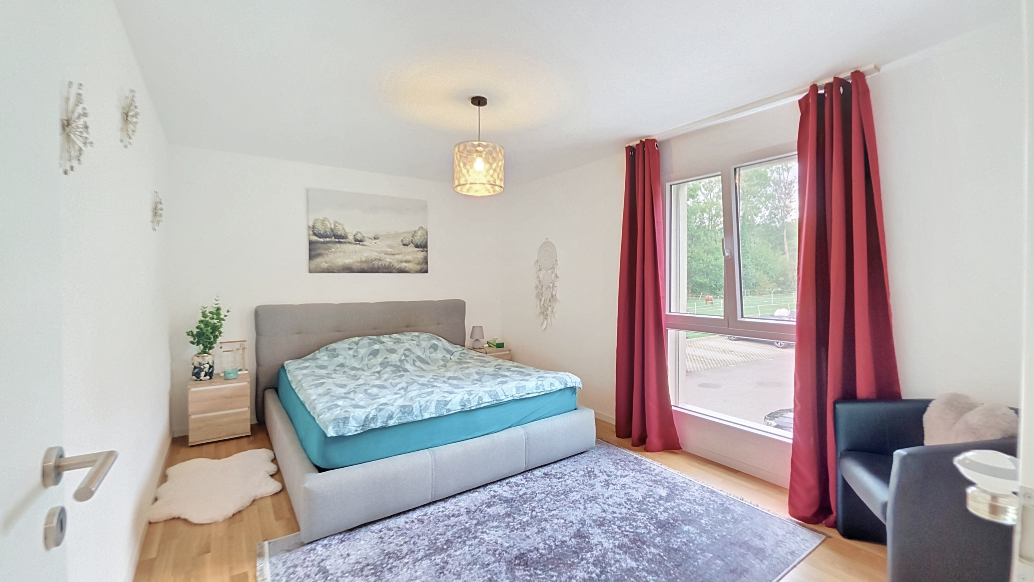
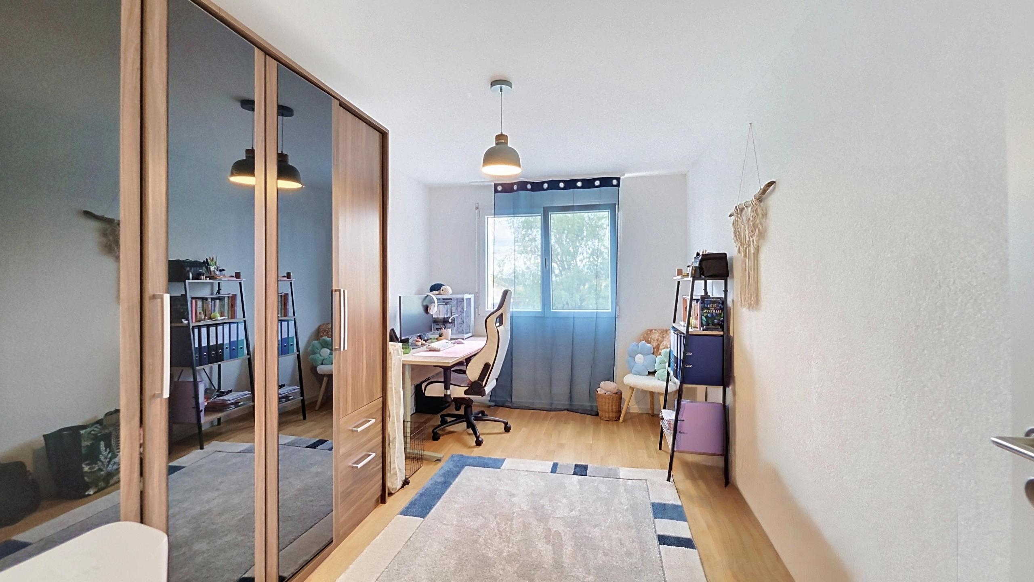
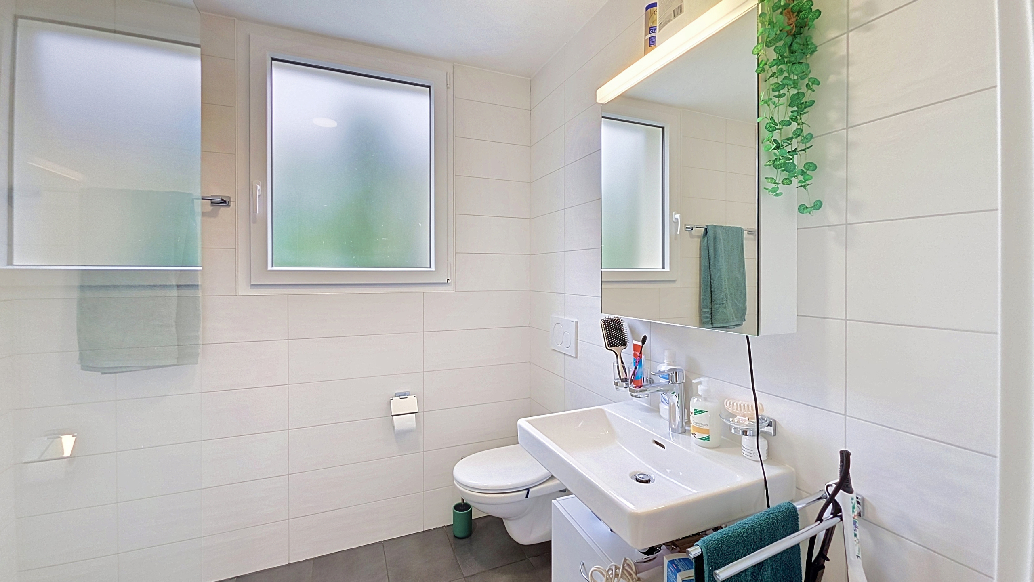
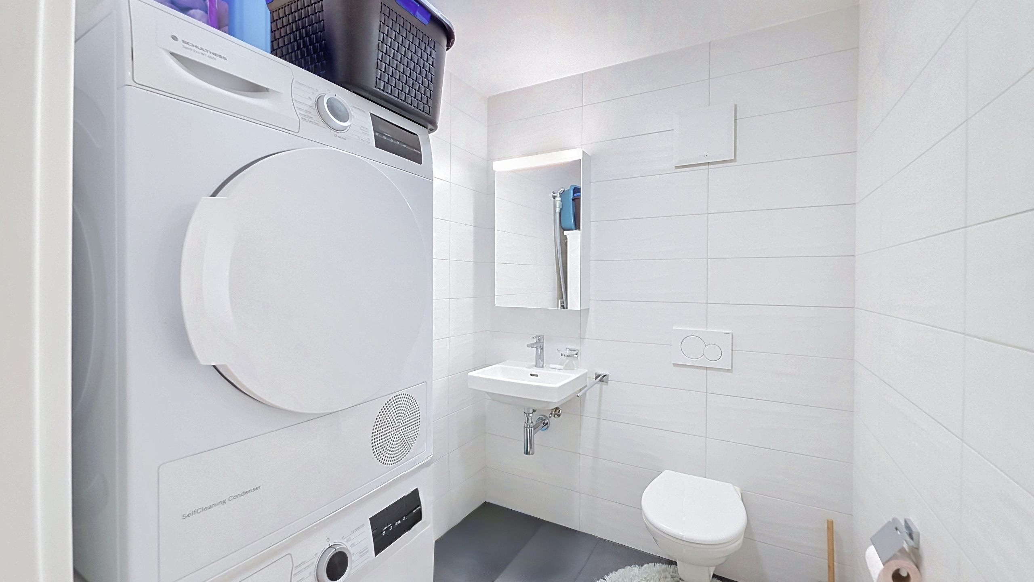
- an 11.7 m² entryway with wall cabinets, recessed spotlights, and a closet, a 34.8 m² living area with access to an 8 m² covered balcony, 1 fully equipped open kitchen, 1 3.8 m² toilet/sink/laundry area, 2 bedrooms measuring 12.2 m² and 14.4 m², and 1 bathroom with a walk-in shower, toilet, and sink.
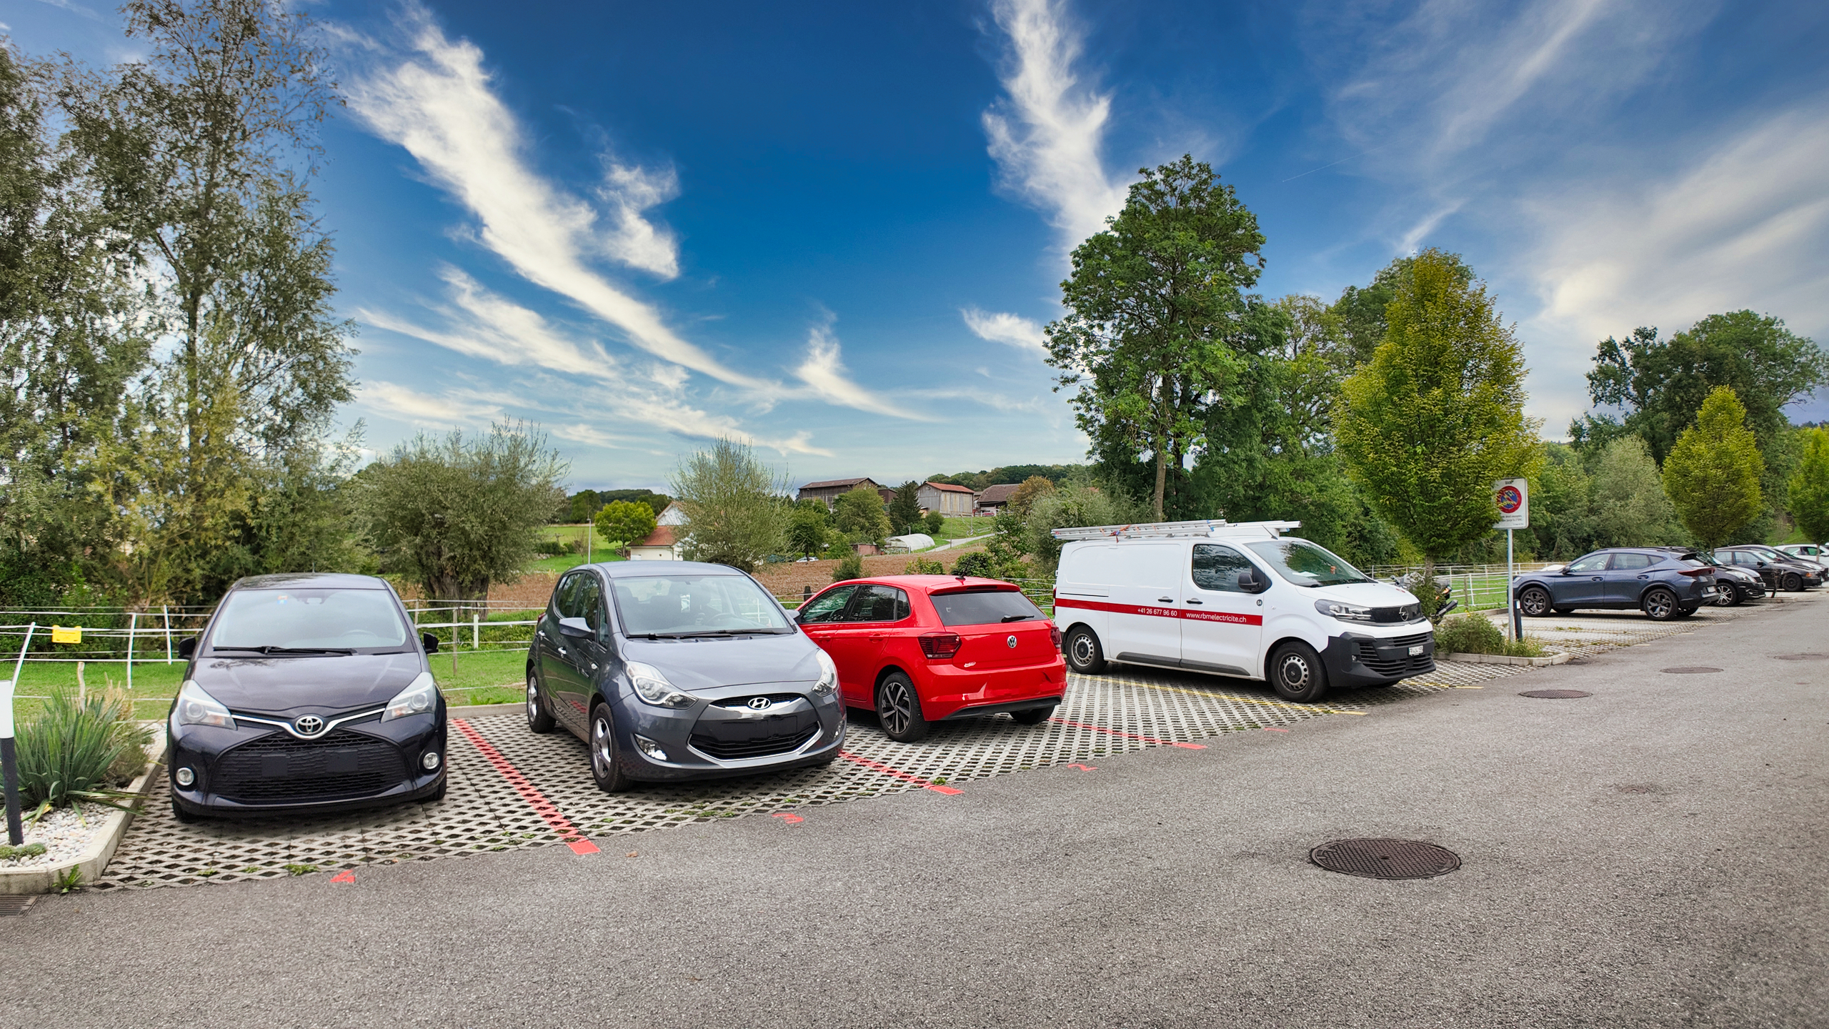
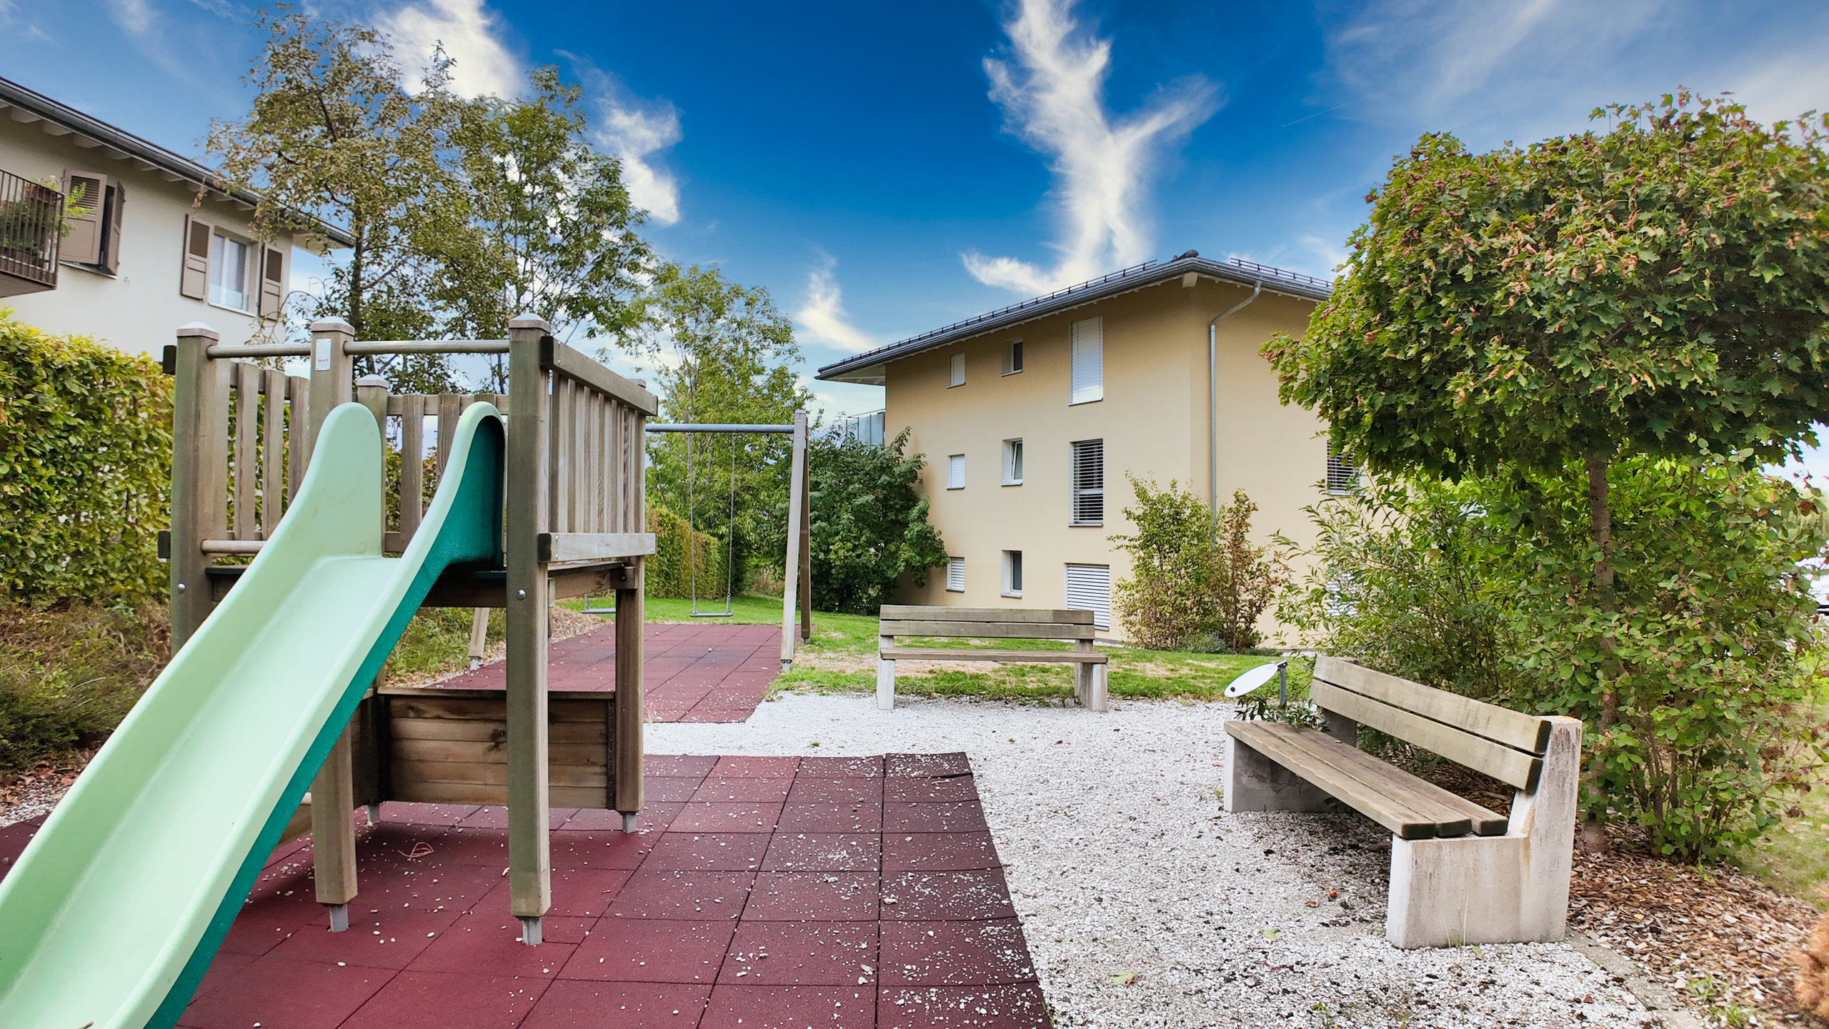
Miscellaneous: 1 private 8 m² storage room in the basement, 1 shared bike/stroller storage room, utility room with geothermal heat pump system, elevator, 2 outdoor parking spaces ( 10,000.- per unit, not included), playground.
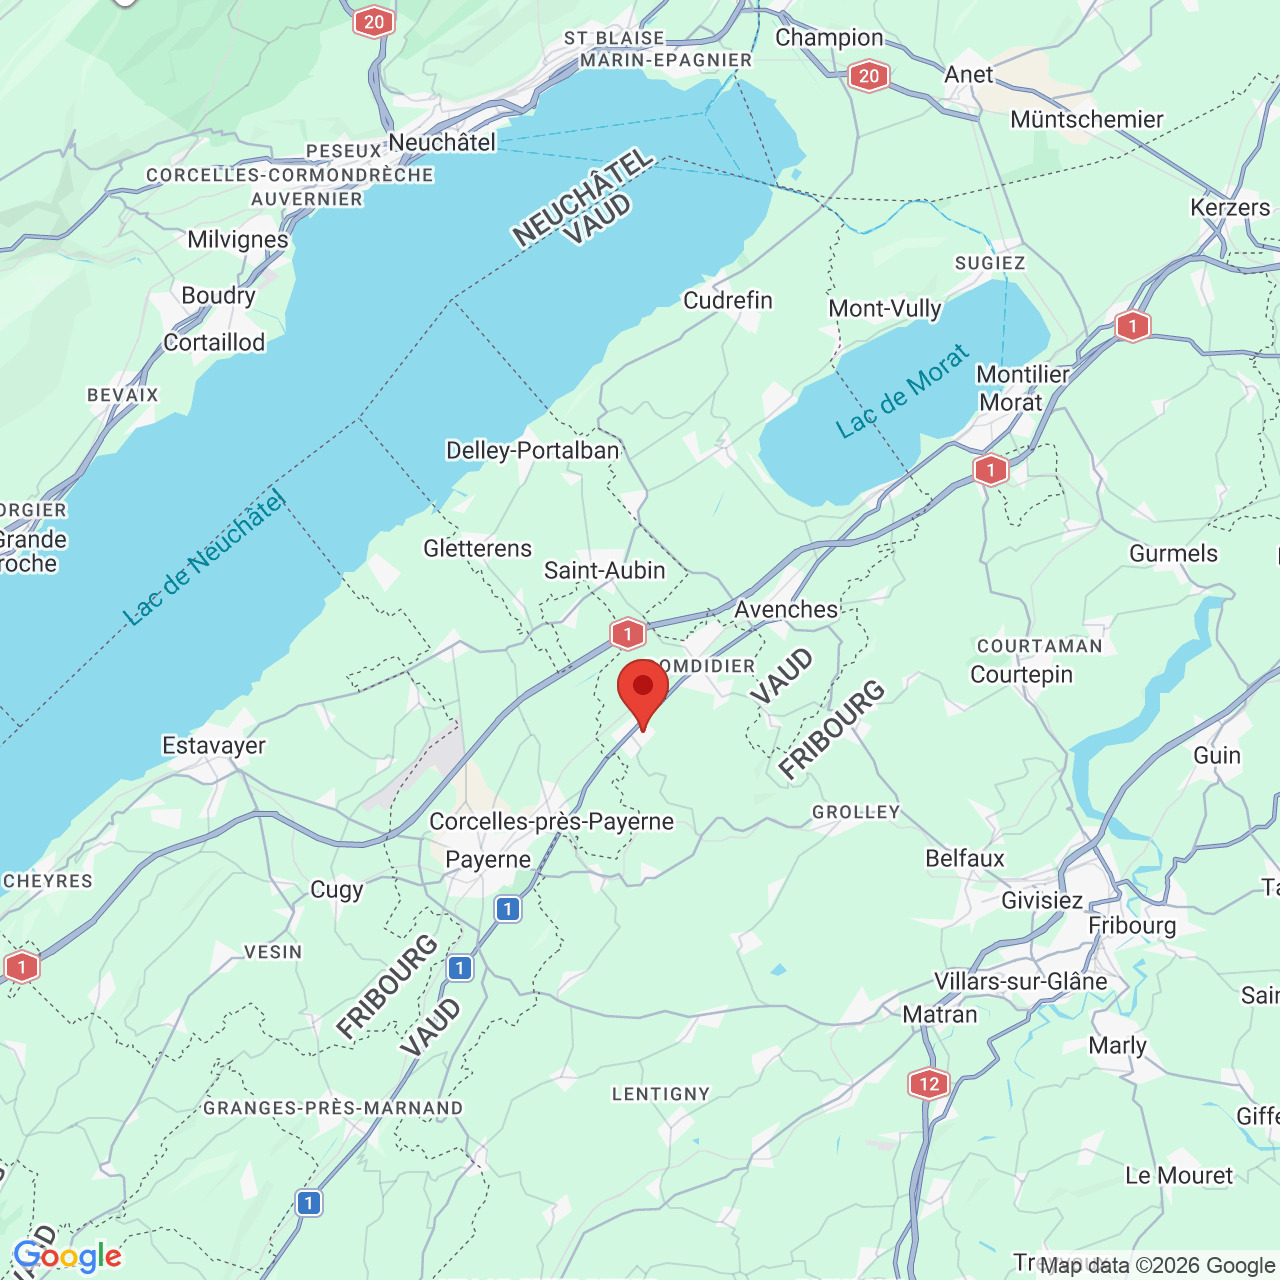
Located at La Cua 1, 1563 Dompierre, the property enjoys a pleasant location in the heart of the Fribourg Broye region, while remaining close to the area’s main road networks. Its location allows for quick access to the main surrounding towns:
- Payerne: 10 minutes
- Avenches: 10 minutes
- Fribourg: 25 minutes
- Bern: 35 minutes
This central location between Payerne, Fribourg, and Bern, with quick access to the A1 highway, is particularly appealing for those who wish to enjoy a village setting while maintaining easy access to the region’s major urban centers.
- appartement actuellement loué : Frs. 1550.- /mois (ch. comprises)
Conveniences
Neighbourhood
- Village
- Green
- Railway station
- Bus stop
- Highway entrance/exit
- Child-friendly
- Playground
- Nursery
- Primary school
- Secondary school
- Sports centre
- Hiking trails
- Bike trail
- Soccer pitch
Outside conveniences
- Balcony/ies
- Greenery
- Parking
- Visitor parking space(s)
Inside conveniences
- Lift/elevator
- Open kitchen
- Guests lavatory
- Cellar
- Bicycle storage
- Built-in closet
- Double glazing
- Bright/sunny
- With front and rear view
Equipment
- Fitted kitchen
- Cooker/stove
- Ceramic glass cooktop
- Oven
- Fridge
- Freezer
- Dishwasher
- Washing machine
- Dryer
- Private laundry
- Electric blind
- Interphone
Floor
- Tiles
- Parquet floor
Condition
- Good
Orientation
- South
- East
- West